
202 Fox DriveCape Carteret, NC 28584
Mortgage Calculator
Monthly Payment (Est.)
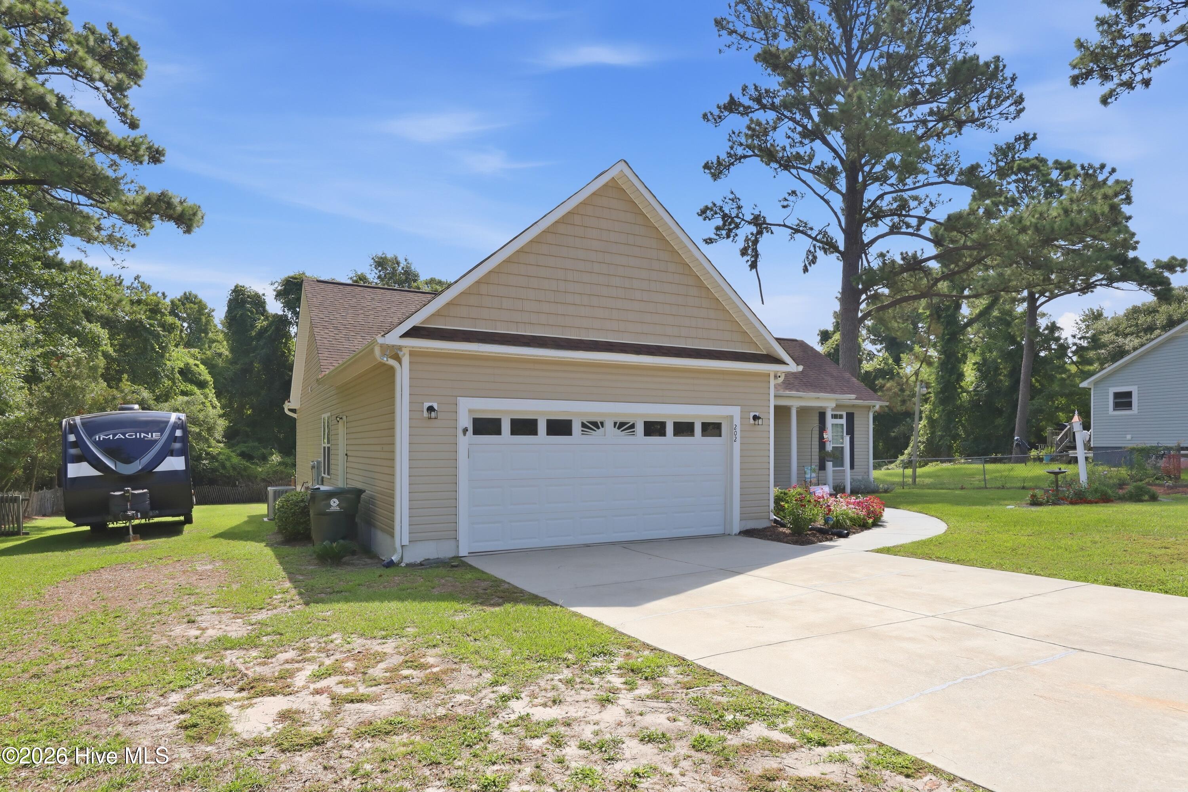
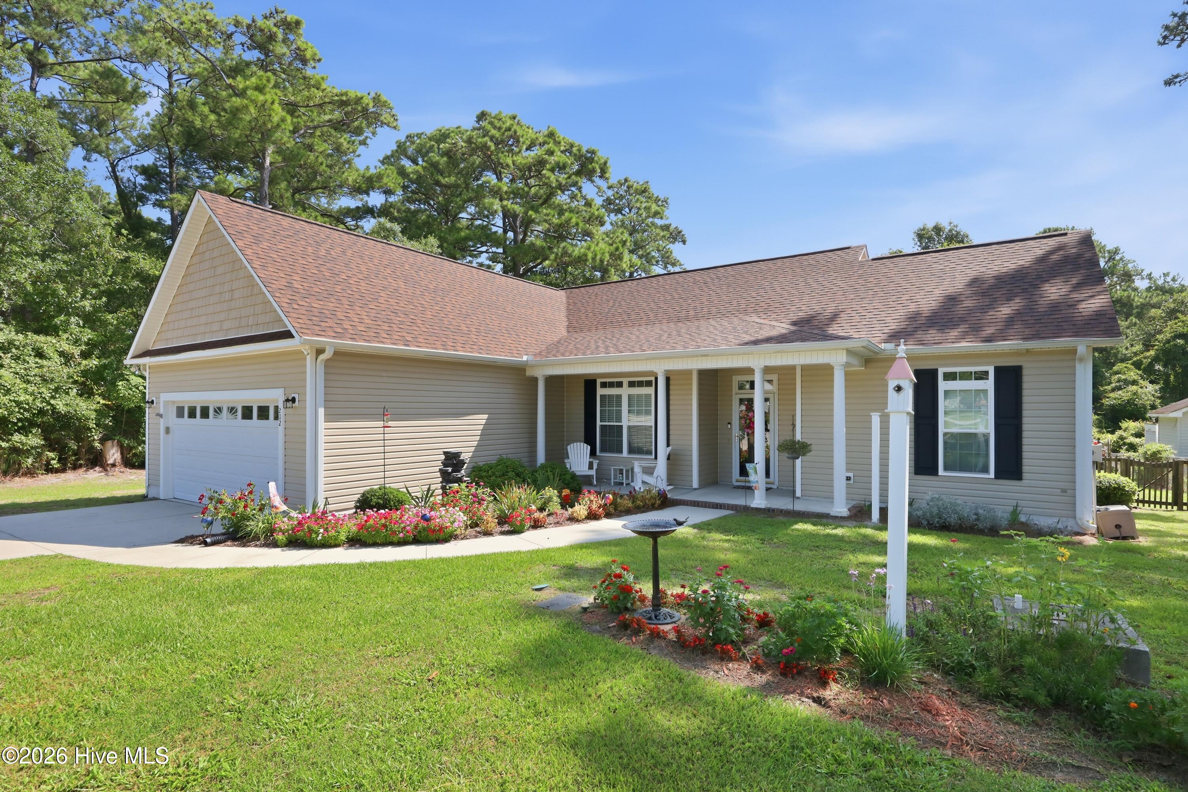
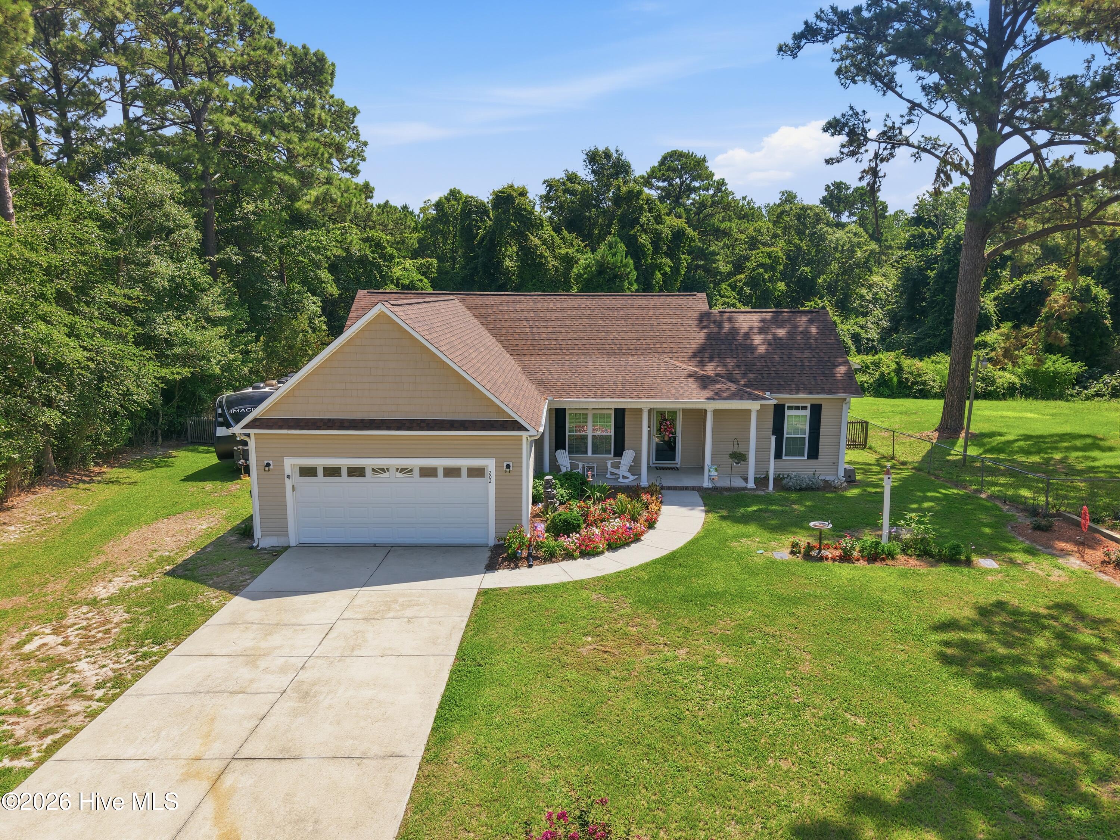
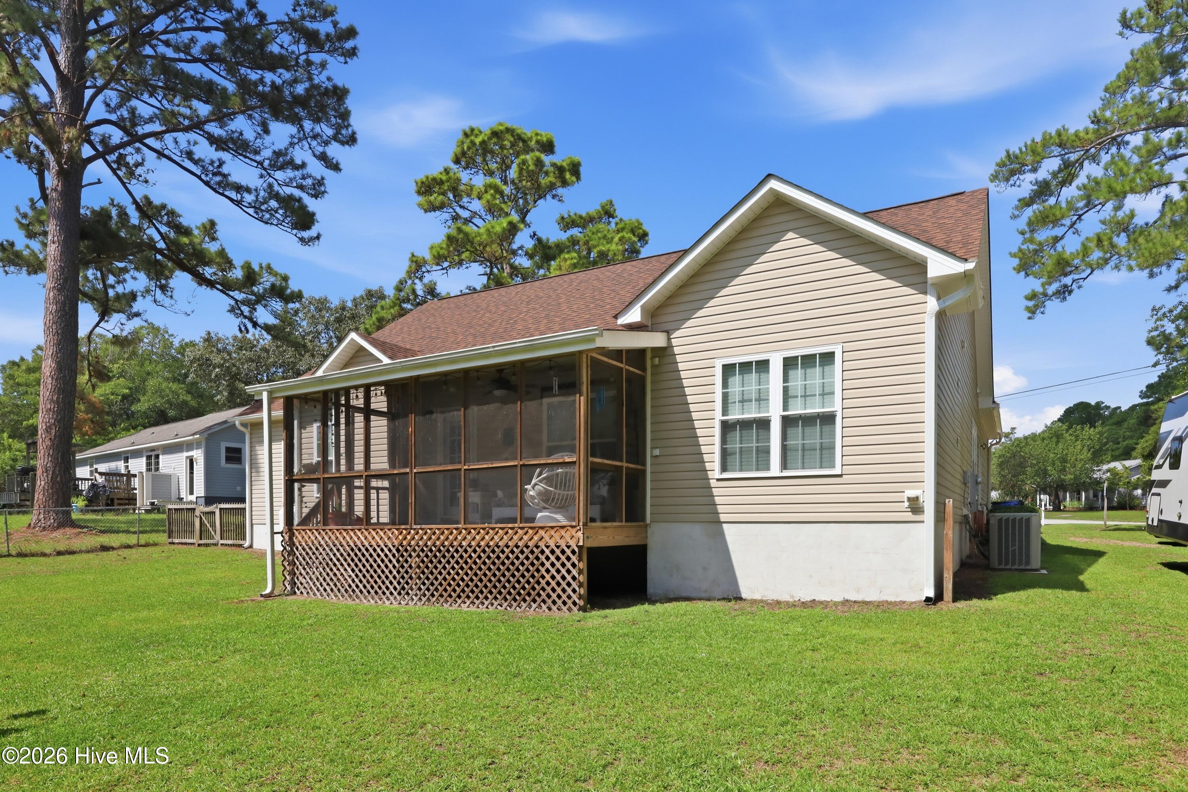
$1,620Calling for Highest and Best Offer by 5 PM on Sunday, August 16th. Welcome to 202 Fox Drive, where easy living and a fantastic Cape Carteret location come together just minutes from the beaches of the Crystal Coast. Whether you are searching for your first home, ready to downsize, or simply looking for a place that puts the coastal lifestyle within easy reach, this home is one you will want to see. Step inside to a welcoming floor plan that feels comfortable and inviting, with spaces that flow easily for everyday living. Outside, the great yard offers plenty of room to enjoy the beautiful coastal Carolina weather, whether you are relaxing at home, entertaining friends, gardening, or letting the kids and pets play. And the location is hard to beat. Cape Carteret puts you just across the bridge from Emerald Isle and its beautiful beaches, while keeping everyday shopping, dining and conveniences close to home. Spend your days on the sand, fishing, boating or exploring everything the Crystal Coast has to offer, then come home to the quieter pace of Cape Carteret. Convenient access toward both Camp Lejeune and MCAS Cherry Point adds even more appeal to this central coastal location. 202 Fox Drive offers the opportunity to enjoy a comfortable home, a great yard, No HOA and one of the things we love most about living here: having the Crystal Coast right in your backyard.
| a month ago | Listing updated with changes from the MLS® | |
| a month ago | Status changed to Active Under Contract | |
| a month ago | Listing first seen on site |

The data relating to real estate on this website comes in part from the Internet Data Exchange program of Hive MLS, and is updated as of 2026-09-17 04:42 AM UTC. All information is deemed reliable but not guaranteed and should be independently verified. All properties are subject to prior sale, change, or withdrawal. Neither listing broker(s) shall be responsible for any typographical errors, misinformation, or misprints, and shall be held totally harmless from any damages arising from reliance upon these data. Copyright 2026 Hive MLS
Did you know? You can invite friends and family to your search. They can join your search, rate and discuss listings with you.