Save
Ask
Tour
Hide
Share
$365,000
New Listing

134 Longwood Drive
Stella, NC 28582

For Sale|Single Family Residence|Active
3
Beds
2
Total Baths
2
Full Baths
1,943
SqFt
$188
/SqFt
1996
Built
Subdivision:
White Oak Landing
County:
Onslow
Call Now: (910) 941-8541
Is this the listing for you? We can help make it yours.
(910) 941-8541
134 Longwood Drive134 Longwood Drive134 Longwood Drive134 Longwood Drive
Save
Ask
Tour
Hide
Share

Mortgage Calculator

Monthly Payment (Est.)

$1,665
Calculator powered by Showcase IDX, a Constellation1 Company. Copyright ©2026 Information is deemed reliable but not guaranteed.

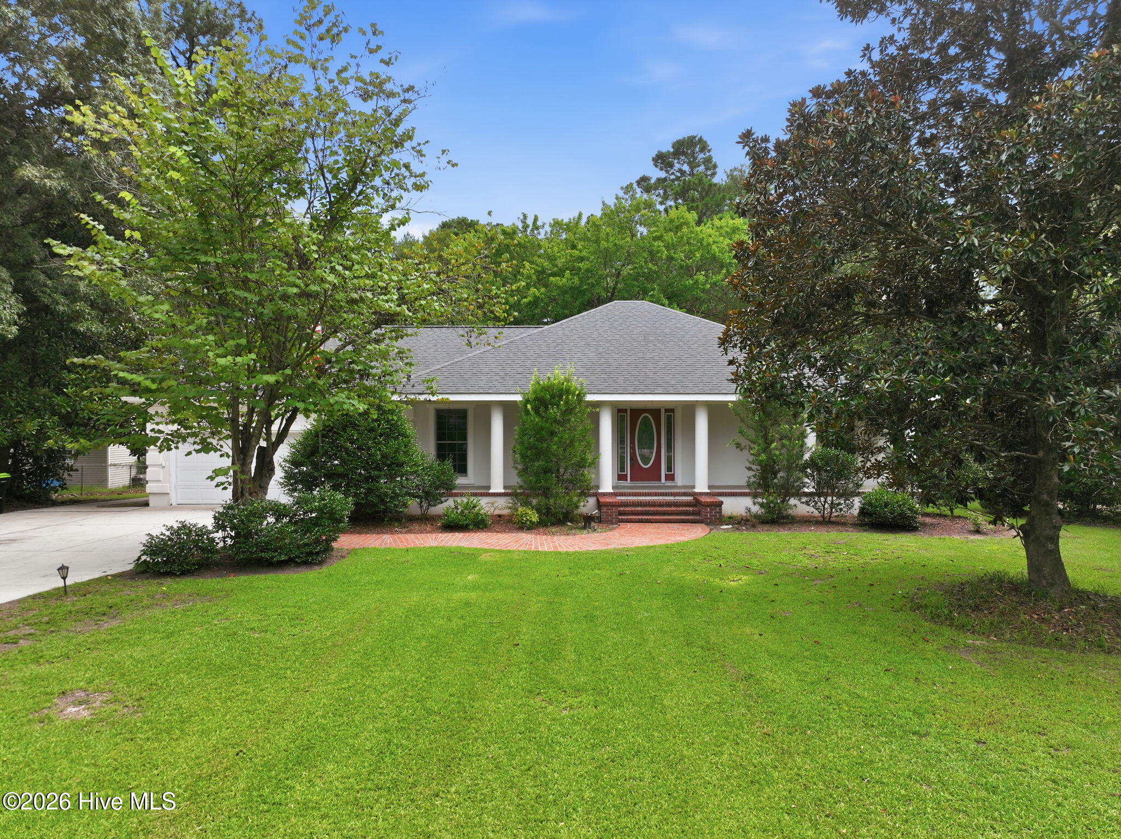
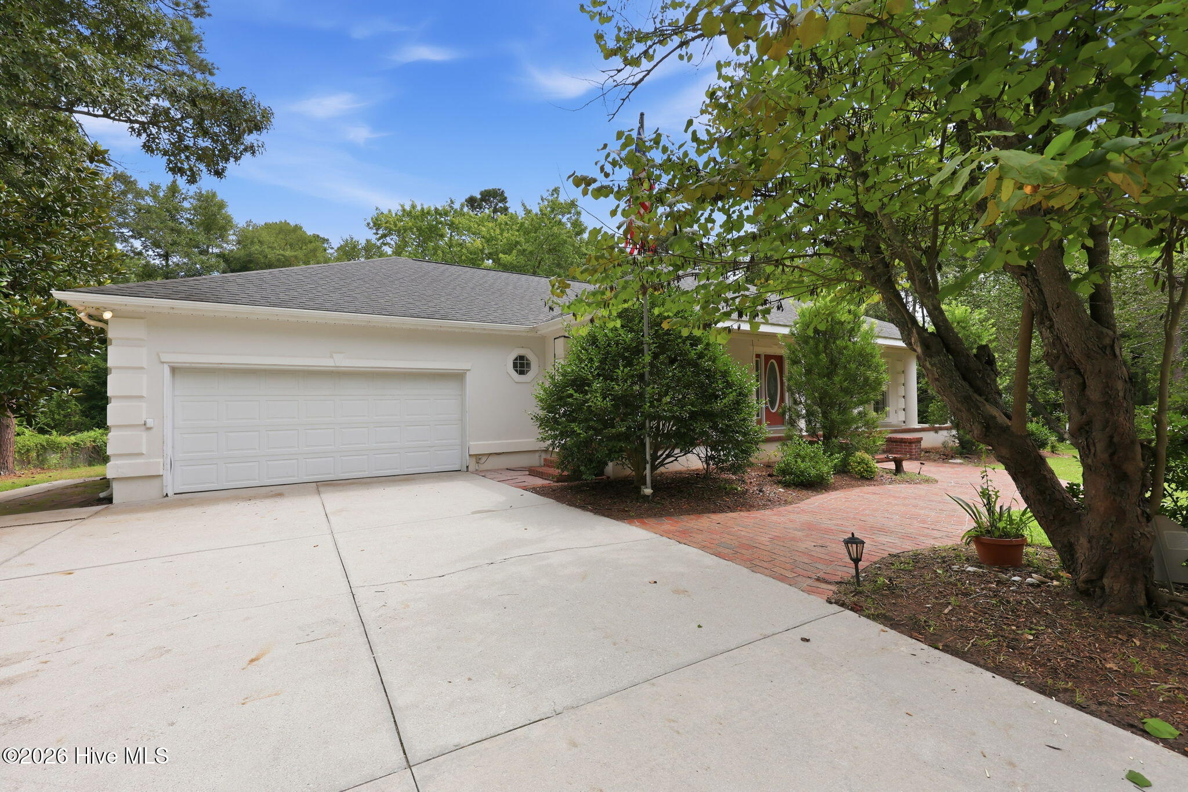
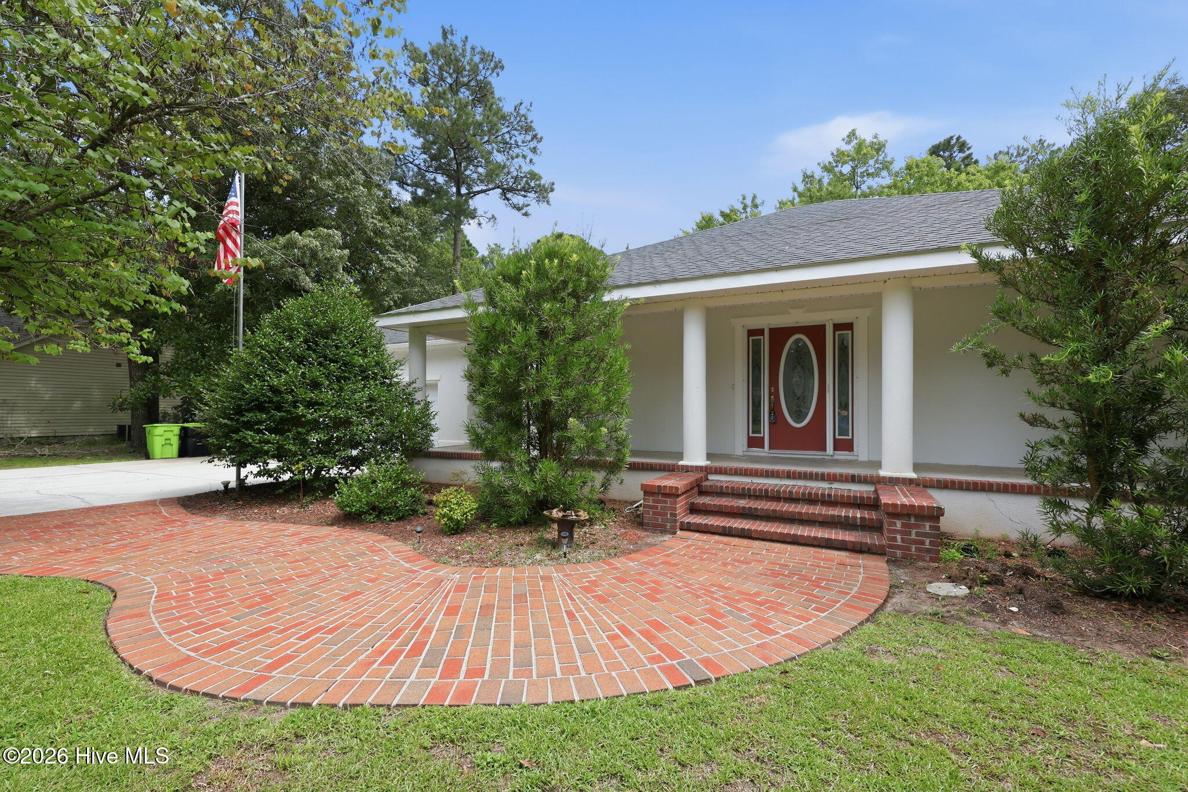
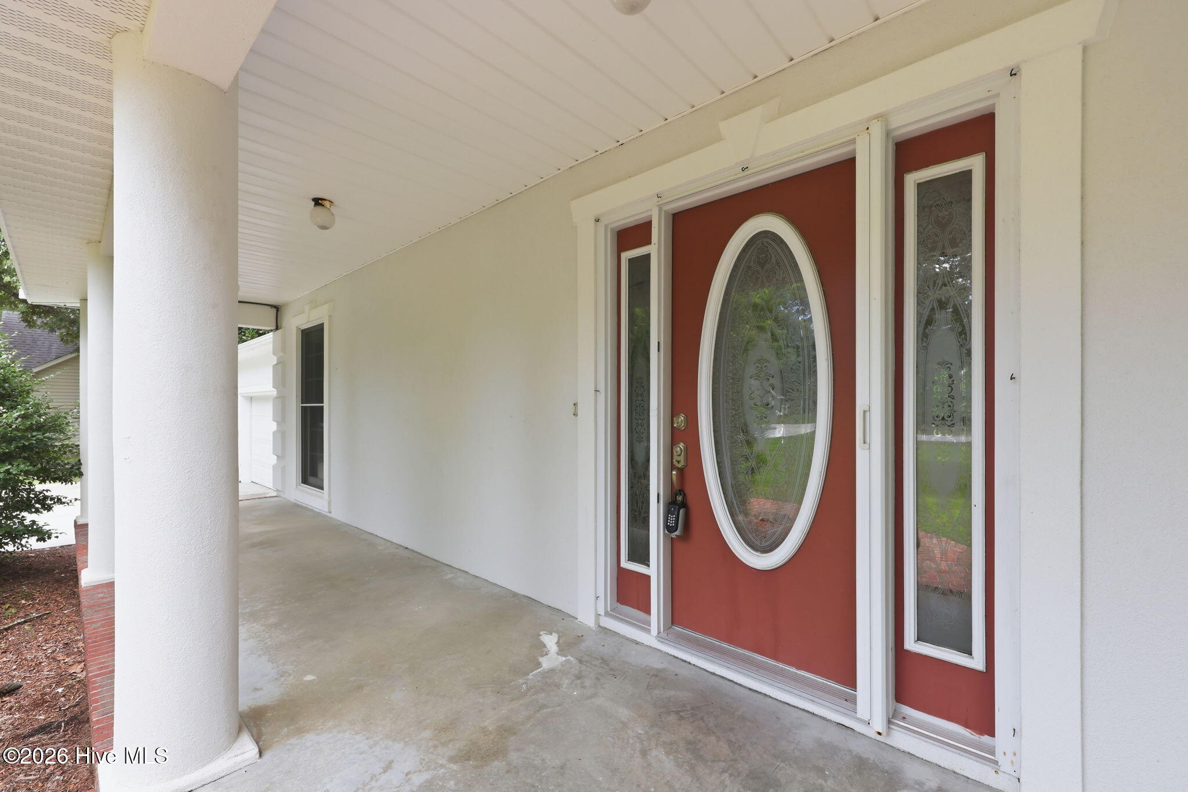
Enjoy the ease of one-level living in White Oak Landing, a welcoming community offering a boat launch park with boat ramp, day dock, and fishing pier along the White Oak River. This spacious 3-bedroom, 2-bath ranch home features a desirable split-bedroom floor plan, formal dining room, and an inviting kitchen with breakfast nook overlooking the screened porch and fenced backyard. A covered front entry porch welcomes you into the living room, where a vaulted ceiling and gas-log fireplace create a comfortable gathering space. Beautiful solid wood flooring extends through the living room, formal dining room, eat-in kitchen, and primary bedroom, while tile flooring serves the bathrooms and carpet adds comfort to the second and third bedrooms. Storage is abundant, with two separate storage closets plus generous attic storage accessed by an enclosed staircase. The attached garage includes a convenient workshop area, providing an ideal space for projects and hobbies. Step outside to the fenced backyard, a greenhouse and a large storage shed with electric service that offers even more versatility for gardening, hobbies, and outdoor projects. All kitchen and laundry appliances convey. Open, and ready to show, this home is an excellent opportunity to enjoy comfortable one-level living with the added benefit of White Oak Landing's riverfront amenities. Come take a look--you may be pleasantly surprised by all this home has to offer!

Save
Ask
Tour
Hide
Share
Listing Snapshot
Price 
$365,000
Days On Site 
0 Days
Bedrooms 
3
Inside Area (SqFt) 
1,943 sqft
Total Baths 
2
Full Baths 
2
Partial Baths 
N/A
Lot Size 
0.93 Acres
Year Built 
1996
MLS® Number 
100595992
Status 
Active
Property Tax 
$1,639.09
HOA/Condo/Coop Fees 
$21.42 monthly
Sq Ft Source 
N/A
Friends & Family
Recent Activity
2 hours agoListing first seen on site
2 hours agoListing updated with changes from the MLS®
General Features
Acres 
0.93
Attached Garage 
Yes
Foundation 
Permanent
Garage 
Yes
Garage Spaces 
2
Levels 
One
Number Of Stories 
1
Parking 
Workshop in GarageGarage Faces FrontAttachedConcreteGarage Door OpenerPavedGarage
Parking Spaces 
2
Property Sub Type 
Single Family Residence
Sewer 
Septic Tank
Special Circumstances 
Standard
SqFt Total 
1943
Utilities 
Cable AvailableWater Connected
Water Source 
PublicWell
Zoning 
R-20
Interior Features
Appliances 
Gas CooktopBuilt-In Electric OvenWasherRefrigeratorDryerDishwasherMicrowaveElectric Water HeaterGas Water Heater
Basement 
Crawl Space
Cooling 
Heat Pump
Fireplace 
Yes
Fireplace Features 
Gas Log
Flooring 
CarpetWoodCeramic Tile
Furnished 
Unfurnished
Heating 
Heat PumpElectric
Interior 
Walk-In Closet(s)Kitchen IslandCeiling Fan(s)Eat-in Kitchen
Laundry Features 
Laundry Room
Window Features 
Window Coverings
Bathroom 1 
Dimensions - 10.1x8.8Level - First
Bathroom 2 
Dimensions - 6.4x7.1Level - First
Bedroom 2 
Dimensions - 10.1x13.11Level - First
Bedroom 3 
Dimensions - 12.5x11.11Level - First
Breakfast Nook 
Dimensions - 9.11x15.1Level - First
Dining Room 
Dimensions - 12.5x12.2Level - First
Kitchen 
Dimensions - 17.0x15.9Level - First
Laundry 
Dimensions - 10.2x9.1Level - First
Living Room 
Dimensions - 15.6x22.0Level - First
Master Bedroom 
Dimensions - 14.7x13.1Level - First
Other 
Dimensions - 19.5x11.1Level - FirstDescription - Screen Porch
Utility Room 
Dimensions - 100.0x6.9Level - First
Save
Ask
Tour
Hide
Share
Exterior Features
Construction Details 
Synthetic StuccoFrame
Fencing 
Chain LinkPartialBack YardFenced
Frontage 
See Remarks
Lot Features 
LevelLandscapedRectangular Lot
Other Structures 
GreenhouseShed(s)
Patio And Porch 
CoveredScreenedFront PorchRear Porch
Roof 
Shingle
View 
None
Waterview 
None
Windows/Doors 
Window Coverings
Community Features
Accessibility Features 
Accessible Full Bath
Association Amenities 
Boat Dock
Association Dues 
257
Financing Terms Available 
CashConventionalFHAUSDA LoanVA Loan
HOA Fee Frequency 
Annually
Roads 
Paved
School District 
Onslow
Schools
School District
Onslow
Elementary School
Swansboro
Middle School
Swansboro
High School
Swansboro
Listing courtesy of Donald A Whiteside of Emerald Isle Realty


The data relating to real estate on this website comes in part from the Internet Data Exchange program of Hive MLS, and is updated as of 2026-08-13 06:27 PM UTC. All information is deemed reliable but not guaranteed and should be independently verified. All properties are subject to prior sale, change, or withdrawal. Neither listing broker(s) shall be responsible for any typographical errors, misinformation, or misprints, and shall be held totally harmless from any damages arising from reliance upon these data. Copyright 2026 Hive MLS

Neighborhood & Commute
Source: Walkscore
Disclosure: Community information and market data powered by Constellation Data Labs. Information is deemed reliable but not guaranteed.
Save
Ask
Tour
Hide
Share