
409 E Volant StreetHubert, NC 28539
Mortgage Calculator
Monthly Payment (Est.)
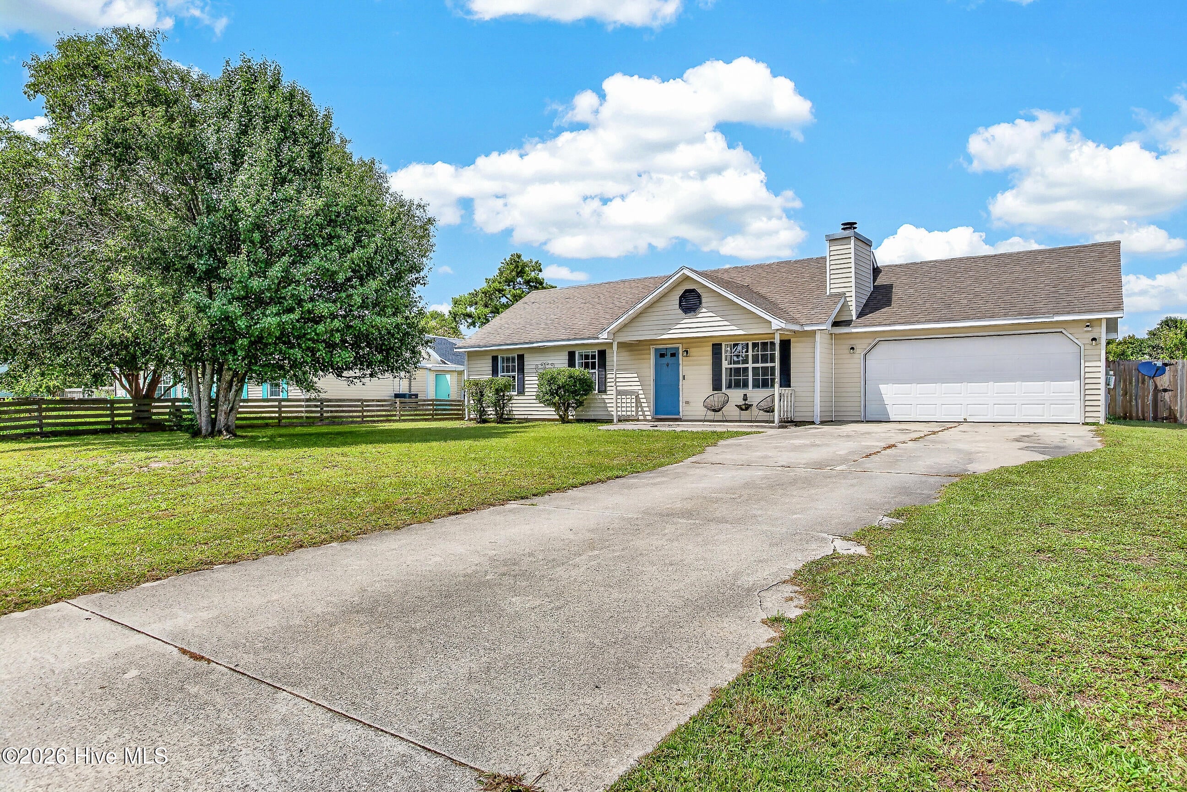
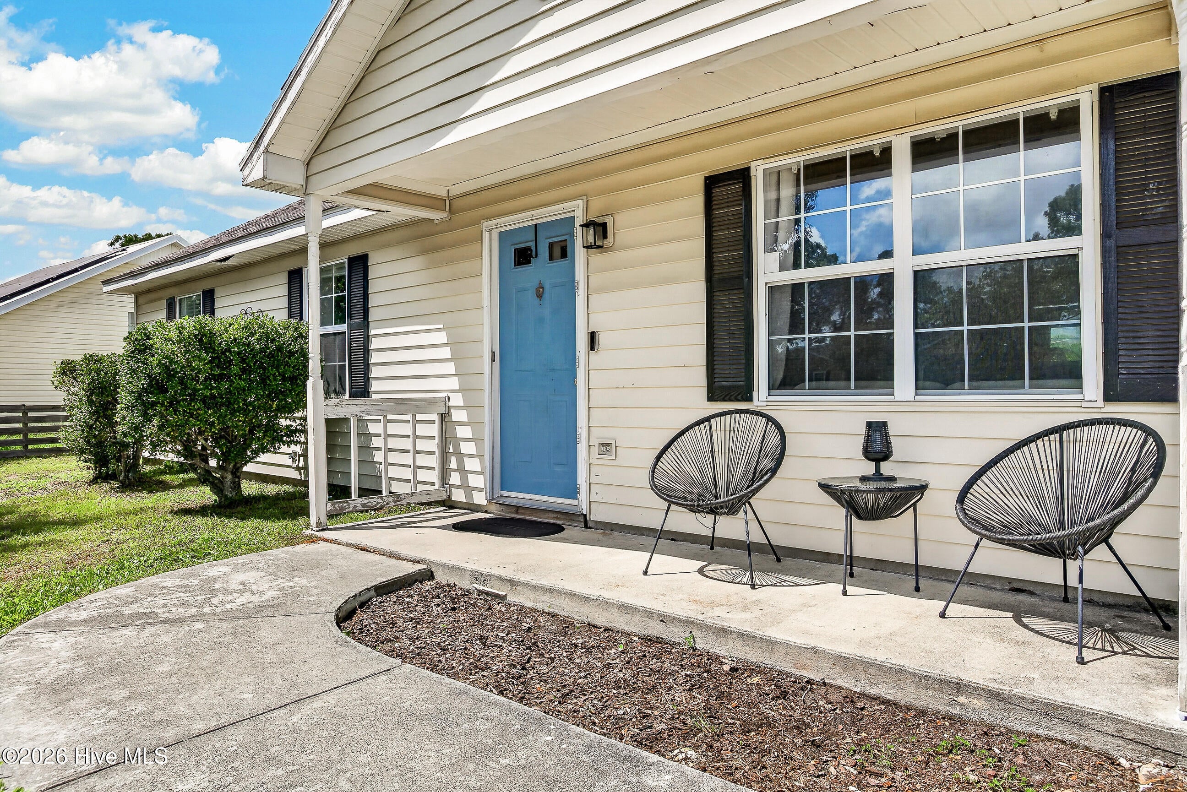
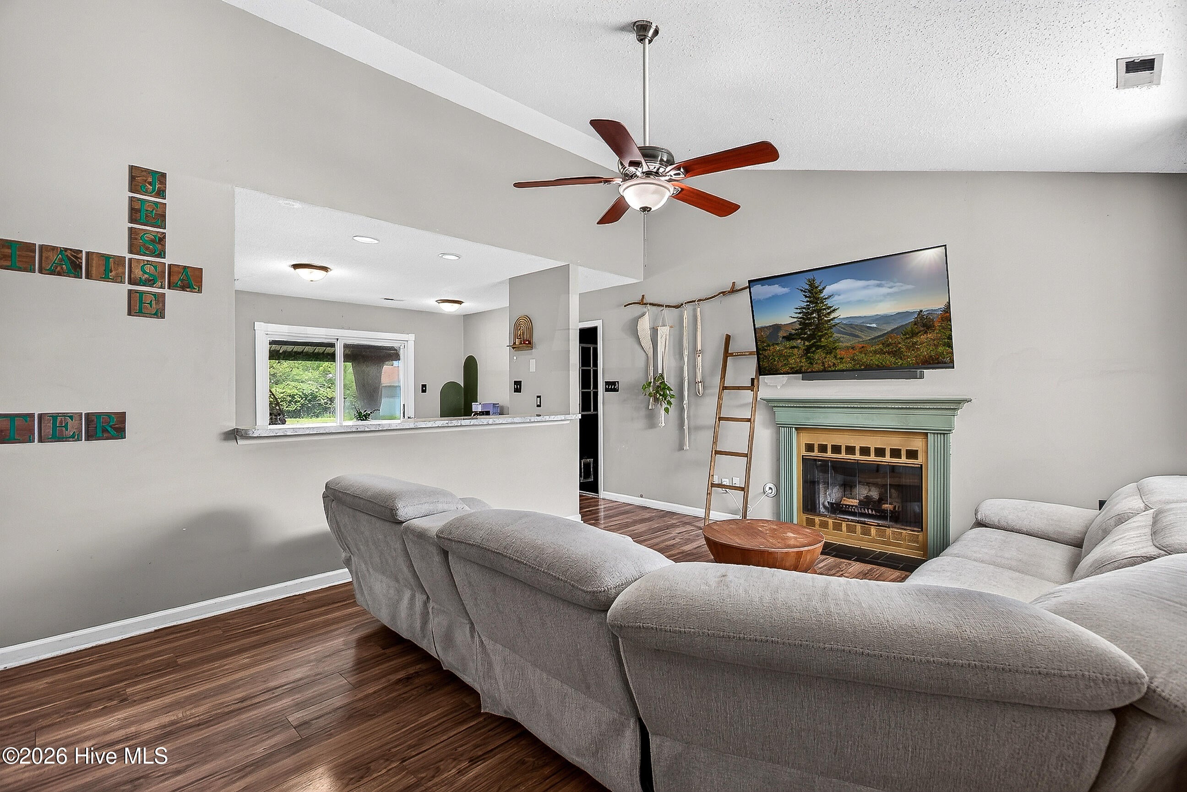
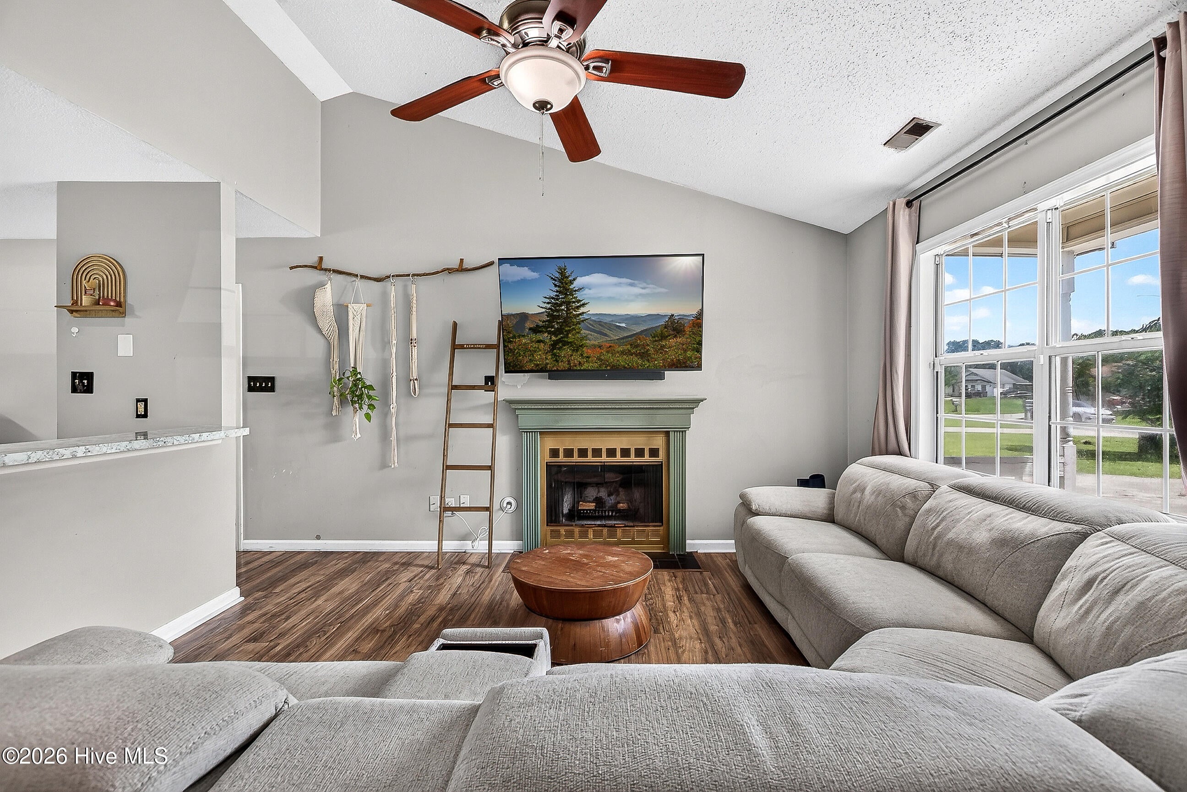
$1,027Some homes simply feel welcoming from the moment you arrive, and 409 E Volant Street is one of them! From the covered front porch to the spacious backyard, this charming single-story home offers the comfort, warmth, and room to create a life you'll love. Inside, vaulted ceilings and natural light make the main living area feel bright and open, while the fireplace provides a cozy gathering place for quiet evenings at home. The living room flows easily into the kitchen and dining area, creating a connected space where everyday moments and special memories can naturally come together. The kitchen offers generous counter space, ample cabinetry, stainless-steel appliances, and a breakfast bar overlooking the living area. Three bedrooms, two full bathrooms, durable flooring, and a dedicated laundry room provide a practical layout designed for comfortable daily living. Step outside and discover a fully fenced backyard with space to breathe, unwind, and entertain. Spend evenings gathered around the fire pit beneath the string lights, relax under the gazebo, or imagine making the generous yard entirely your own. An attached garage and paved driveway add even more convenience. Tucked within the Queens Creek community and conveniently located near Camp Lejeune, area beaches, shopping, and dining, 409 E Volant Street is ready to welcome its next chapter. Come inside, look around, and imagine what home could feel like here.
| 3 hours ago | Listing first seen on site | |
| 3 hours ago | Listing updated with changes from the MLS® |

The data relating to real estate on this website comes in part from the Internet Data Exchange program of Hive MLS, and is updated as of 2026-08-13 09:19 PM UTC. All information is deemed reliable but not guaranteed and should be independently verified. All properties are subject to prior sale, change, or withdrawal. Neither listing broker(s) shall be responsible for any typographical errors, misinformation, or misprints, and shall be held totally harmless from any damages arising from reliance upon these data. Copyright 2026 Hive MLS
Did you know? You can invite friends and family to your search. They can join your search, rate and discuss listings with you.