Save
Ask
Tour
Hide
Share
$799,000
New Listing

108 Hoffman Beach Road
Salter Path, NC 28512

Single Family Residence|Coming Soon
3
Beds
2
Total Baths
2
Full Baths
1,248
SqFt
$640
/SqFt
1985
Built
Subdivision:
Other
County:
Carteret
Call Now: (910) 941-8541
Is this the listing for you? We can help make it yours.
(910) 941-8541
108 Hoffman Beach Road108 Hoffman Beach Road108 Hoffman Beach Road108 Hoffman Beach Road
Save
Ask
Tour
Hide
Share

Mortgage Calculator

Monthly Payment (Est.)

$3,645
Calculator powered by Showcase IDX, a Constellation1 Company. Copyright ©2026 Information is deemed reliable but not guaranteed.

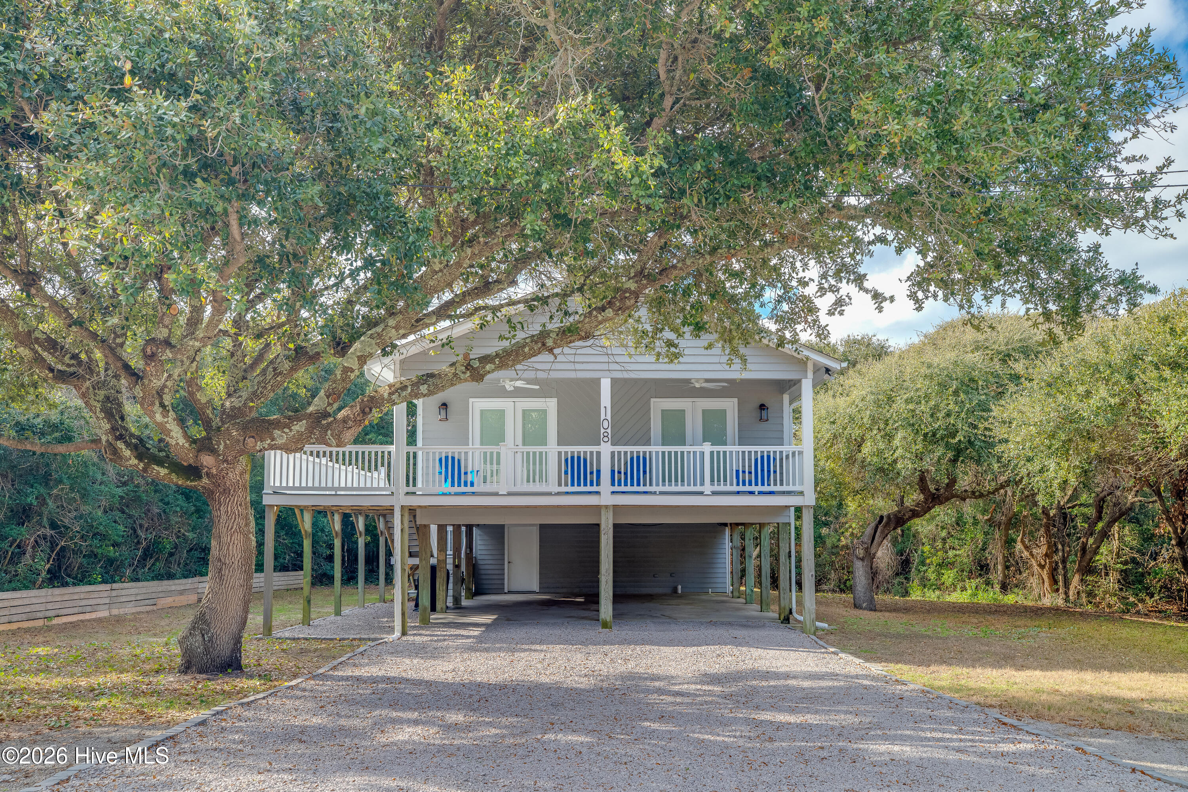
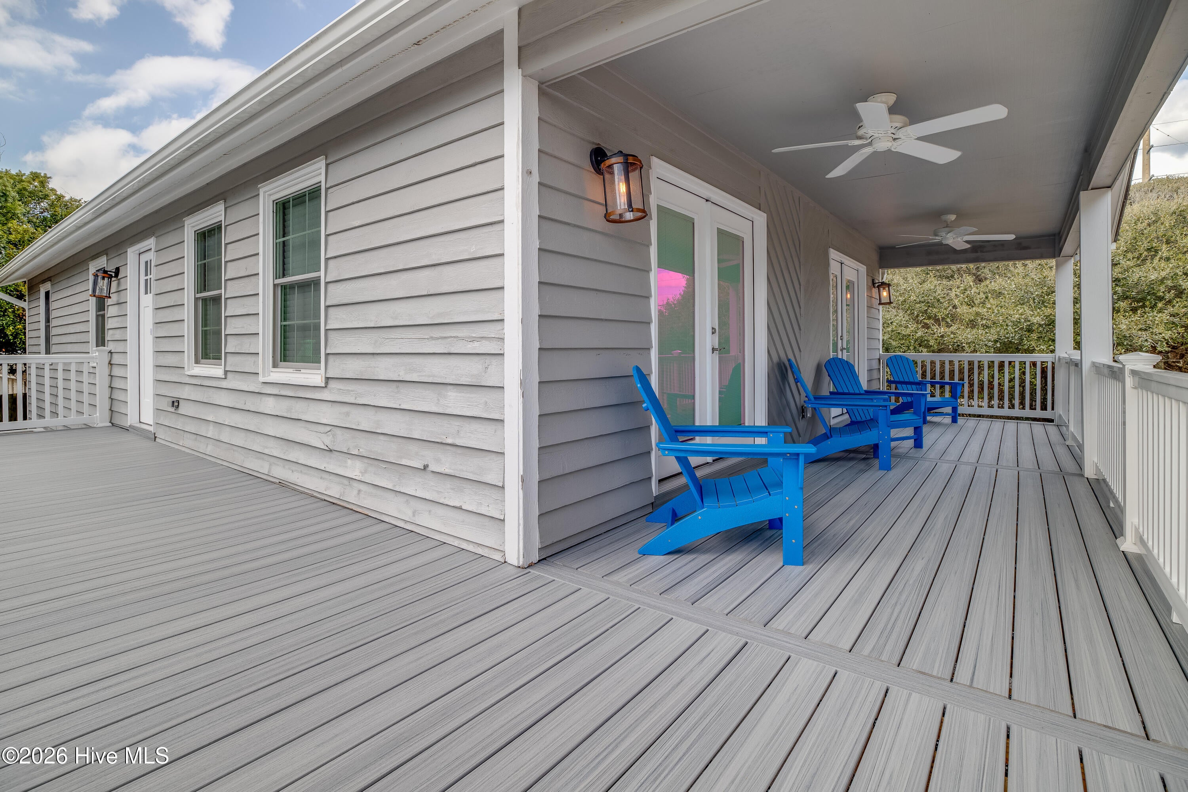
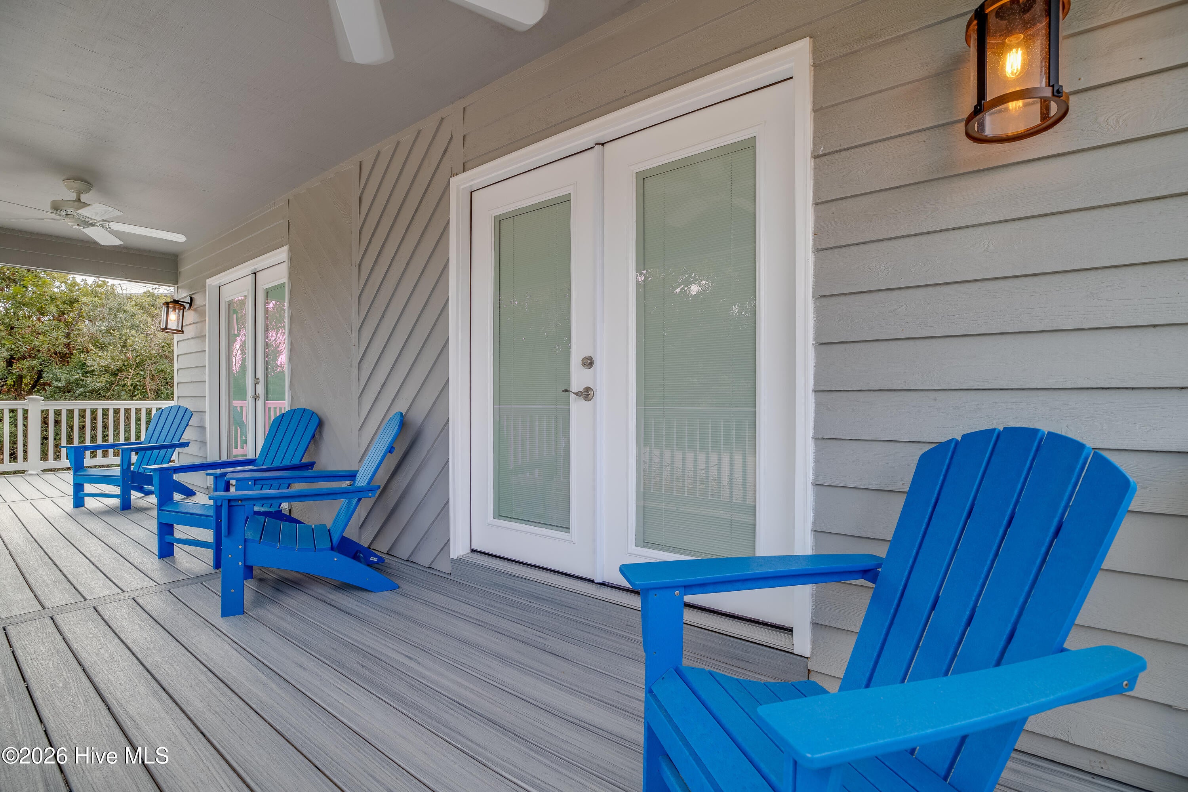
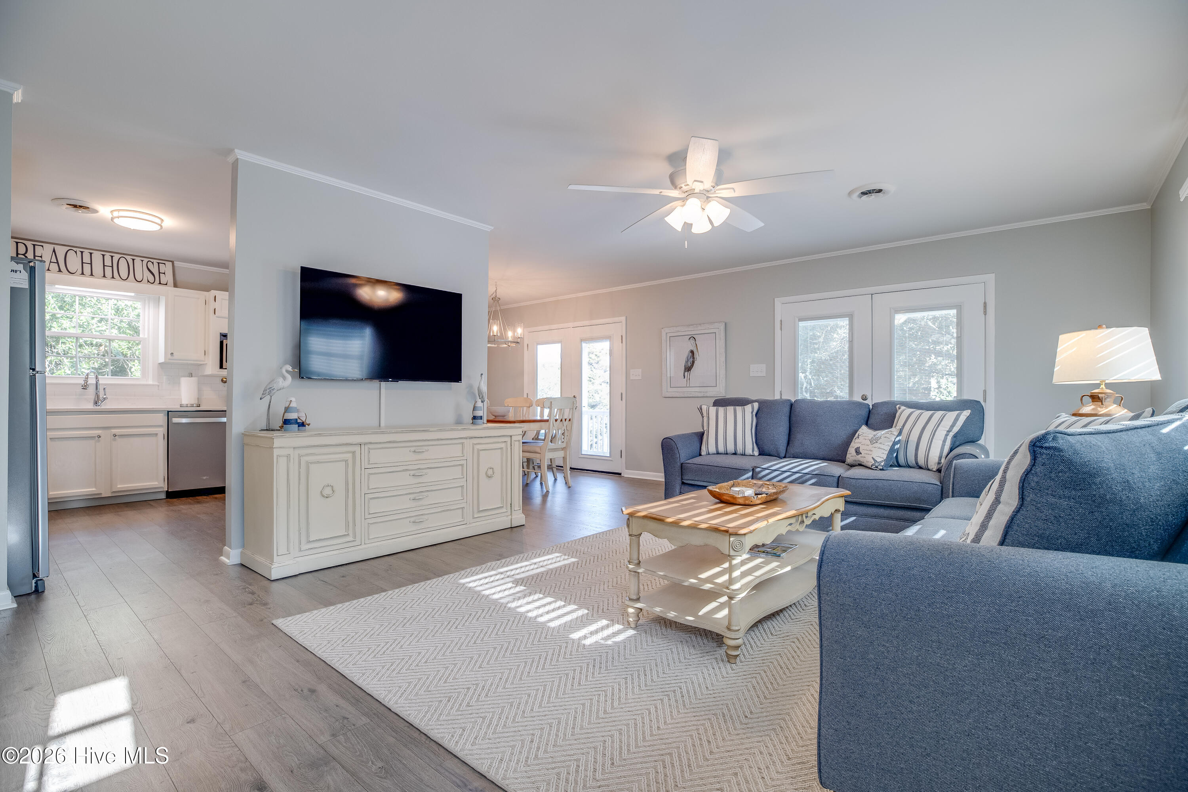
Welcome to your Crystal Coast beach cottage! Perfectly positioned oceanside on the second row, this beautifully remodeled 3-bedroom, 2-bath home offers the coastal lifestyle buyers dream about. Set on a large lot with established trees, this move-in ready property comes furnished and is ideal as a primary residence, second home, or already proven investment property. Inside, you'll find an exquisitely updated interior with thoughtful finishes throughout, creating a fresh, comfortable, and inviting coastal retreat. The ground level offers a spacious storage area, covered parking, an outdoor shower, and plenty of room for boats, a golf cart, water toys, and beach gear -- all with no HOA. Perfectly located near the NC Aquarium, Fort Macon State Park, shopping, dining, mini golf, and all the fun of the beautiful Crystal Coast beaches. Drop your boat or jet ski in the water for fishing, sandbar hopping with friends, a trip to Cape Lookout, or an afternoon exploring historic downtown Beaufort. This one checks all the boxes for easy coastal living, investment potential, and unforgettable beach memories.

Save
Ask
Tour
Hide
Share
Listing Snapshot
Price 
$799,000
Days On Site 
0 Days
Bedrooms 
3
Inside Area (SqFt) 
1,248 sqft
Total Baths 
2
Full Baths 
2
Partial Baths 
N/A
Lot Size 
0.47 Acres
Year Built 
1985
MLS® Number 
100596063
Status 
Coming Soon
Property Tax 
$1,472.14
HOA/Condo/Coop Fees 
N/A
Sq Ft Source 
N/A
Friends & Family
Recent Activity
3 hours agoListing first seen on site
3 hours agoListing updated with changes from the MLS®
General Features
Acres 
0.47
Foundation 
OtherSlabPillar/Post/Pier
Lease Term 
Other
Levels 
One
Number Of Stories 
1
Parking 
GravelOn SiteUnpaved
Property Sub Type 
Single Family Residence
Sewer 
Septic Tank
Special Circumstances 
Standard
SqFt Total 
1248
Utilities 
Water Connected
Water Source 
Public
Zoning 
R
Interior Features
Appliances 
Electric OvenWasherRefrigeratorDryerDishwasherMicrowave
Basement 
None
Cooling 
Central Air
Furnished 
Furnished
Heating 
ElectricHeat Pump
Interior 
Walk-In Closet(s)Ceiling Fan(s)Eat-in Kitchen
Laundry Features 
Washer HookupLaundry Closet
Window Features 
Window Coverings
Bathroom 1 
Bathroom 2 
Bedroom 1 
Bedroom 2 
Kitchen 
Master Bedroom 
Save
Ask
Tour
Hide
Share
Exterior Features
Construction Details 
Wood SidingFrame
Exterior 
Outdoor Shower
Fencing 
None
Frontage 
See Remarks
Lot Features 
Corner LotOther
Patio And Porch 
CoveredDeckFront Porch
Pool Features 
None
Road Frontage 
Private Road
Roof 
ShingleComposition
View 
None
Waterview 
None
Windows/Doors 
Window Coverings
Community Features
Accessibility Features 
Accessible Full Bath
Association Amenities 
None
Financing Terms Available 
CashConventionalVA Loan
Roads 
Paved
Schools
School District
Unknown
Elementary School
Beaufort
Middle School
Beaufort
High School
West Carteret
Listing courtesy of Tonia P. Melton of Keller Williams Crystal Coast


The data relating to real estate on this website comes in part from the Internet Data Exchange program of Hive MLS, and is updated as of 2026-08-13 09:19 PM UTC. All information is deemed reliable but not guaranteed and should be independently verified. All properties are subject to prior sale, change, or withdrawal. Neither listing broker(s) shall be responsible for any typographical errors, misinformation, or misprints, and shall be held totally harmless from any damages arising from reliance upon these data. Copyright 2026 Hive MLS

Neighborhood & Commute
Source: Walkscore
Disclosure: Community information and market data powered by Constellation Data Labs. Information is deemed reliable but not guaranteed.
Save
Ask
Tour
Hide
Share