
814 Cape Fear BoulevardCarolina Beach, NC 28428
Mortgage Calculator
Monthly Payment (Est.)
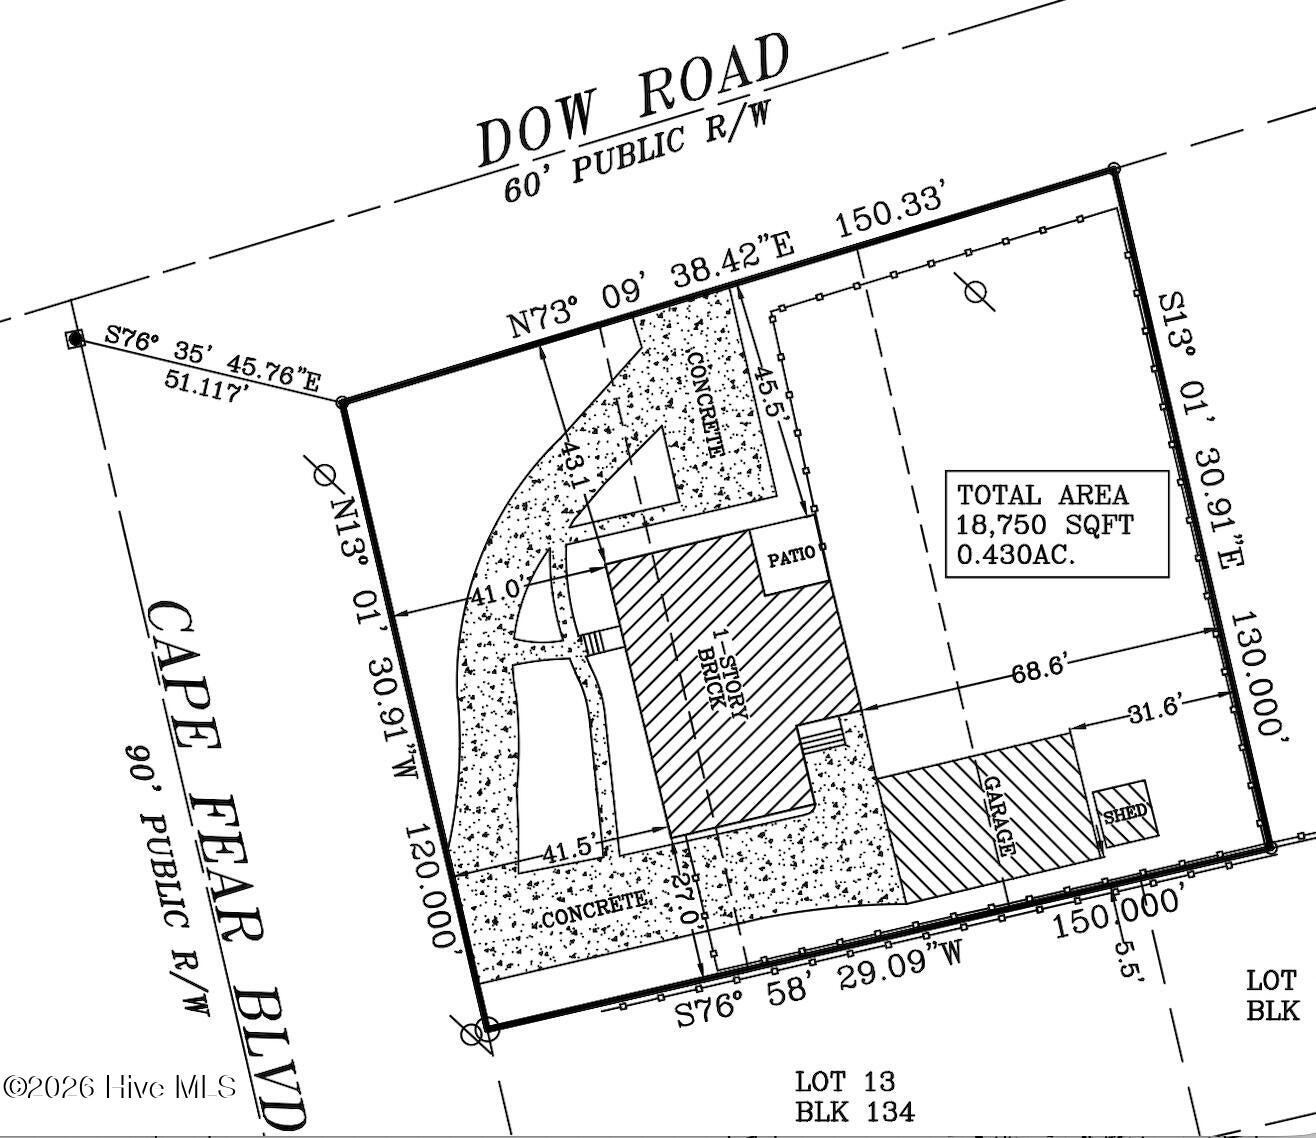
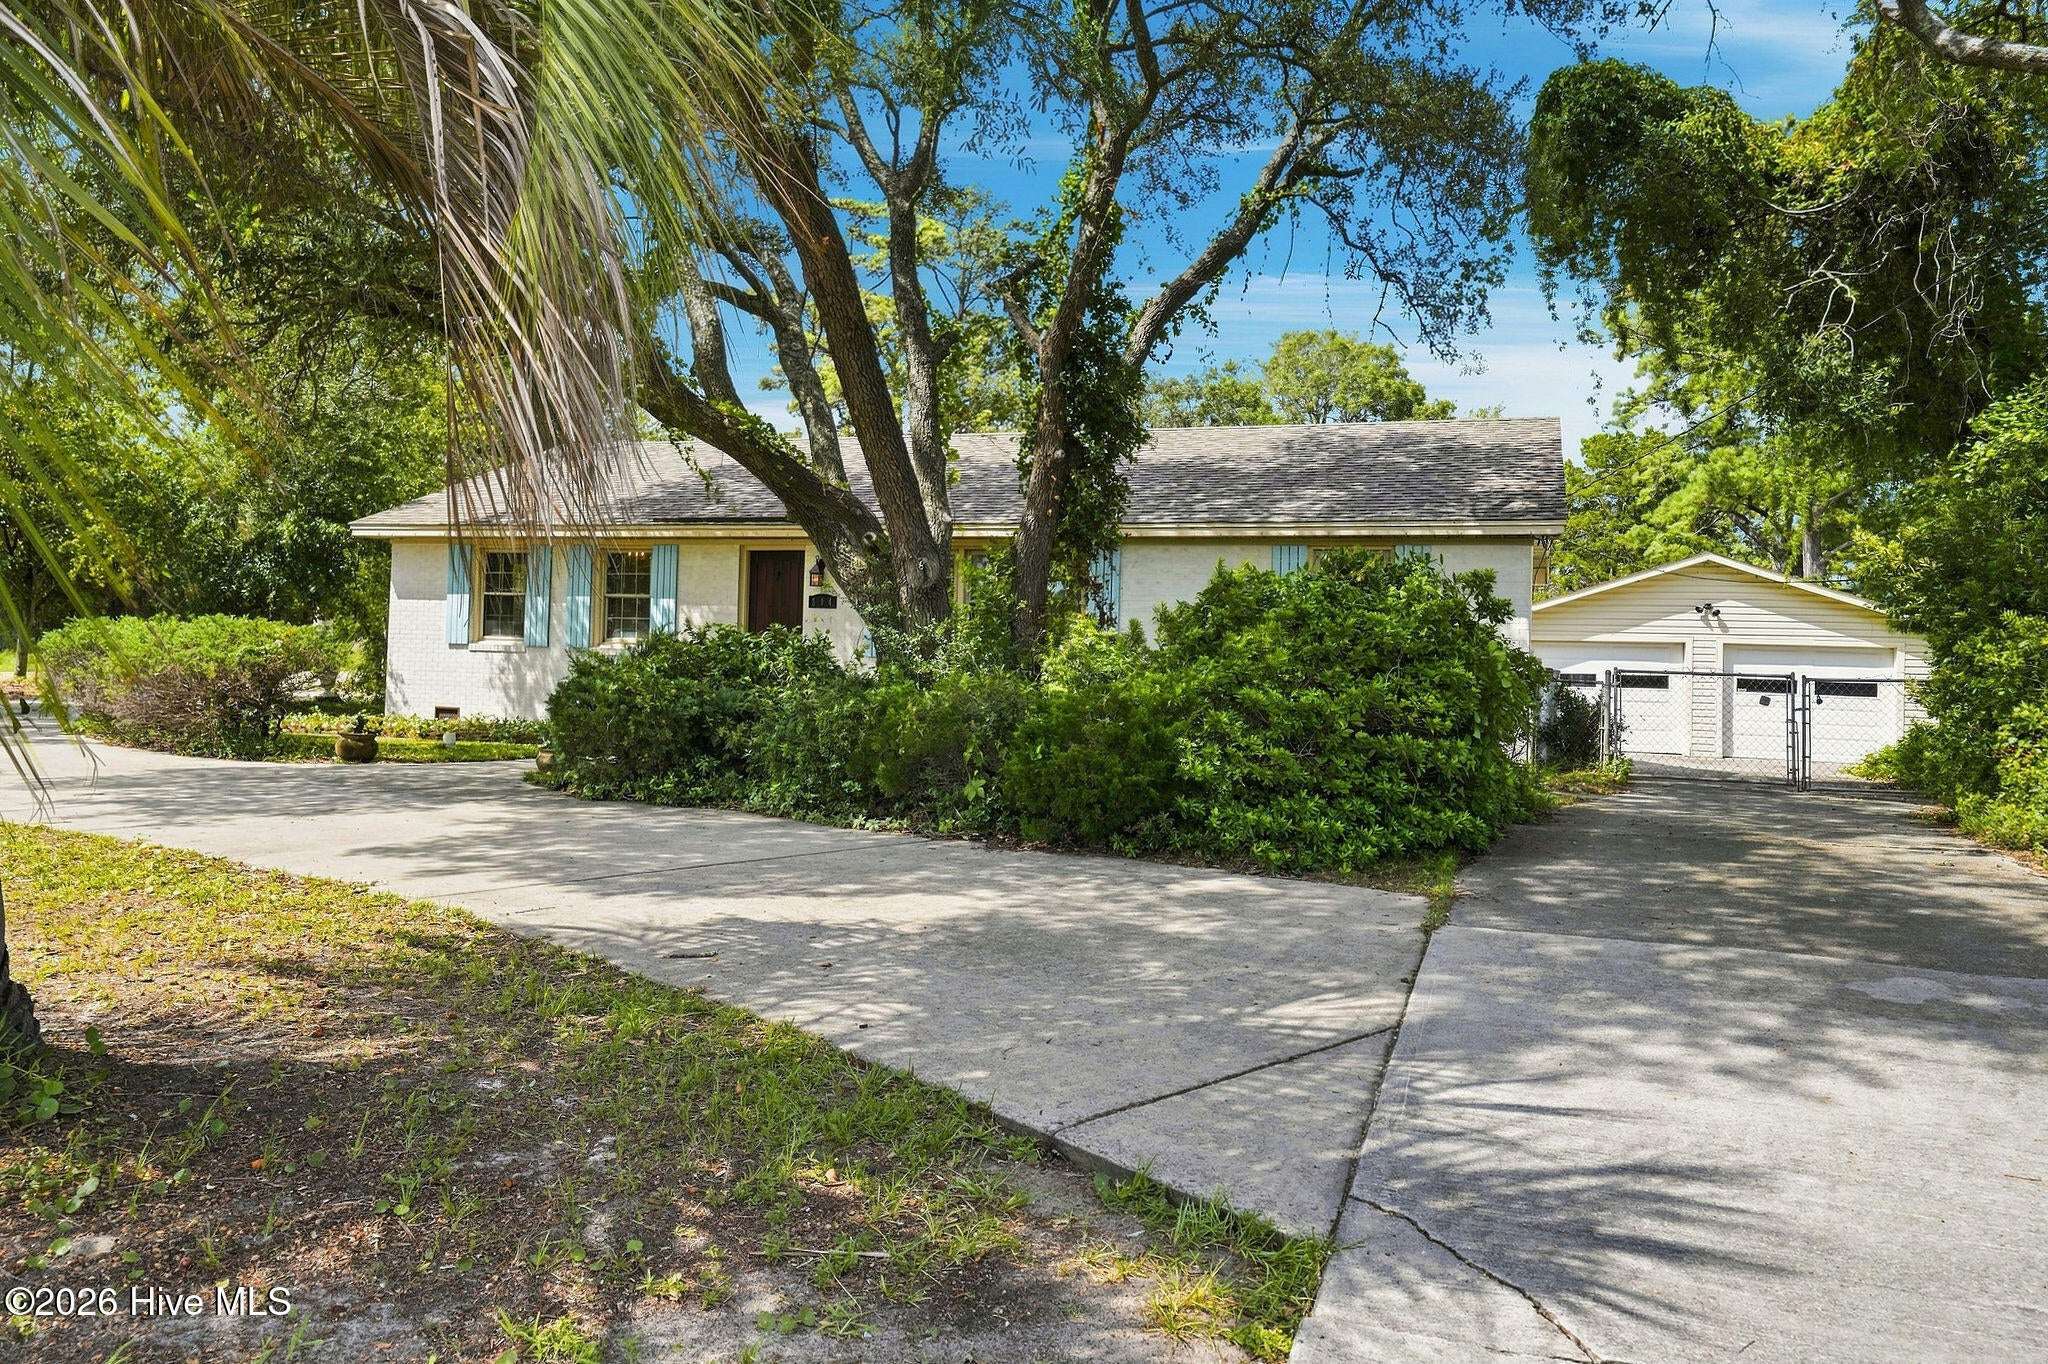
$3,422Opportunity awaits just 8 blocks from the beach and boardwalk, offering easy beach access and endless possibilities. Set on an oversized 120' x 150' lot, this property offers exceptional flexibility for future redevelopment, adding a pool, or potentially subdividing (subject to town approval). Mature live oaks, a circular driveway, abundant parking, a storage shed, and an oversized two-car garage create a rare combination of space and functionality in a prime beach location. Inside, this well-maintained home is filled with natural light and features a thoughtful floor plan designed for comfortable coastal living. Painted hardwood floors enhance the main living areas, while the bedrooms feature laminate flooring and the bathrooms and sunroom are finished with tile. Tastefully wallpapered accent walls add warmth, character, and a touch of coastal style throughout the home. The bright sunroom includes integrated blinds, creating a comfortable space to relax year-round. The kitchen is equipped with a gas range, prep sink, bar seating, and an eat-in dining area, making it ideal for everyday living and entertaining. A spacious utility room offers ceiling-height built-in cabinetry, a washer and dryer, and the refrigerator. The third bedroom features custom built-ins, making it the perfect home office, flex room, or display space. Step outside to enjoy the private paver patio, outdoor shower, and 30- and 50-amp RV hookups. The oversized detached garage includes a wired workshop on its own dedicated circuit, providing excellent space for hobbies, storage, or projects. Located adjacent to the Island Greenway and wide multi-use sidewalk, you'll enjoy easy access to the beach, restaurants, shopping, entertainment, and the Carolina Beach Boardwalk. Watch the weekly summer fireworks just down the street, hop on your golf cart or LSV, and experience everything Carolina Beach has to offer. Properties with this much land, flexibility, and location are becoming increasingly rare. Whether you're searching for a primary residence, vacation home, or long-term investment, this property offers outstanding potential in one of the island's most desirable locations.
| 2 hours ago | Listing first seen on site | |
| 2 hours ago | Listing updated with changes from the MLS® |

The data relating to real estate on this website comes in part from the Internet Data Exchange program of Hive MLS, and is updated as of 2026-08-13 09:19 PM UTC. All information is deemed reliable but not guaranteed and should be independently verified. All properties are subject to prior sale, change, or withdrawal. Neither listing broker(s) shall be responsible for any typographical errors, misinformation, or misprints, and shall be held totally harmless from any damages arising from reliance upon these data. Copyright 2026 Hive MLS
Did you know? You can invite friends and family to your search. They can join your search, rate and discuss listings with you.