
6308 Timber Creek LaneWilmington, NC 28411
Mortgage Calculator
Monthly Payment (Est.)
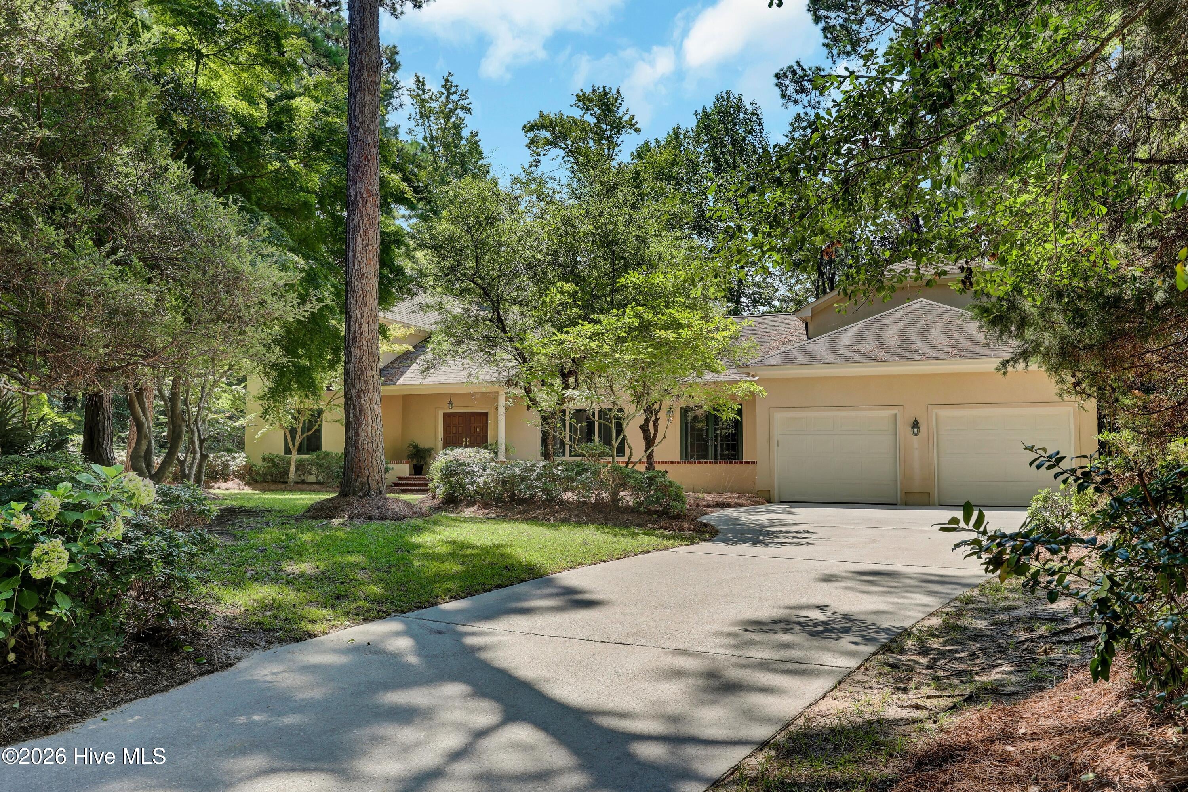
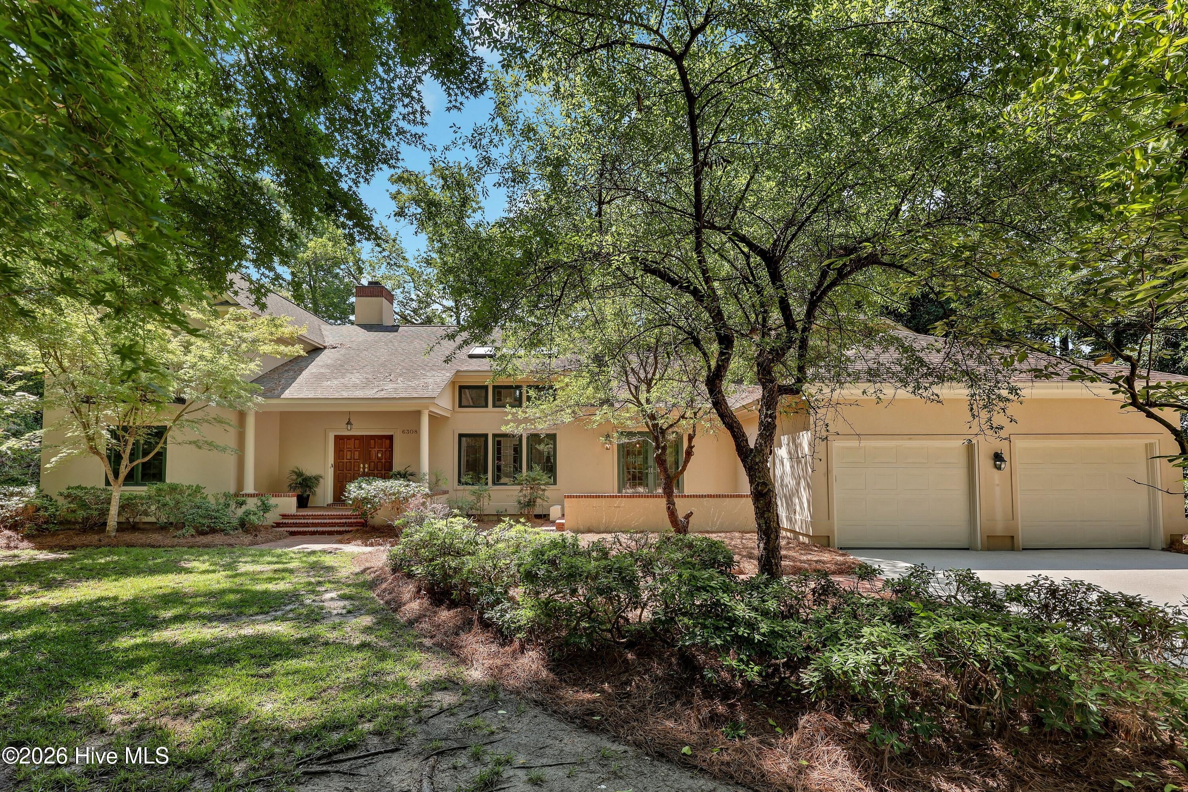
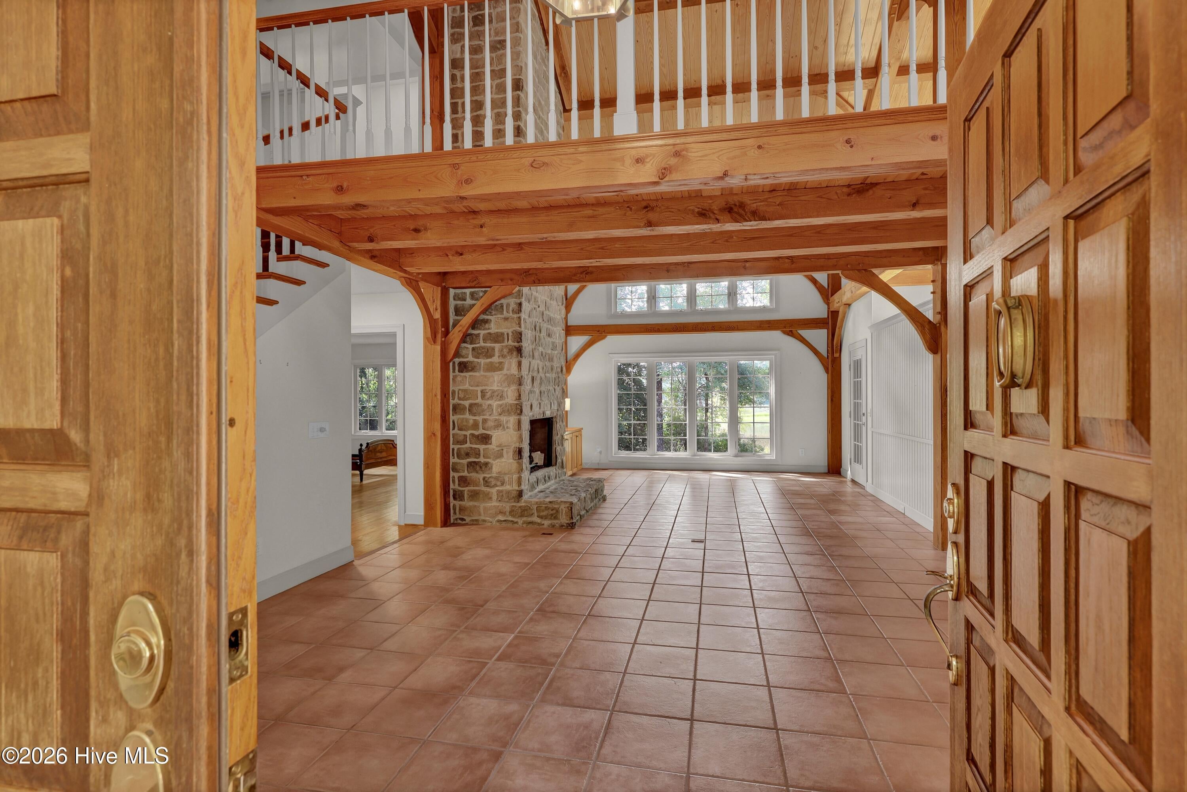
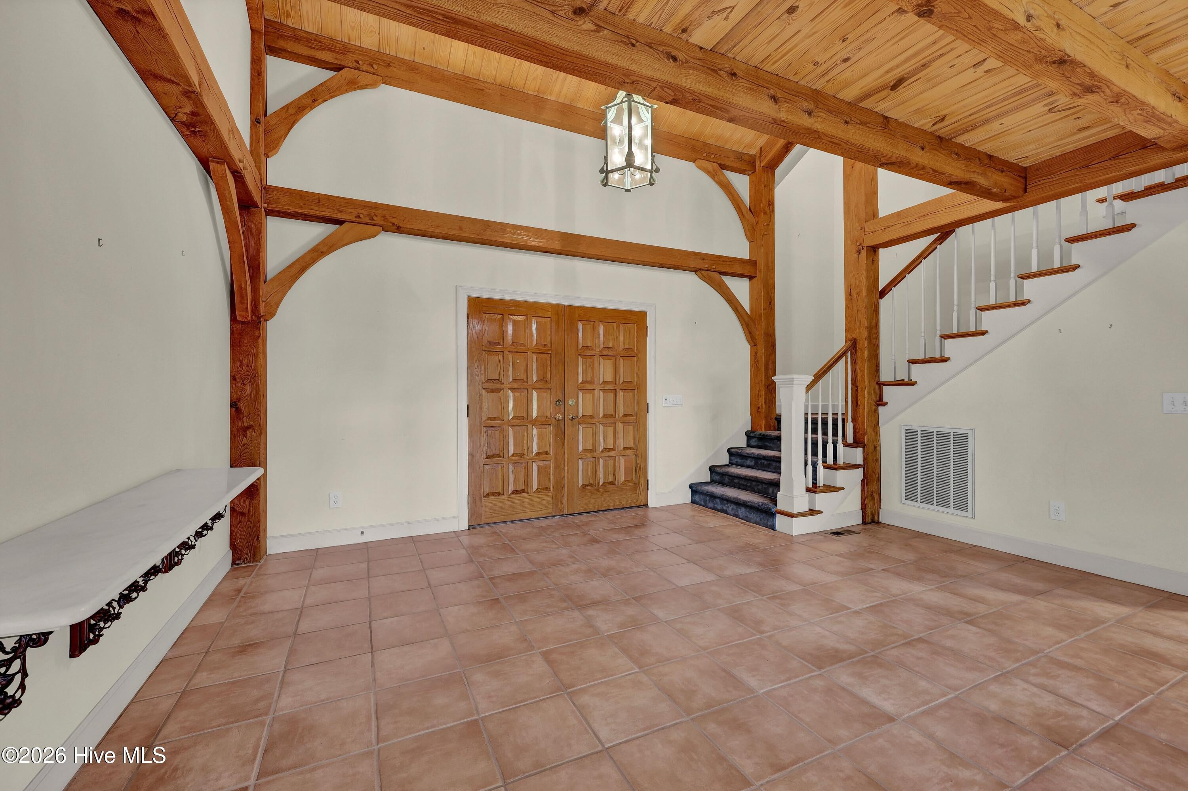
$4,996Authentic Timber-Frame Creekfront Estate on Howe Creek is A Rare Offering. Nestled beneath a canopy of mature trees on more than an acre along the tidal waters of Howe Creek, this extraordinary custom four-bedroom, four-bath authentic timber-frame home is a rare and soulful offering in Wilmington. Here, life moves with the tide--quietly, gracefully, and in rhythm with the natural beauty that surrounds you. Constructed with magnificent Tennessee oak timbers, the exposed beams are not decorative accents--they are the very framework of the home itself, showcasing centuries-old craftsmanship, remarkable strength, and architectural beauty that simply cannot be replicated in conventional construction. Every detail speaks to permanence, artistry, and a deep connection to place. Inside, soaring ceilings, handcrafted beams, and a breathtaking floor-to-ceiling stone fireplace create a warm, welcoming atmosphere that feels both grand and deeply comforting. The home is filled with the soft glow of natural light, with every room drawing the eye outward to the ever-changing creek, the marsh grasses, and the quiet movement of the trees beyond the windows. Sunlight trickles into the spacious living areas, where the open floor plan invites easy conversation, relaxed gatherings, and peaceful everyday living. Whether you are enjoying a slow morning coffee, hosting friends for an evening by the fire, or simply listening to the breeze move through the trees, this is a home that surrounds you with calm and comfort. The thoughtfully designed layout includes a highly desirable first-floor primary suite, along with a home office, laundry room, and craft room that can adapt beautifully to the needs of modern living. Each space offers flexibility, function, and the kind of livability that makes a home feel effortless. Upstairs features three additional bedrooms, including a private suite with its own separate entrance--ideal for guests, multigenerational living, a home office, or a quiet retreat tucked away from the rest of the home. A fifth bathroom has already been plumbed, offering even more flexibility for future expansion and personalization. The kitchen and bathrooms provide an exciting opportunity for personalization, allowing the next owner to blend modern updates with the home's timeless architectural character. Imagine creating spaces that reflect your own style while honoring the warmth and authenticity already woven throughout the home. Two newer HVAC systems and creekside Renewel By Anderson windows provide added comfort and peace of mind, ensuring the home is as practical as it is beautiful. Outside, discover one of the property's greatest treasures. Set along the waters of Howe Creek, you'll enjoy boating access to the Intracoastal Waterway by way of the tidal waters of Howe Creek. This is a setting that invites you to slow down and savor each day--watching the tide rise and fall, feeling the salt-tinged breeze drift across the water, and taking in the quiet beauty of marshland at sunrise and sunset. Whether you envision adding a dock (subject to permitting), launching a kayak at daybreak, casting a line from the shoreline, watching egrets glide low across the marsh, or simply sitting outside as the water shimmers in the afternoon light, this remarkable setting offers a lifestyle few properties can match. It is a place where mornings begin with birdsong and evenings end with the soft hush of the creek. Homes of this caliber are exceedingly rare--combining authentic timber-frame construction, over an acre of waterfront privacy, navigable tidal creek access, and an irreplaceable natural setting just minutes from Wilmington's beaches, dining, shopping, and everyday conveniences. This is more than a home. It is a legacy of craftsmanship and love, a sanctuary surrounded by nature, and a place where the beauty of the creek becomes part of your everyday life and memories are made for generations to come.
| 2 hours ago | Listing first seen on site | |
| 3 hours ago | Listing updated with changes from the MLS® |

The data relating to real estate on this website comes in part from the Internet Data Exchange program of Hive MLS, and is updated as of 2026-08-14 12:31 AM UTC. All information is deemed reliable but not guaranteed and should be independently verified. All properties are subject to prior sale, change, or withdrawal. Neither listing broker(s) shall be responsible for any typographical errors, misinformation, or misprints, and shall be held totally harmless from any damages arising from reliance upon these data. Copyright 2026 Hive MLS
Did you know? You can invite friends and family to your search. They can join your search, rate and discuss listings with you.