
196 Pattie LaneMaysville, NC 28555
Mortgage Calculator
Monthly Payment (Est.)
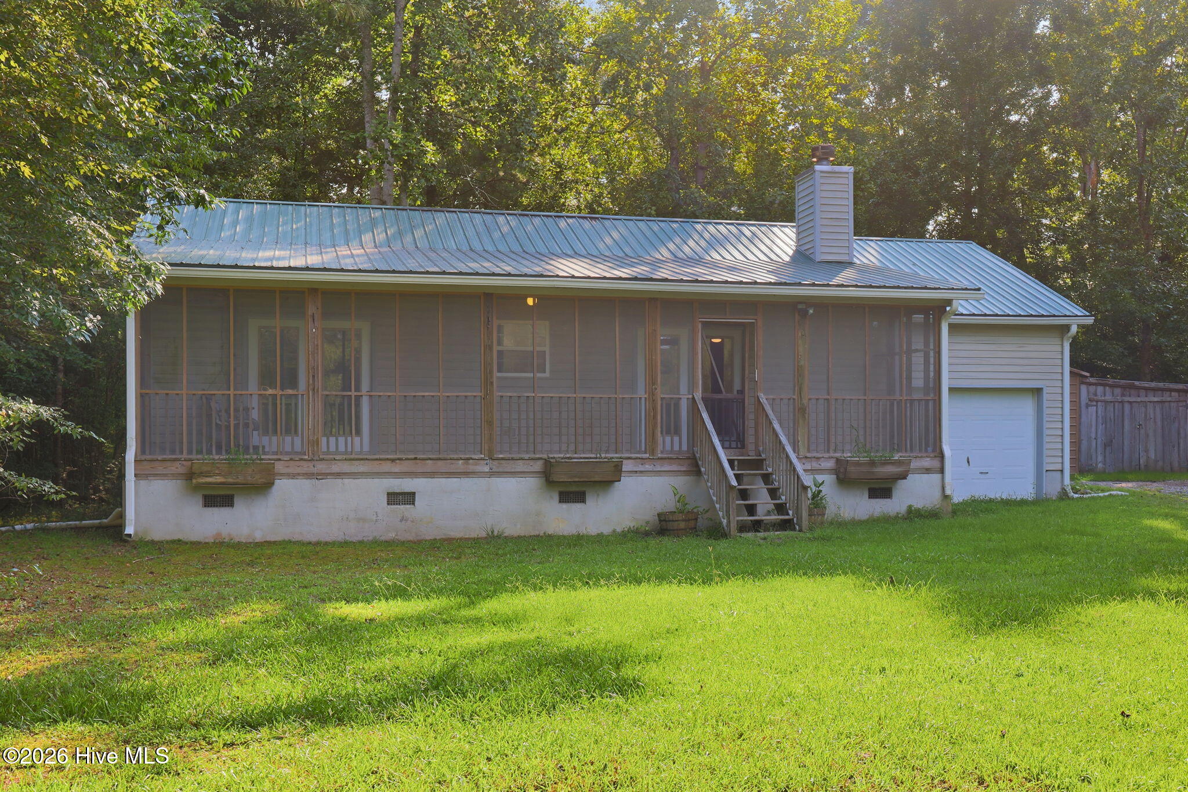
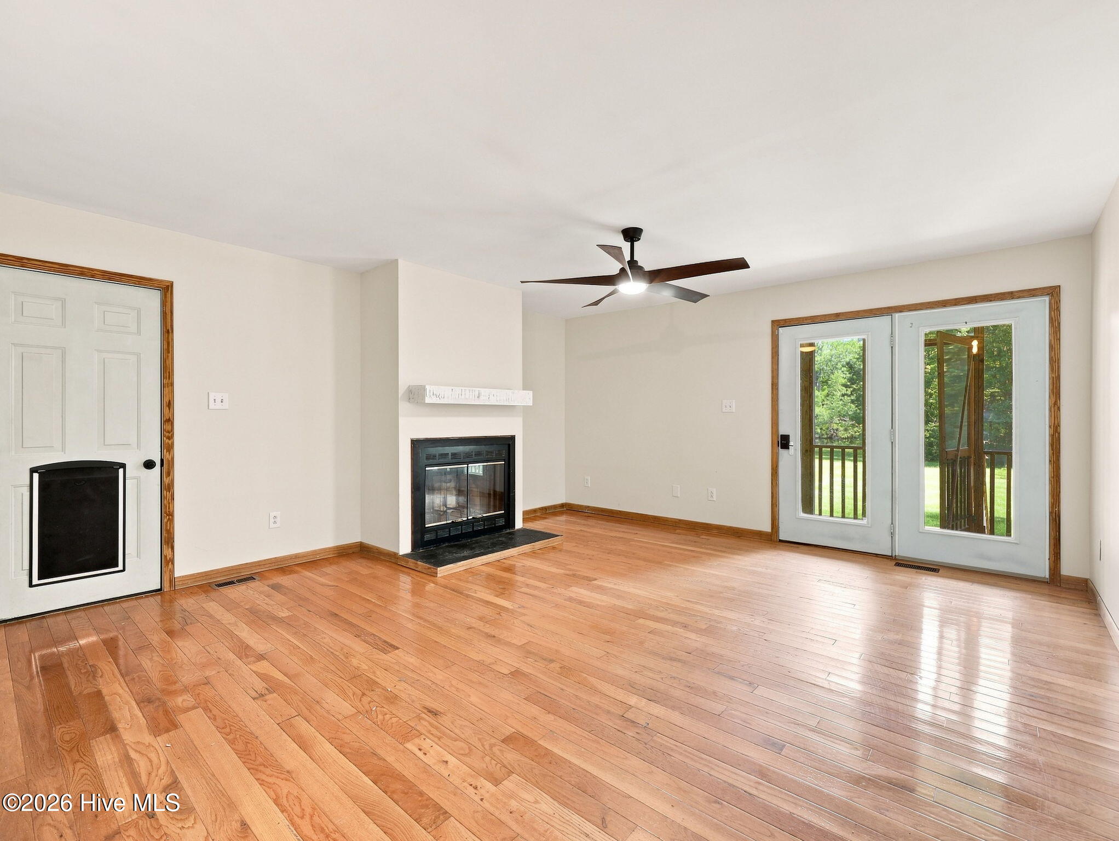
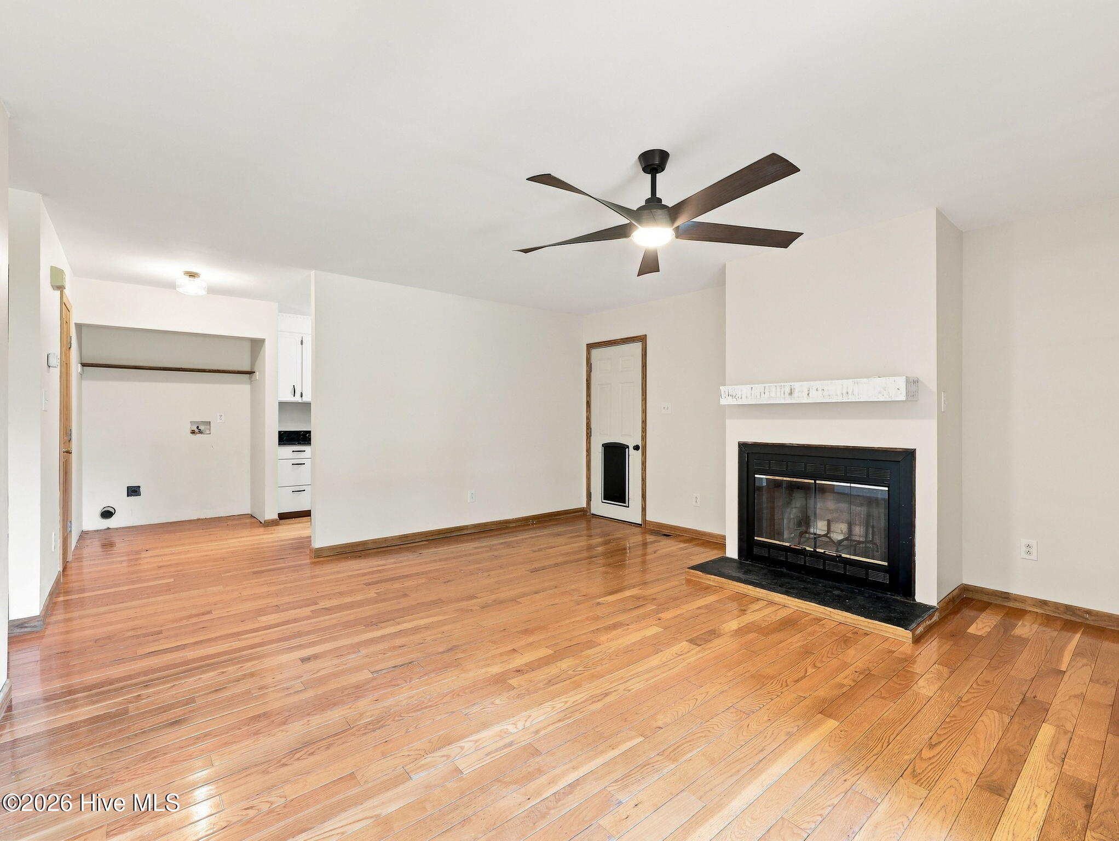
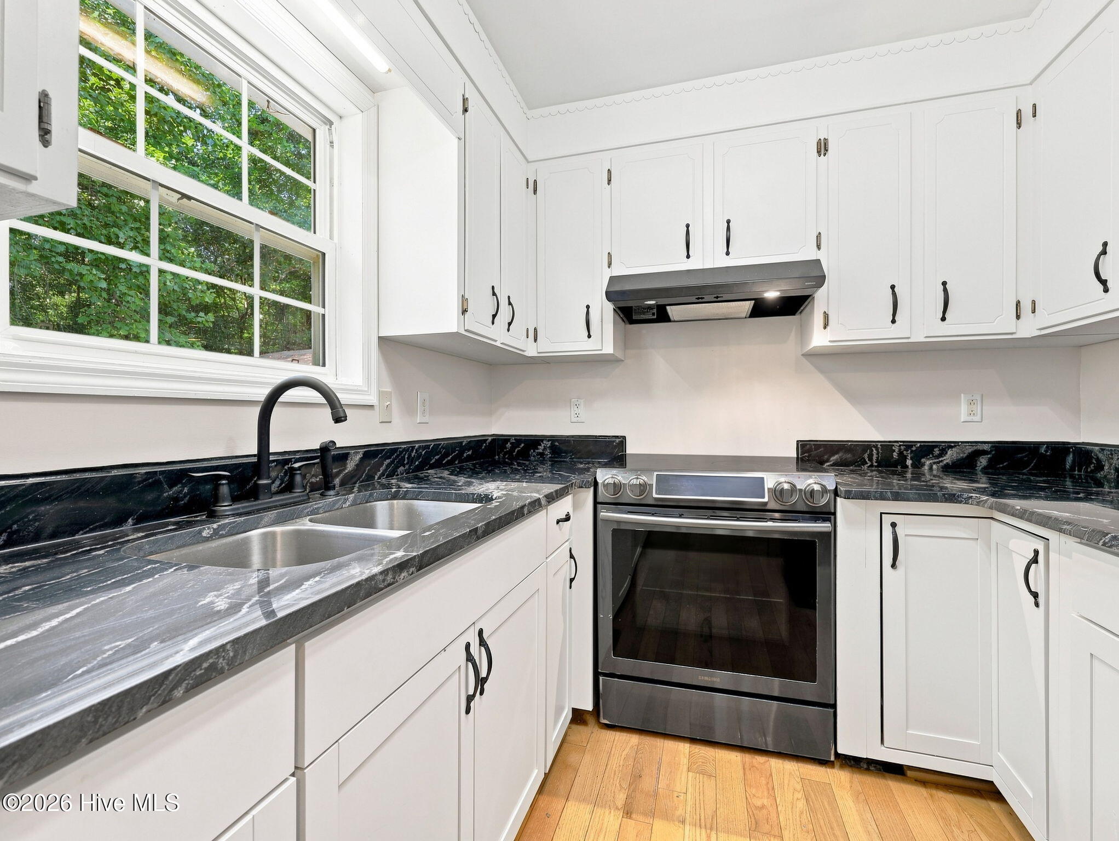
$1,483Tucked at the end of a long, private drive and framed by mature hardwoods, 196 Pattie Lane is a rare find: a low-maintenance home on more than three private acres with direct frontage on Grants Creek, a navigable waterway that flows into the White Oak River. Whether you're picturing quiet mornings with coffee on the screened porch, an afternoon paddle from your own backyard, or simply the peace of having no close neighbors, this property delivers a lifestyle that's increasingly hard to find this close to town. The setting is the star here. A wide, sweeping lawn runs from the house straight down to the water's edge, bordered on both sides by dense trees that give the whole property a secluded, almost storybook feel and yet you're just a short, easy commute to MCAS New River and Camp Lejeune. The full-length screened porch wraps the front of the home and looks out over that same green expanse, making it the kind of space you'll actually use every day, rain or shine, bug-free. Inside, the home has been thoughtfully refreshed and is ready to move into. Popcorn ceilings have been removed and the interior freshly painted throughout, with new lighting and ceiling fans in every room for a clean, updated feel. Both bathrooms have been completely renovated with new vanities, vessel sinks, matte black fixtures, and stylish tile work. The kitchen offers a dramatic dark stone-look countertop, crisp white cabinetry, and a window over the sink framed by views of the surrounding woods. A cozy fireplace anchors the living area, which opens through French doors directly onto the screened porch creating an easy indoor-outdoor flow that's perfect for entertaining or simply enjoying the view. Practical, big-ticket updates have been handled as well, offering real peace of mind for the next owner. The crawlspace has been fully encapsulated, and fitted with a dehumidifier. A Kinetico water softener system is installed, the septic system was pumped in May 2025, gutters were cleaned and sealed in May 2026, and both the fireplace and generator have been inspected and are in working order. The A/C was inspected in May 2026, and the pump house has a brand-new roof. The backyard fencing has also been updated. Storage and workspace won't be a concern -- the property includes existing shops and sheds offering ample room for equipment, boats, tools, or a workshop setup, plus an attached one-car garage. A metal roof tops the home for durability and low upkeep for years to come. Properties with true navigable creek frontage, over three acres, and this level of privacy rarely come to market in this area, especially this close to base. Schedule your showing of 196 Pattie Lane today.
| 4 hours ago | Listing first seen on site | |
| 6 hours ago | Listing updated with changes from the MLS® |

The data relating to real estate on this website comes in part from the Internet Data Exchange program of Hive MLS, and is updated as of 2026-08-14 03:27 AM UTC. All information is deemed reliable but not guaranteed and should be independently verified. All properties are subject to prior sale, change, or withdrawal. Neither listing broker(s) shall be responsible for any typographical errors, misinformation, or misprints, and shall be held totally harmless from any damages arising from reliance upon these data. Copyright 2026 Hive MLS
Did you know? You can invite friends and family to your search. They can join your search, rate and discuss listings with you.