Save
Ask
Tour
Hide
Share
$1,395,000
New Listing

916 Cicada Court
Wilmington, NC 28405

Single Family Residence|Coming Soon
4
Beds
4
Total Baths
4
Full Baths
4,054
SqFt
$344
/SqFt
2006
Built
Subdivision:
Other
County:
New Hanover
Call Now: (910) 941-8541
Is this the listing for you? We can help make it yours.
(910) 941-8541
916 Cicada Court916 Cicada Court916 Cicada Court916 Cicada Court
Save
Ask
Tour
Hide
Share

Mortgage Calculator

Monthly Payment (Est.)

$6,365
Calculator powered by Showcase IDX, a Constellation1 Company. Copyright ©2026 Information is deemed reliable but not guaranteed.

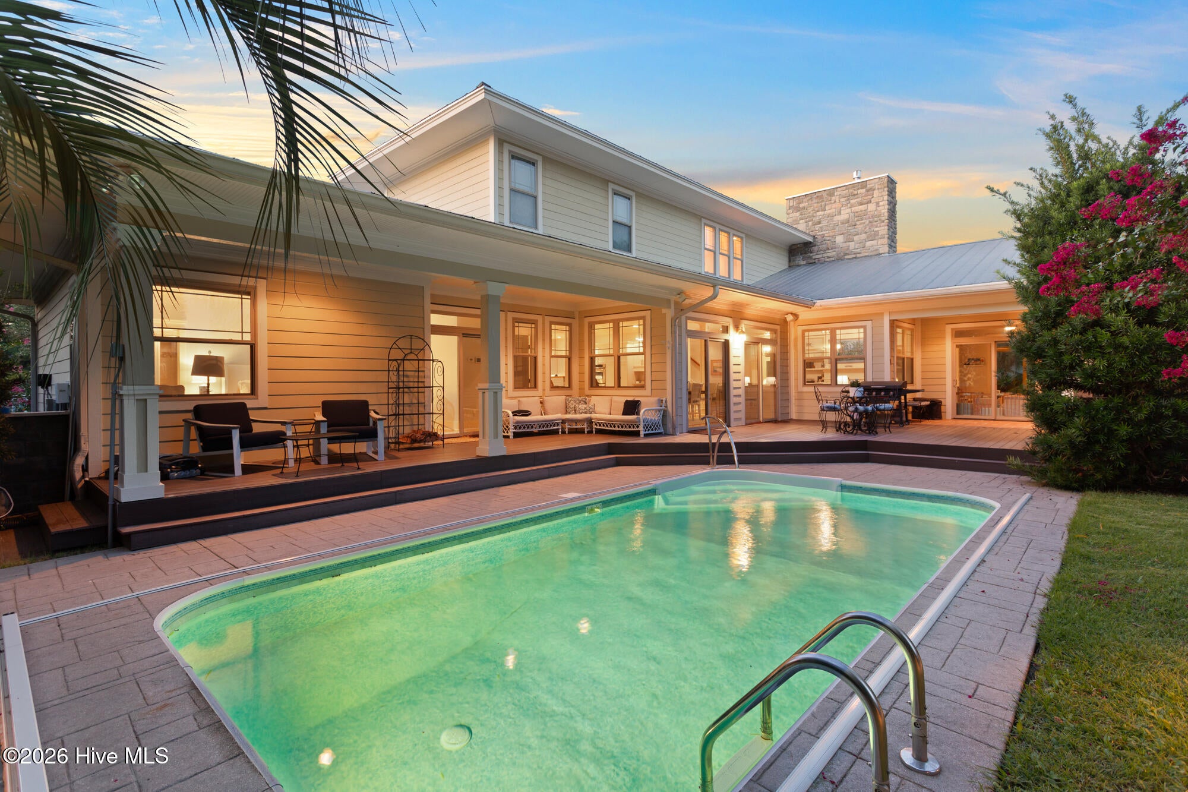
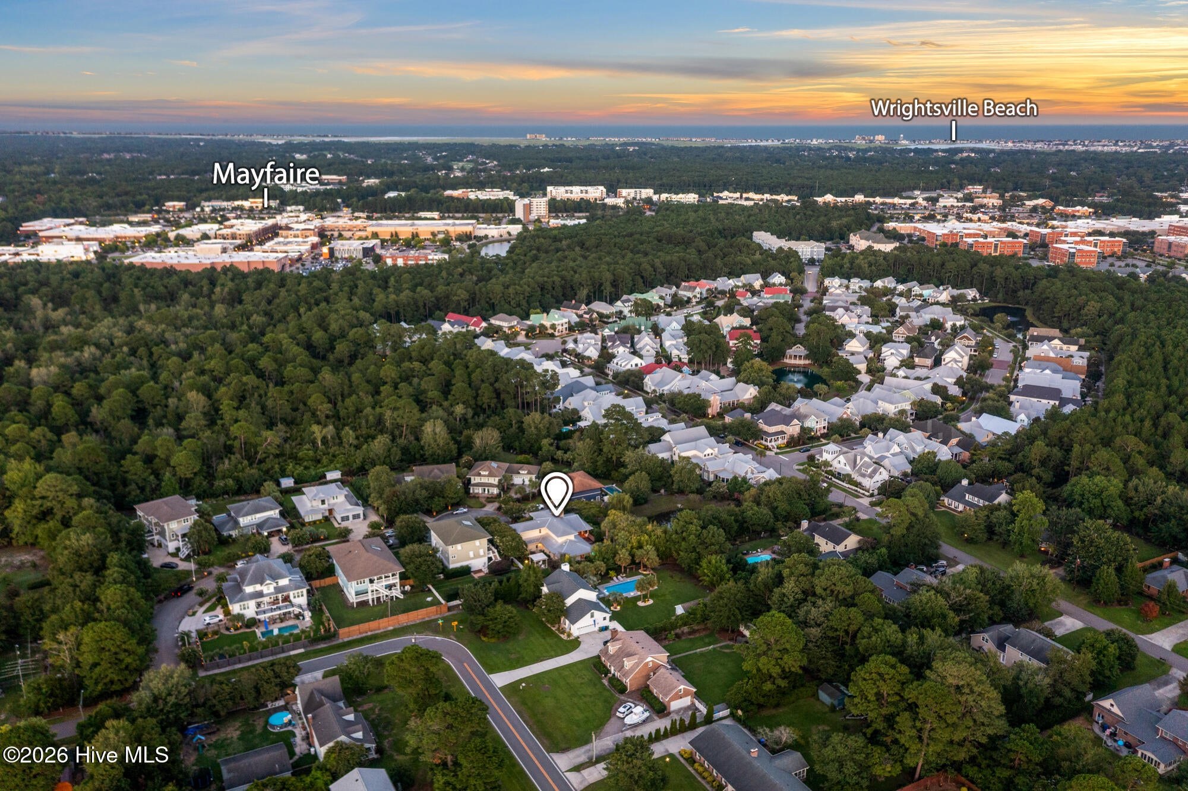
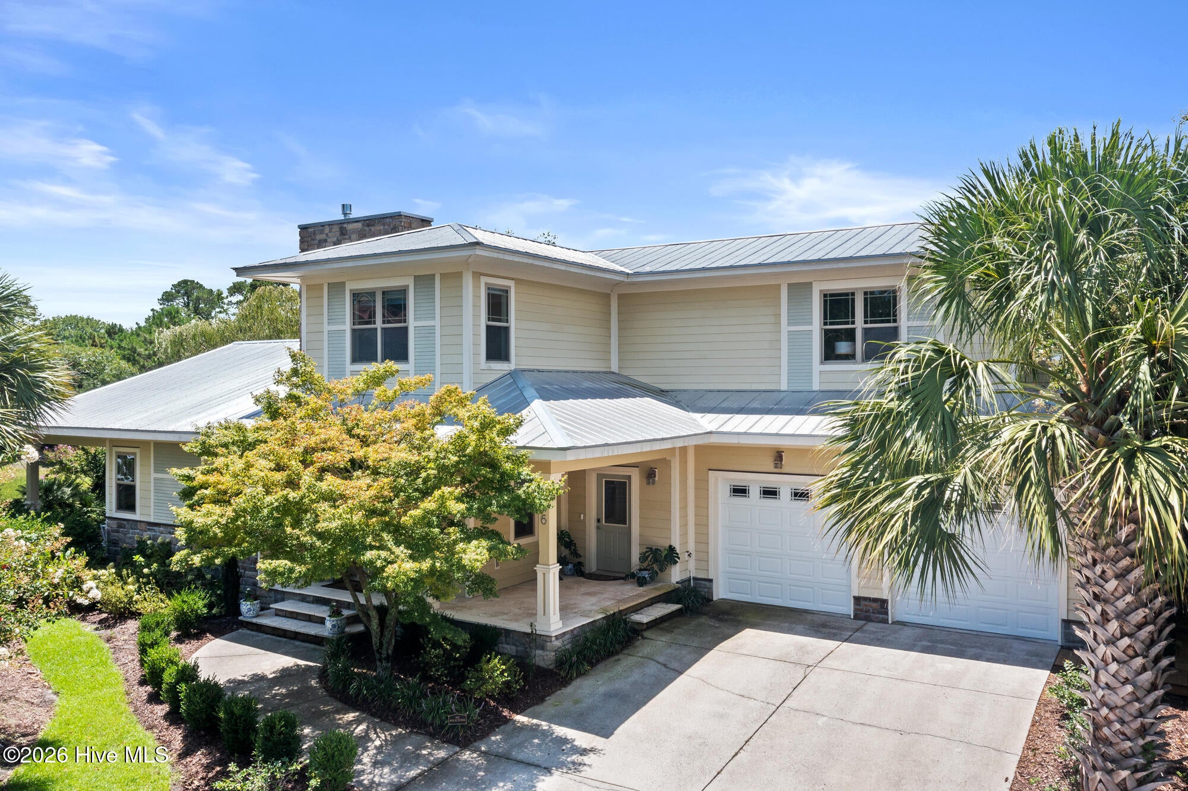
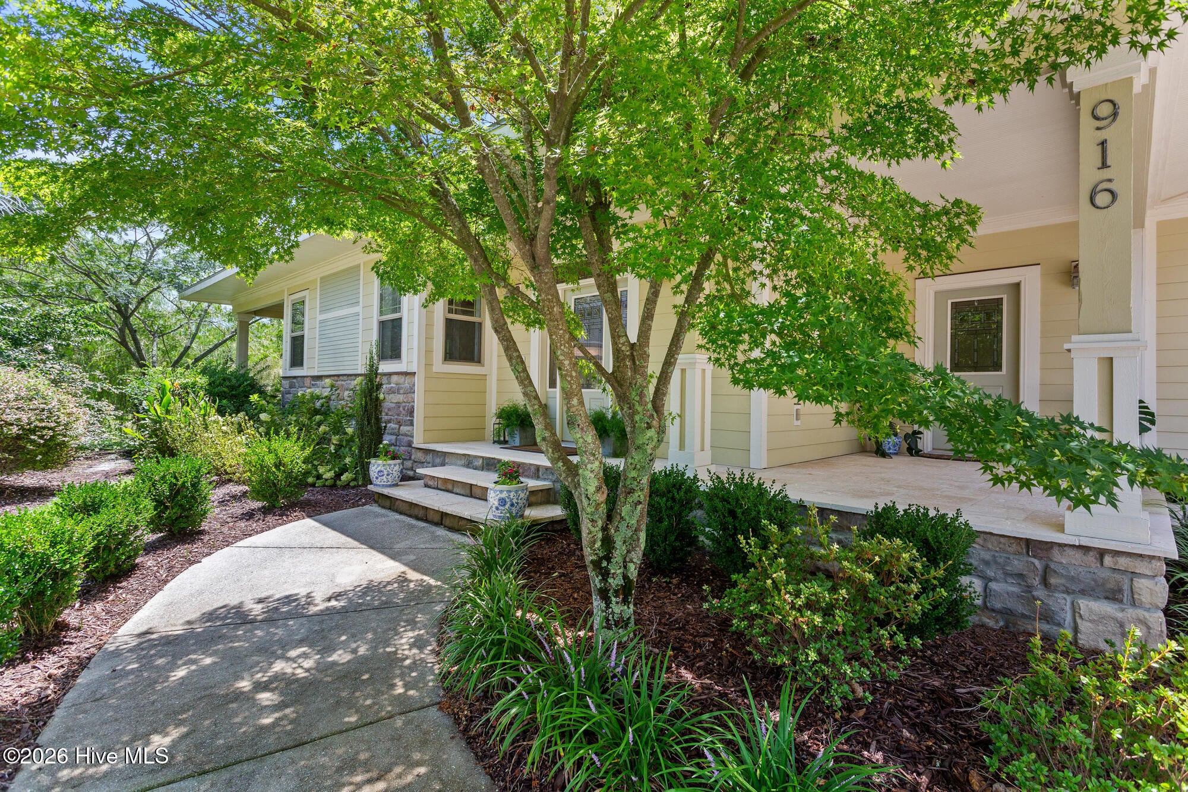
Welcome to 916 Cicada Court, a beautifully appointed home tucked at the end of a cul-de-sac within The Preserve, an intimate 10-home community in one of Wilmington's most desirable locations. The 4BR/4BA floor plan offers 4,050+/- square feet thoughtfully designed for both everyday living and entertaining. At the heart of the home is an expansive kitchen with generous workspace, abundant cabinetry and a circular layout that flows seamlessly into the surrounding living and dining areas. A spacious scullery (or messy kitchen) provides additional prep, storage and workspace. Multiple living spaces open directly to a sprawling Trex deck overlooking the pool, pond and beautifully landscaped backyard. The outdoor setting is a true extension of the home, centered around a heated and cooled saltwater pool with an automatic safety cover. A built-in outdoor grill, beverage refrigerator, pergola and fire pit complete this private backyard retreat. The first-floor primary suite enjoys direct pool access and features a spacious en-suite bath and en-suite laundry. Upstairs are three additional bedrooms and a second laundry room. A metal roof, fiber-cement siding and two-car garage with 8-foot doors complement the home's quality construction and low-maintenance coastal design. Offering privacy, quality and an outstanding location, 916 Cicada Court is a rare opportunity in one of Wilmington's most desirable settings.

Save
Ask
Tour
Hide
Share
Listing Snapshot
Price 
$1,395,000
Days On Site 
0 Days
Bedrooms 
4
Inside Area (SqFt) 
4,054 sqft
Total Baths 
4
Full Baths 
4
Partial Baths 
N/A
Lot Size 
0.27 Acres
Year Built 
2006
MLS® Number 
100596151
Status 
Coming Soon
Property Tax 
$5,853.82
HOA/Condo/Coop Fees 
$33.33 monthly
Sq Ft Source 
N/A
Friends & Family
Recent Activity
4 hours agoListing first seen on site
5 hours agoListing updated with changes from the MLS®
General Features
Acres 
0.27
Attached Garage 
Yes
Foundation 
RaisedSlab
Garage 
Yes
Garage Spaces 
2
Levels 
Two
Number Of Stories 
2
Parking 
Garage Faces FrontConcreteGarage Door Opener
Parking Spaces 
2
Property Sub Type 
Single Family Residence
Security 
Smoke Detector(s)
Special Circumstances 
Standard
SqFt Total 
4054
Utilities 
Sewer ConnectedWater Connected
Water Source 
Public
Zoning 
R-15
Interior Features
Appliances 
Vented Exhaust FanElectric CooktopWasherRefrigeratorIce MakerDryerDouble OvenDisposalDishwasherElectric Water Heater
Basement 
None
Cooling 
Central AirHeat Pump
Fireplace 
Yes
Fireplace Features 
Gas Log
Flooring 
TileWood
Furnished 
Unfurnished
Heating 
Heat PumpFireplace(s)Passive SolarElectric
Interior 
Master DownstairsHigh CeilingsEntrance FoyerBookcasesKitchen IslandCeiling Fan(s)Built-in Features
Laundry Features 
Washer HookupIn HallLaundry Room
Bedroom 2 
Dimensions - 16.0x14.0Level - Second
Bedroom 3 
Dimensions - 17.0x14.0Level - Second
Bedroom 4 
Dimensions - 16.0x14.0Level - Second
Breakfast Nook 
Dimensions - 18.0x8.0Level - Main
Kitchen 
Dimensions - 18.0x17.0Level - Main
Laundry 
Dimensions - 9.0x5.0Level - Second
Living Room 
Dimensions - 22.0x18.0Level - Main
Master Bedroom 
Dimensions - 18.0x14.0Level - Main
Office 
Dimensions - 16.0x13.0Level - Main
Sunroom 
Dimensions - 19.0x11.0Level - Main
Save
Ask
Tour
Hide
Share
Exterior Features
Construction Details 
Fiber CementStone VeneerFrame
Exterior 
GardenOutdoor Grill
Fencing 
Back YardWoodFenced
Frontage 
See Remarks
Lot Features 
Cul-De-Sac
Other Structures 
Pergola
Patio And Porch 
CoveredDeckPorchSide Porch
Pool Features 
In GroundSee Remarks
Road Frontage 
City StreetState Road
Roof 
Metal
View 
Pond
Waterview 
Pond
Community Features
Accessibility Features 
Accessible Full Bath
Association Dues 
400
Financing Terms Available 
CashConventional
HOA Fee Frequency 
Annually
Roads 
Paved
School District 
New Hanover
Schools
School District
New Hanover
Elementary School
Blair
Middle School
Noble
High School
New Hanover
Listing courtesy of Team HH&W of Hardee Hunt & Williams


The data relating to real estate on this website comes in part from the Internet Data Exchange program of Hive MLS, and is updated as of 2026-08-14 03:22 AM UTC. All information is deemed reliable but not guaranteed and should be independently verified. All properties are subject to prior sale, change, or withdrawal. Neither listing broker(s) shall be responsible for any typographical errors, misinformation, or misprints, and shall be held totally harmless from any damages arising from reliance upon these data. Copyright 2026 Hive MLS

Neighborhood & Commute
Source: Walkscore
Disclosure: Community information and market data powered by Constellation Data Labs. Information is deemed reliable but not guaranteed.
Save
Ask
Tour
Hide
Share