
265 Bayberry CourtJacksonville, NC 28540
Mortgage Calculator
Monthly Payment (Est.)
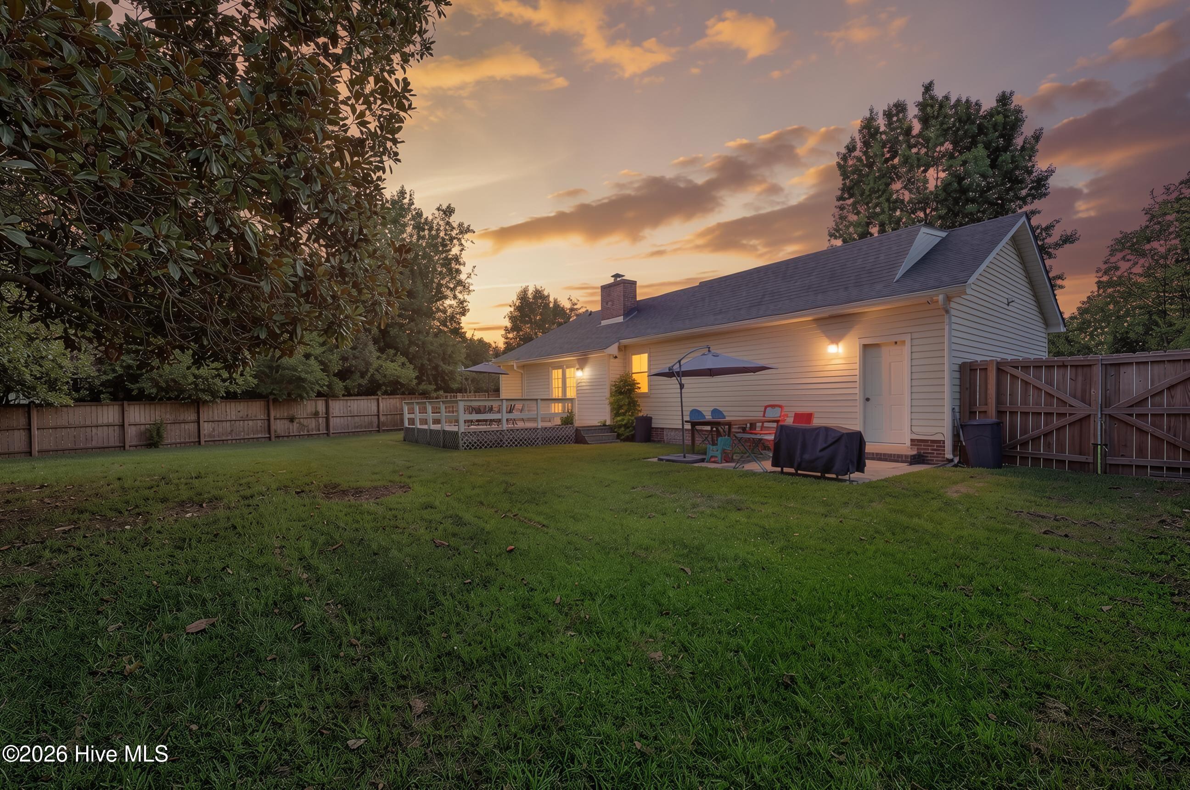
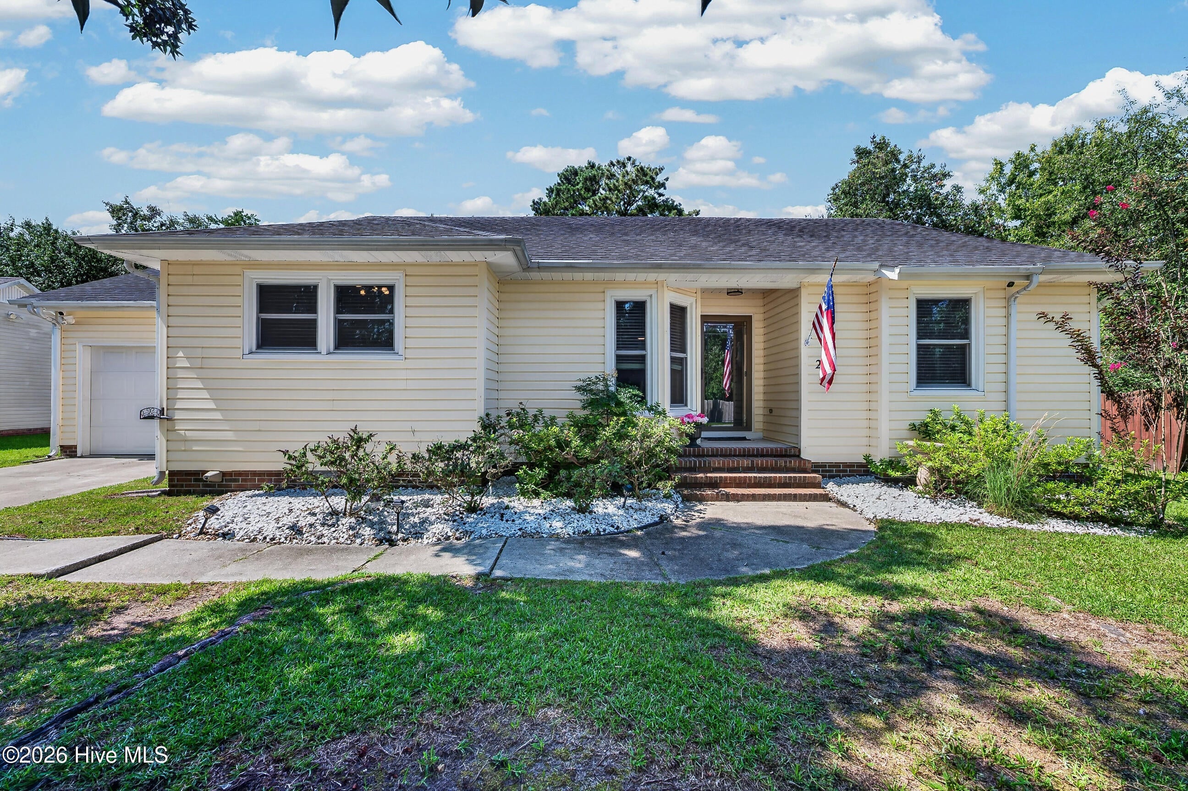
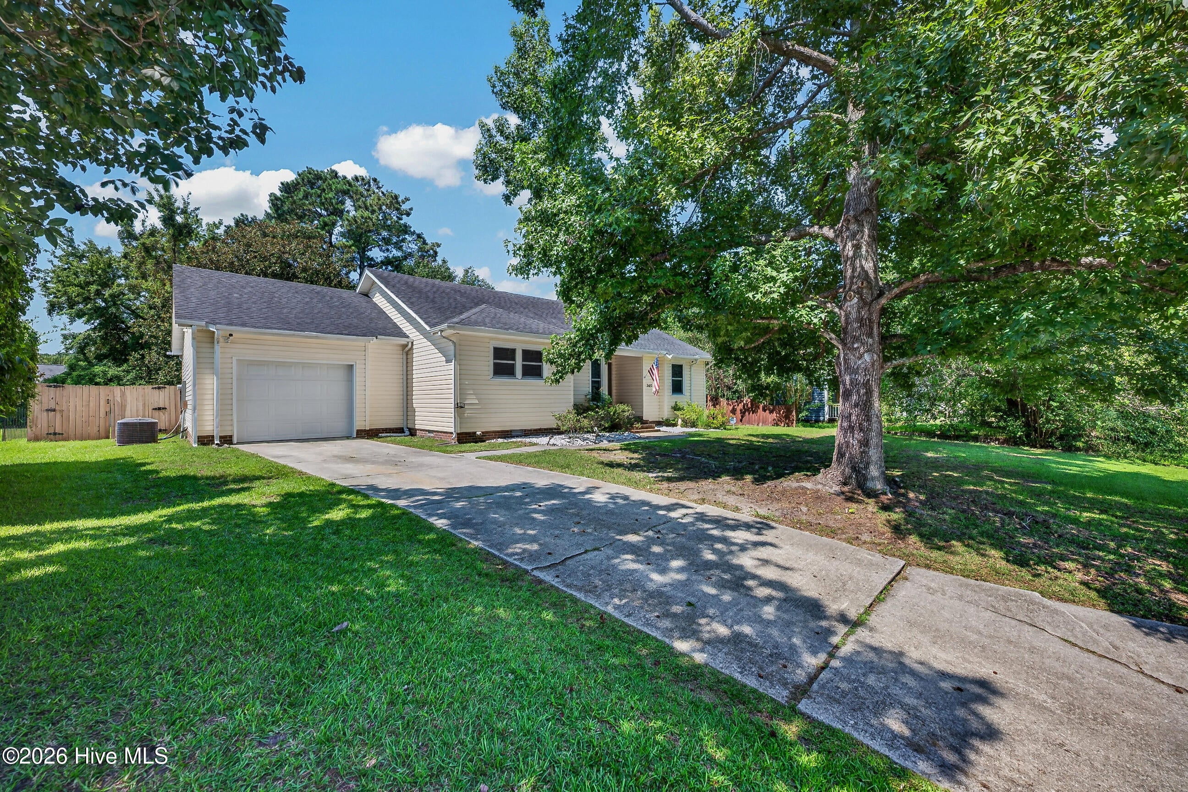
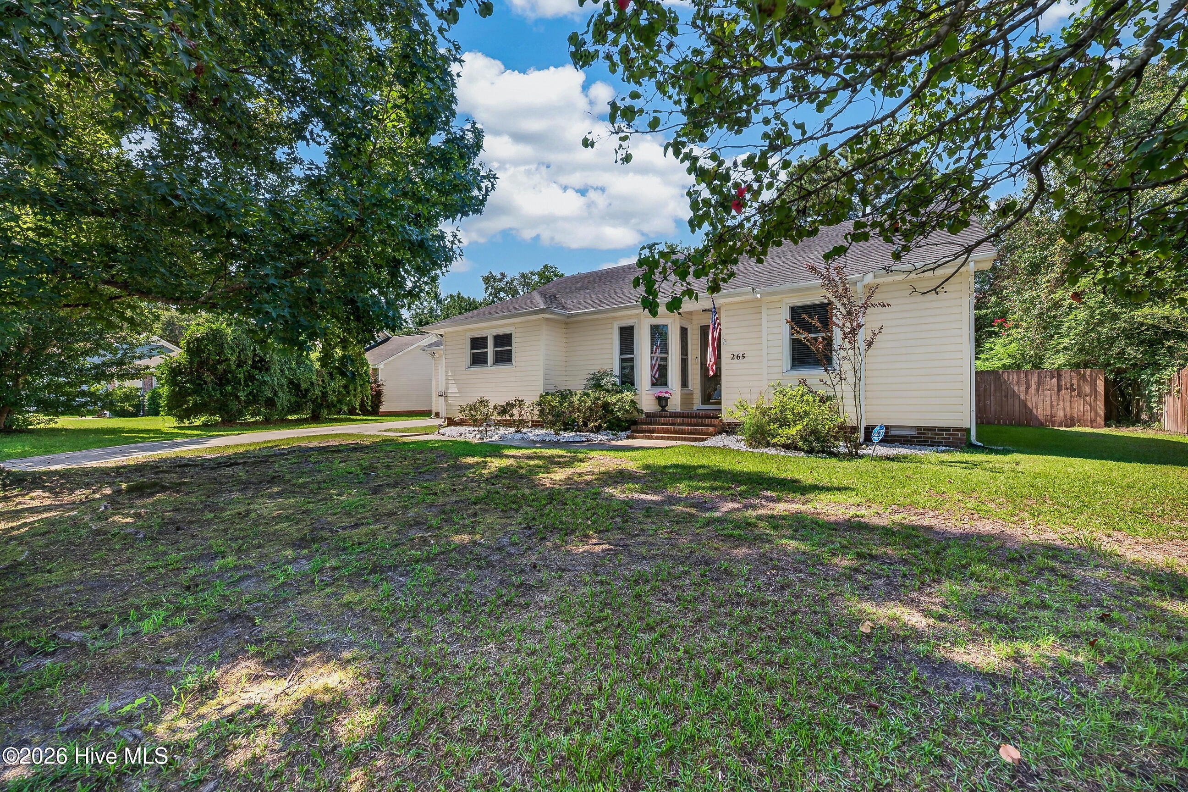
$1,255This is not your typical Jacksonville home -- and that's pretty much the whole point. Tucked into the established Raintree neighborhood, 265 Bayberry Court pairs a ''modern but cozy'' vibe with the kind of location that keeps everyday life easy -- all while offering no city taxes and no HOA! Inside, warm wood ceilings and exposed beams immediately set the tone, giving the home a character you simply don't find in cookie-cutter construction. Oh, and the built ins! Are you dreaming of a darling window seat or maybe a picture-perfect sunroom? The kitchen keeps the personality going with sage green cabinetry, modern hardware, open shelving, a statement apron-front sink, generous counter space, an island, AND a spacious pantry. Thoughtful finishes continue throughout the home. With no carpet anywhere, the spaces feel clean, cohesive, and refreshingly current. Just beyond the main living area, the sunroom offers that extra bit of space everyone wants--a bright home office, reading room, playroom, plant room, or simply a quiet place to enjoy the view outside. This home seriously brings all the charm! Oh, and the backyard? It's the kind you imagine actually living in -- a sort of magical setting. A spacious deck overlooks the fenced yard, mature trees add shade and character... there's even a chicken coop and plenty of room for dilly dallying. Morning coffee on the deck, garden beds, string lights --this yard has storybook written all over it. To add, the sellers have also invested in substantial crawlspace improvements as well as an updated guest bathtub! Unique, but practical. Modern, but warm. Magical and full of charm. 265 Bayberry Court isn't trying to look like every other house-- it's perfectly curated, cared for, and waiting for its next chapter!
| 3 hours ago | Status changed to Coming Soon | |
| 3 hours ago | Listing updated with changes from the MLS® | |
| yesterday | Listing first seen on site |

The data relating to real estate on this website comes in part from the Internet Data Exchange program of Hive MLS, and is updated as of 2026-08-14 03:22 AM UTC. All information is deemed reliable but not guaranteed and should be independently verified. All properties are subject to prior sale, change, or withdrawal. Neither listing broker(s) shall be responsible for any typographical errors, misinformation, or misprints, and shall be held totally harmless from any damages arising from reliance upon these data. Copyright 2026 Hive MLS
Did you know? You can invite friends and family to your search. They can join your search, rate and discuss listings with you.