Save
Ask
Tour
Hide
Share
$307,500
New Listing

221 Sandy Cove Lane
Sneads Ferry, NC 28460

For Sale|Townhouse|Active
3
Beds
4
Total Baths
3
Full Baths
1
Partial Bath
1,661
SqFt
$185
/SqFt
2024
Built
Subdivision:
Beachside Commons
County:
Onslow
Call Now: (910) 941-8541
Is this the listing for you? We can help make it yours.
(910) 941-8541
221 Sandy Cove Lane221 Sandy Cove Lane221 Sandy Cove Lane221 Sandy Cove Lane
Save
Ask
Tour
Hide
Share

Mortgage Calculator

Monthly Payment (Est.)

$1,403
Calculator powered by Showcase IDX, a Constellation1 Company. Copyright ©2026 Information is deemed reliable but not guaranteed.

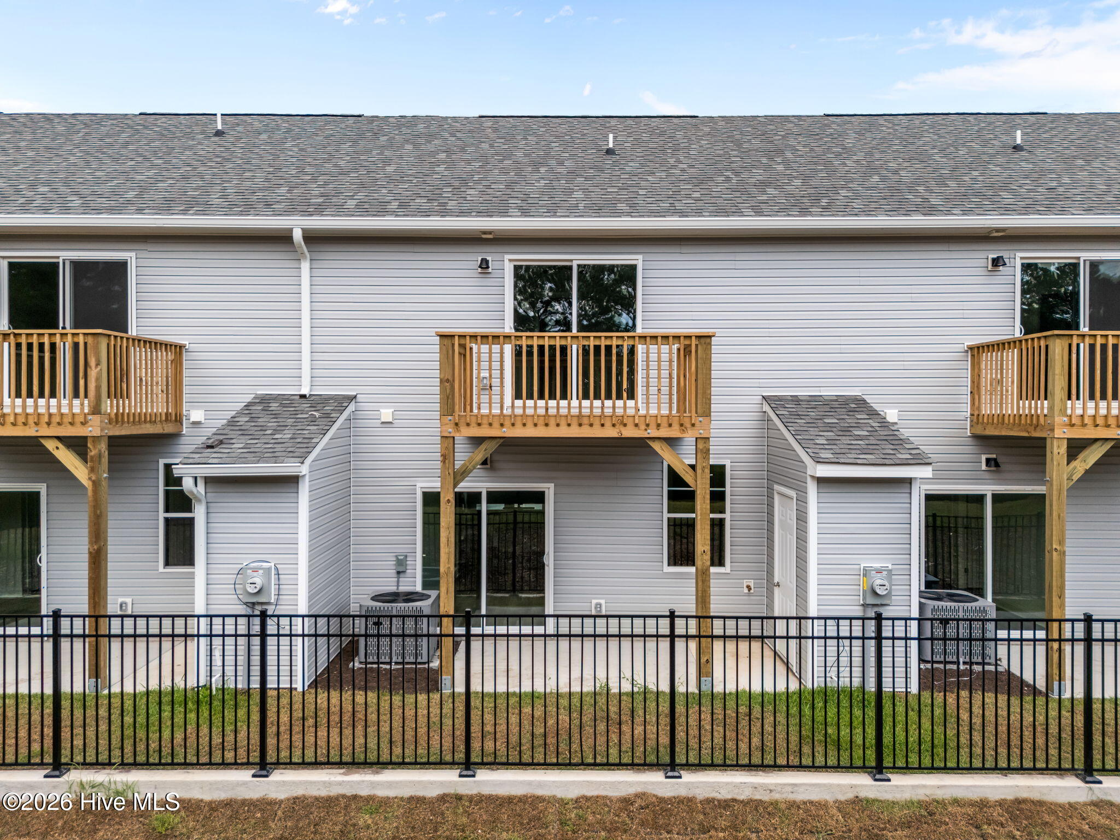
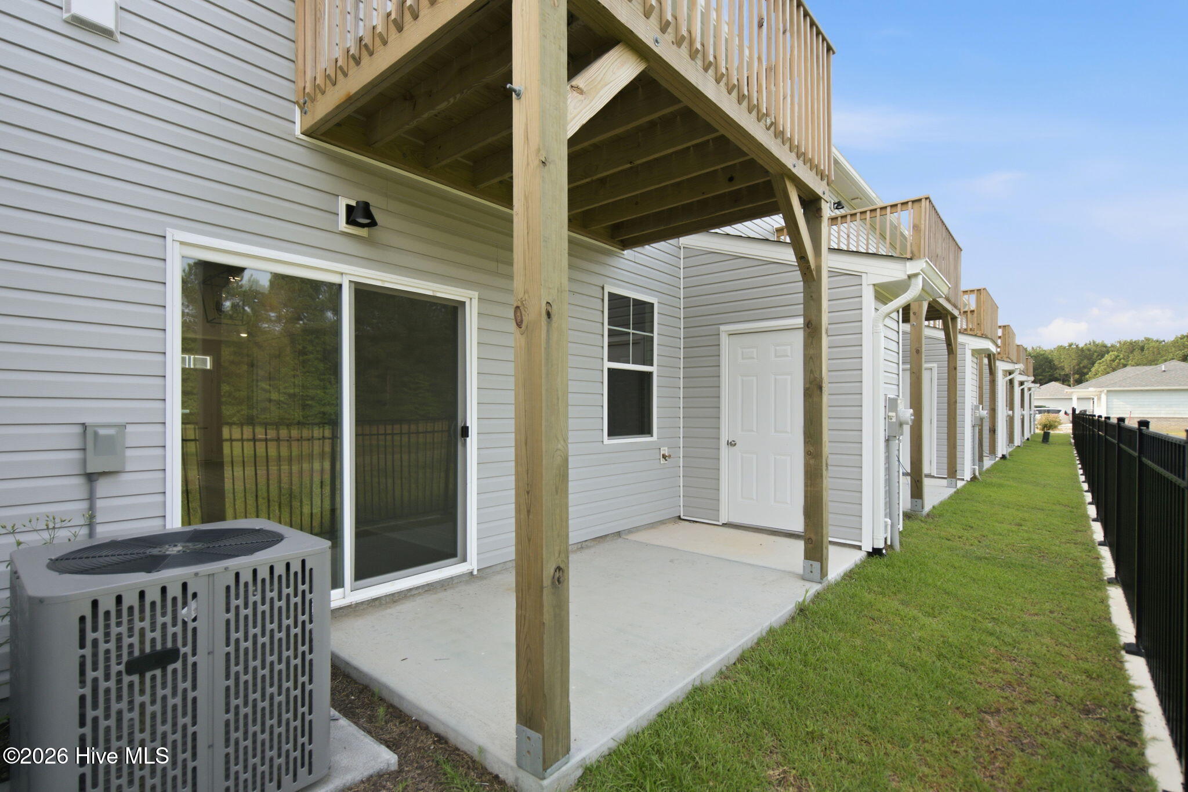
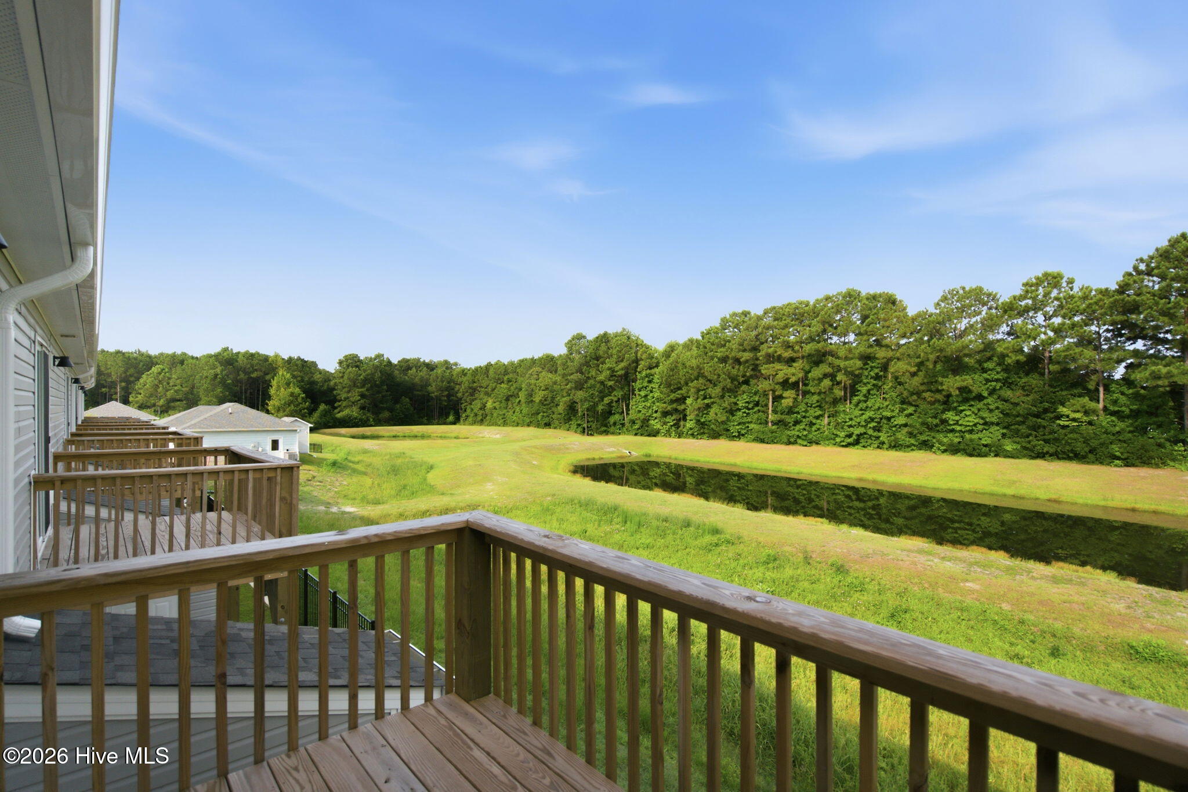
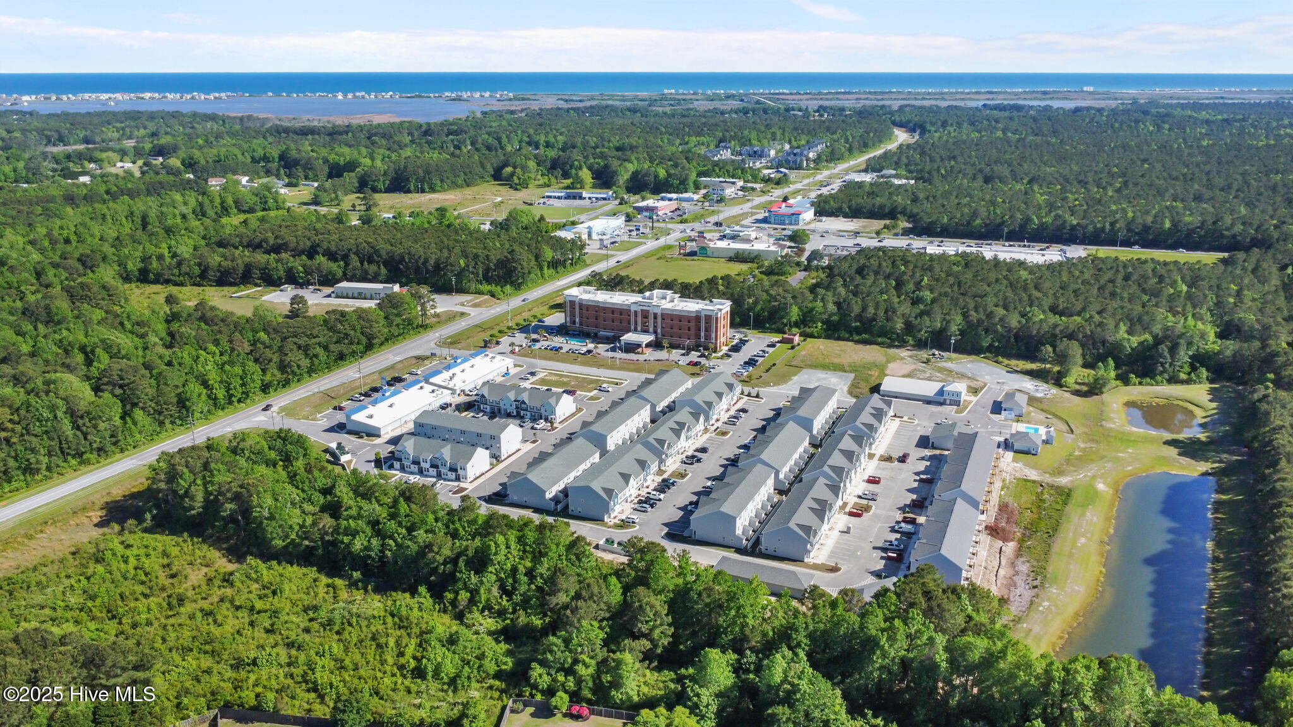
BRAND NEW MOVE IN READY 3 BEDROOM, 3.5 BATH TOWNHOME LOCATED WITHIN 2 MILES OF THE BEAUTIFUL BEACHES OF TOPSAIL ISLAND! SELLER IS OFFERING 4,500 BUYER CREDIT PLUS 1 YEAR PREPAID HOA DUES FOR CLOSING BY OCTOBER 15TH. Amenities include a Community Pool, Clubhouse with work out equipment and Dog Park for residents to enjoy. Rentable Garage Units, Indoor Conditioned Storage and Boat/RV Parking coming Fall 2026. Walk to The Beachside Village Shoppes for lunch or dinner! The ''Myrtle'' floor plan features over 1600sf and includes 3 master bedrooms, a loft and 3.5 baths. On the main level, you'll find an open concept living area with LVP flooring, upgraded kitchen with granite counter tops, soft close cabinets, stainless appliances, pantry, breakfast bar, dining area with patio and storage access, laundry closet and a half bath. The FIRST FLOOR MASTER SUITE features a double sink vanity, walk in closet and shower. Upstairs, you'll find 2 additional bedrooms, each with private bath and plenty of storage. The oversized rear bedroom has a deck which overlooks the pond. Convenient LOFT AREA allows for additional living space, an office, craft or work out room. Use as a primary residence, second home or investment. Great location with easy access to restaurants, shopping, military bases, golf course and public boat launch. Preferred Lender is offering a buyer appraisal.

Save
Ask
Tour
Hide
Share
Listing Snapshot
Price 
$307,500
Days On Site 
0 Days
Bedrooms 
3
Inside Area (SqFt) 
1,661 sqft
Total Baths 
4
Full Baths 
3
Partial Baths 
1
Lot Size 
0.02 Acres
Year Built 
2024
MLS® Number 
100596199
Status 
Active
Property Tax 
$1,962.12
HOA/Condo/Coop Fees 
$105 monthly
Sq Ft Source 
N/A
Friends & Family
Recent Activity
4 hours agoListing first seen on site
4 hours agoListing updated with changes from the MLS®
General Features
Acres 
0.02
Foundation 
Slab
Levels 
Two
Number Of Stories 
2
Parking 
Parking LotLightedPaved
Property Condition 
New Construction
Property Sub Type 
Townhouse
Security 
Smoke Detector(s)
Special Circumstances 
Standard
SqFt Total 
1661
Utilities 
Sewer AvailableWater Available
Water Source 
Public
Zoning 
HB
Interior Features
Appliances 
RefrigeratorDishwasherENERGY STAR Qualified AppliancesElectric RangeMicrowaveElectric Water Heater
Basement 
None
Cooling 
Central Air
Flooring 
Carpet
Heating 
ElectricHeat Pump
Interior 
Master DownstairsWalk-In Closet(s)High CeilingsCeiling Fan(s)Pantry
Laundry Features 
Washer HookupLaundry Closet
Bedroom 2 
Dimensions - 17.0x13.0Level - Second
Bedroom 3 
Dimensions - 11.0x11.0Level - Second
Den 
Dimensions - 14.0x7.0Level - Second
Dining Room 
Dimensions - 8.0x10.0Level - First
Kitchen 
Dimensions - 12.0x12.0Level - First
Living Room 
Dimensions - 12.0x15.0Level - First
Master Bedroom 
Dimensions - 12.0x12.0Level - First
Save
Ask
Tour
Hide
Share
Exterior Features
Construction Details 
Vinyl SidingFrame
Fencing 
PartialWrought Iron
Frontage 
See Remarks
Other Structures 
Storage
Patio And Porch 
DeckPatioPorch
Road Frontage 
Private Road
Roof 
Shingle
View 
Pond
Waterview 
Pond
Community Features
Accessibility Features 
Accessible Full Bath
Association Amenities 
ClubhouseDog ParkFitness CenterMaintenance GroundsManagementTrash
Association Dues 
1260
Community Features 
PoolSidewalksStreet Lights
Financing Terms Available 
CashConventionalFHAUSDA LoanVA Loan
HOA Fee Frequency 
Annually
Roads 
Paved
School District 
Onslow
Schools
School District
Onslow
Elementary School
Coastal Elementary
Middle School
Dixon
High School
Dixon
Listing courtesy of Anita Afify of ACCESS REALTY GROUP


The data relating to real estate on this website comes in part from the Internet Data Exchange program of Hive MLS, and is updated as of 2026-08-14 07:06 AM UTC. All information is deemed reliable but not guaranteed and should be independently verified. All properties are subject to prior sale, change, or withdrawal. Neither listing broker(s) shall be responsible for any typographical errors, misinformation, or misprints, and shall be held totally harmless from any damages arising from reliance upon these data. Copyright 2026 Hive MLS

Neighborhood & Commute
Source: Walkscore
Disclosure: Community information and market data powered by Constellation Data Labs. Information is deemed reliable but not guaranteed.
Save
Ask
Tour
Hide
Share