
4015 Endurance TrailWilmington, NC 28412
Mortgage Calculator
Monthly Payment (Est.)
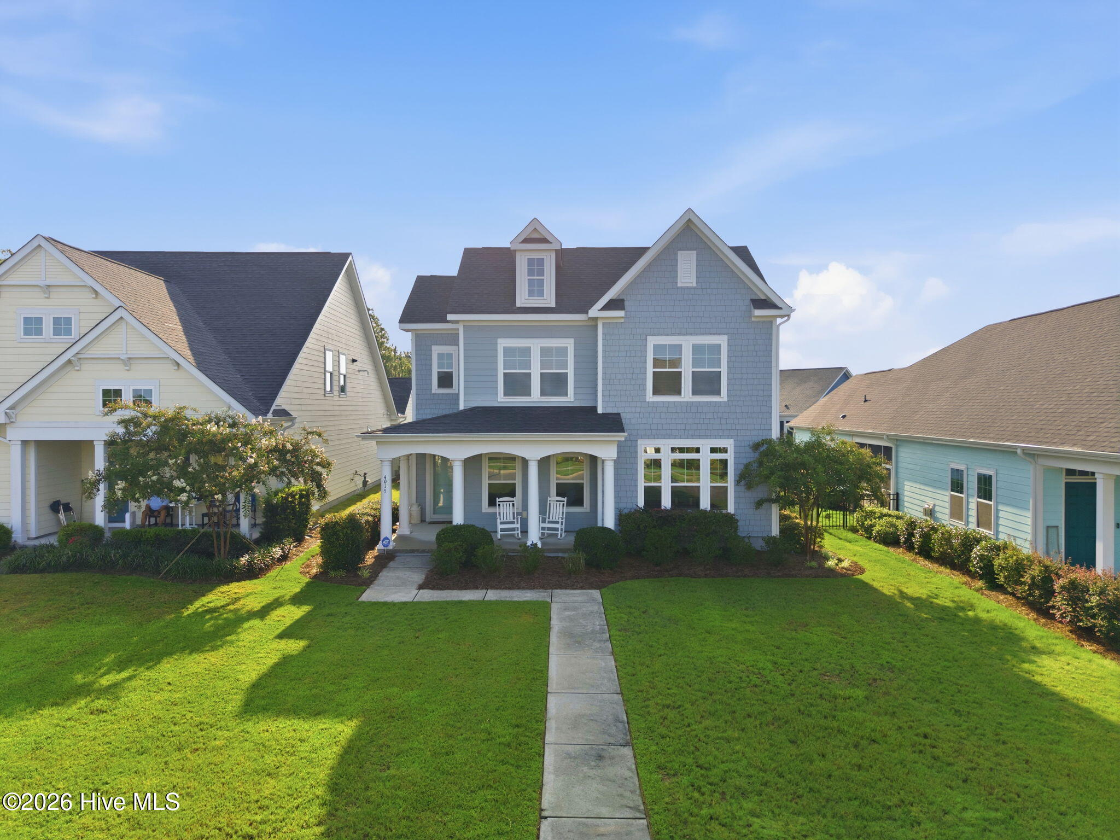
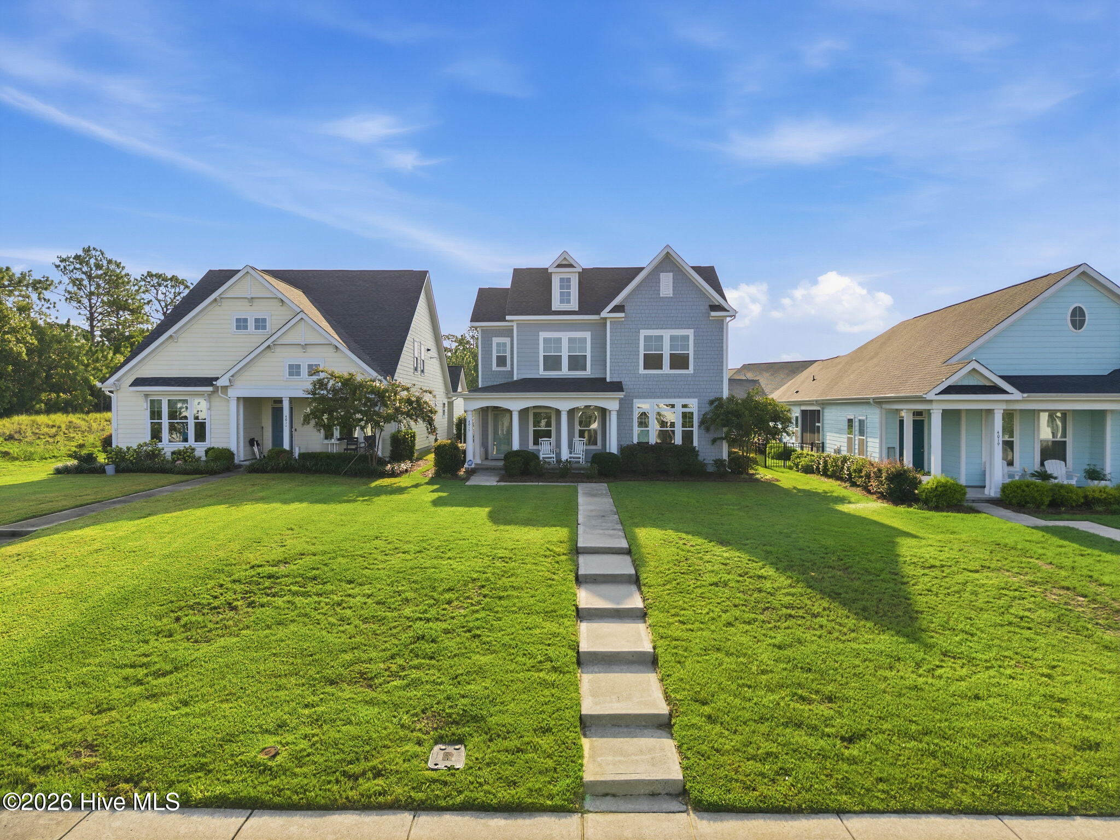
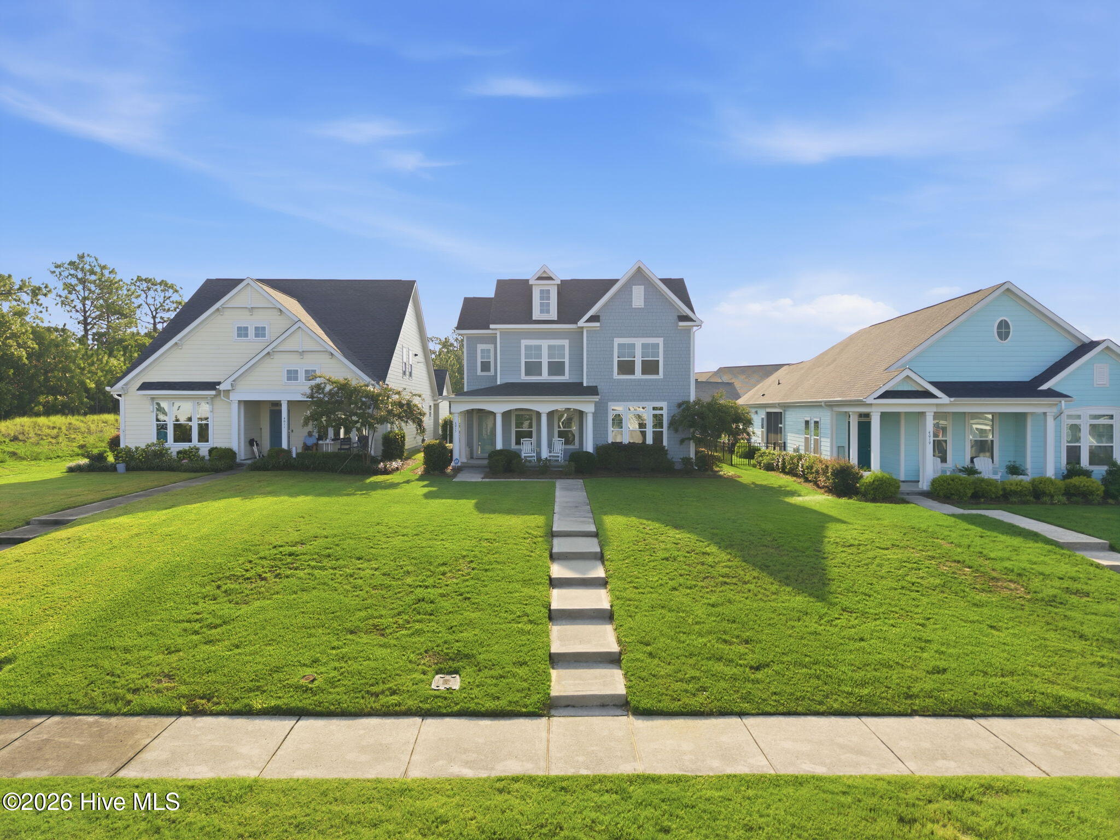
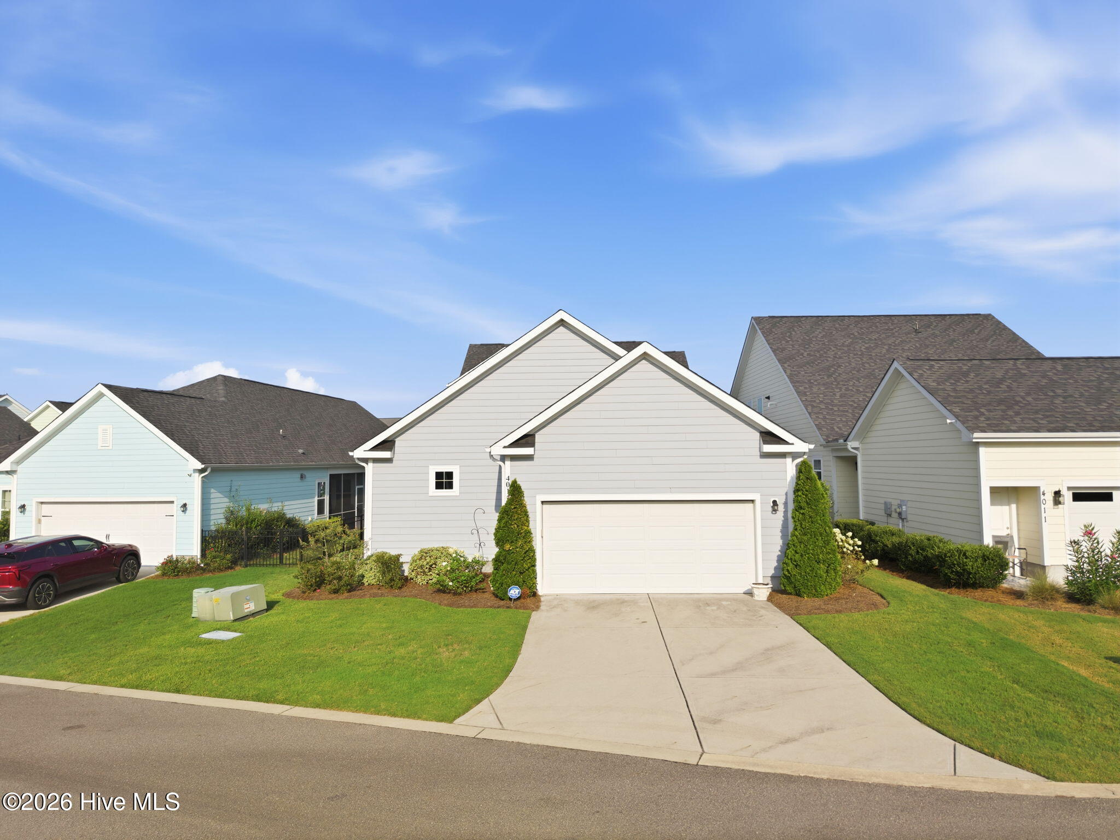
$3,011Welcome home to 4015 Endurance Trail. The ''Jonesy'' by H&H builders, was thoughtfully designed with practicality and convenience in the forefront. This charming home offers offers 4 bedrooms, 3 full baths, a double car garage whole house generator, a dedicated study and a spacious bonus room, plenty of room for everyday living and entertaining. Located in a highly desirable area of Wilmington, along the Cape Fear River, RiverLights is a natural gas community and offers an exceptional coastal lifestyle with five star amenities and beautiful surroundings. Step inside to an inviting open-concept floor plan filled with natural light and featuring beautiful laminate flooring, tile floors, granite countertops and a cozy gas-log fireplace. The spacious kitchen flows effortlessly into the main living and dining areas, creating a wonderful gathering space for family and friends. The main-level primary suite provides a relaxing retreat with a tray ceiling, large walk-in closet and private bath featuring a soaking tub and separate shower. An additional bedroom and full bath are conveniently located on the main floor, offering flexibility for guests, a home office or multigenerational living. Upstairs you'll find two additional bedrooms, a full bath and a large bonus room, perfect for a media room, playroom, home gym or additional living space. Generous closets throughout the home provide excellent storage. One of the home's standout upgrades is the recently installed whole-house Generac generator, providing added convenience and peace of mind. Additional exterior features include gutters, a two-car garage, a charming rocking-chair front porch and a side patio that's perfect for grilling, entertaining or simply relaxing outdoors. Living in RiverLights means enjoying a community designed around an active coastal lifestyle. Residents can take advantage of walking and biking trails, parks, playgrounds, clubhouse, fitness center, community pool, lake, dock and scenic Cape Fear River boardwalk. Conveniently located near shopping, dining, area beaches and everything Wilmington has to offer, 4015 Endurance Trail combines a versatile floor plan, valuable upgrades and the sought-after RiverLights lifestyle. From morning coffee on the rocking-chair front porch to evenings by the gas-log fireplace or grilling on the patio, this is a home designed to be enjoyed inside and out.
| 2 hours ago | Listing first seen on site | |
| 6 hours ago | Listing updated with changes from the MLS® |

The data relating to real estate on this website comes in part from the Internet Data Exchange program of Hive MLS, and is updated as of 2026-08-14 10:25 AM UTC. All information is deemed reliable but not guaranteed and should be independently verified. All properties are subject to prior sale, change, or withdrawal. Neither listing broker(s) shall be responsible for any typographical errors, misinformation, or misprints, and shall be held totally harmless from any damages arising from reliance upon these data. Copyright 2026 Hive MLS
Did you know? You can invite friends and family to your search. They can join your search, rate and discuss listings with you.