
203 Russell Farm DriveHubert, NC 28539
Mortgage Calculator
Monthly Payment (Est.)
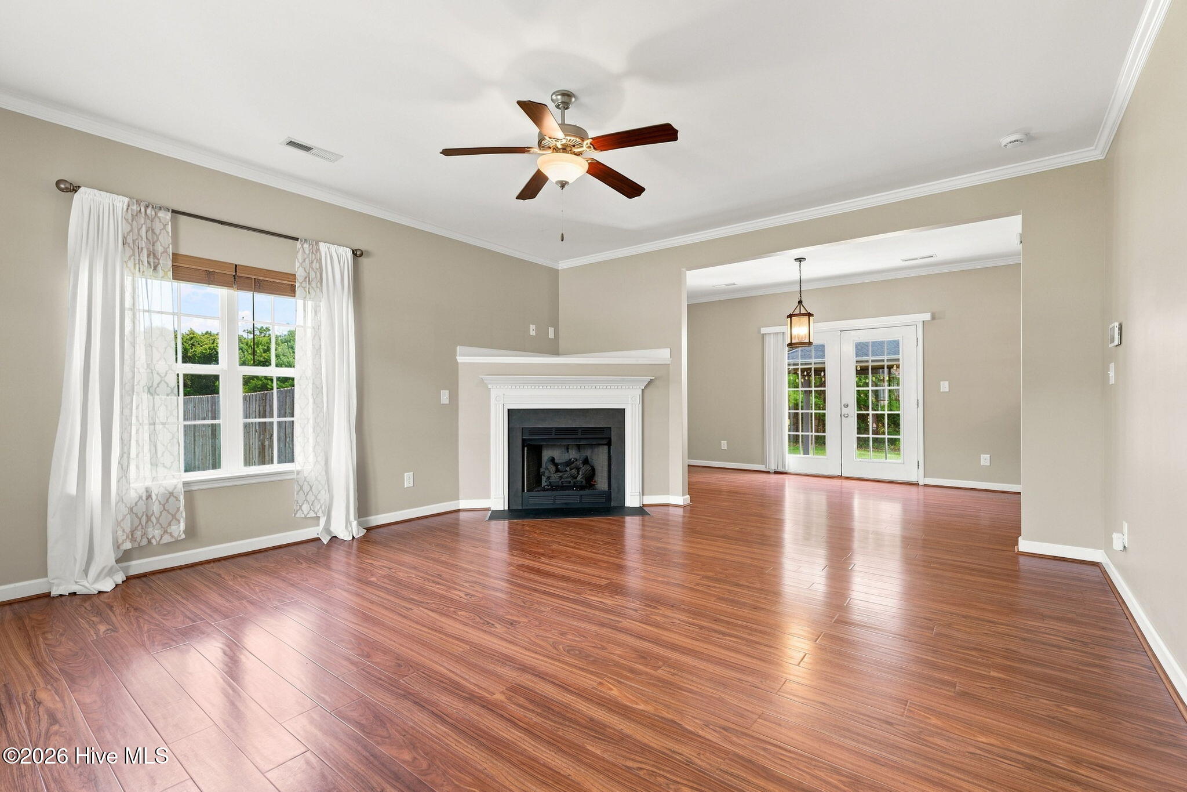
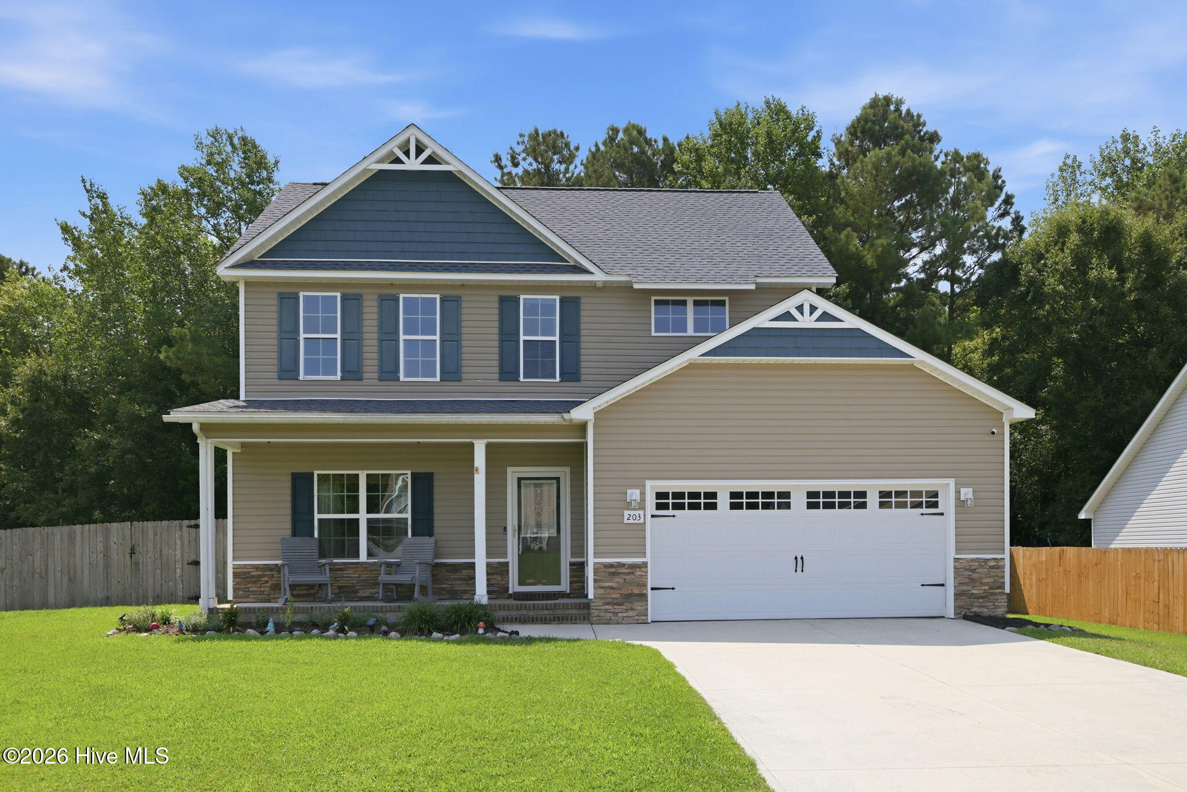
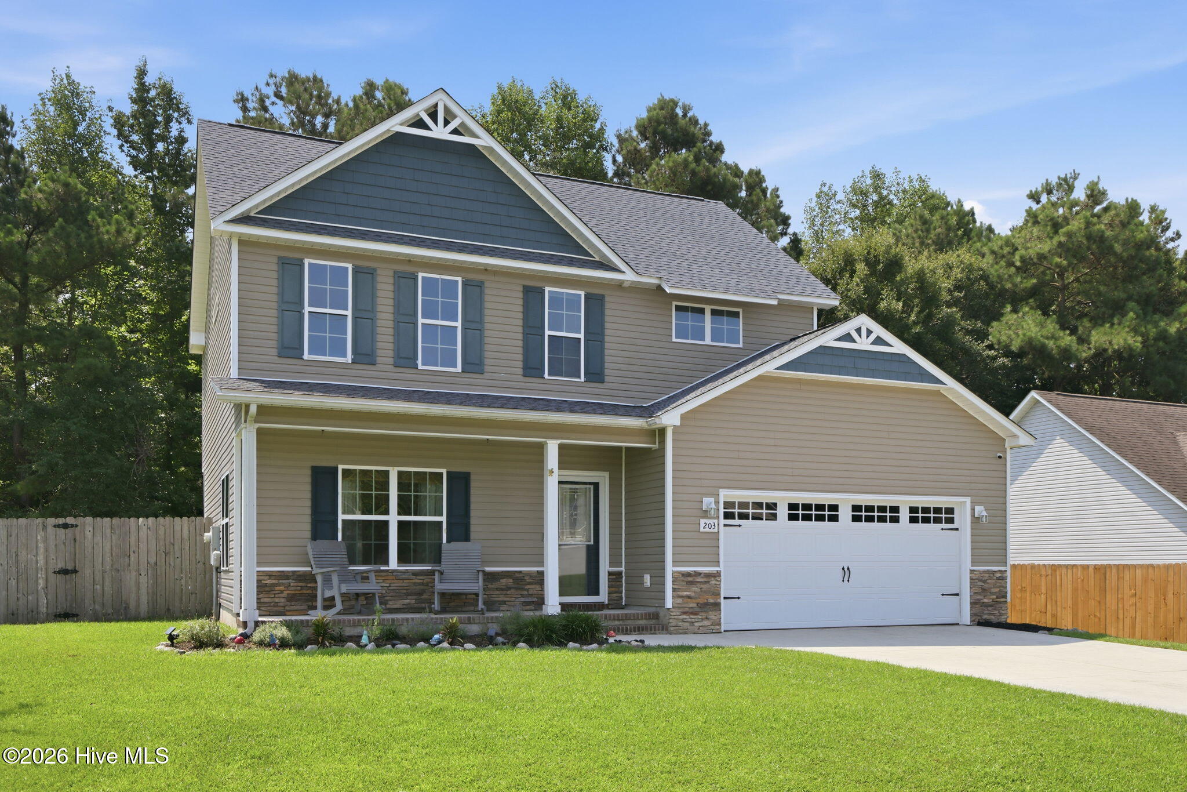
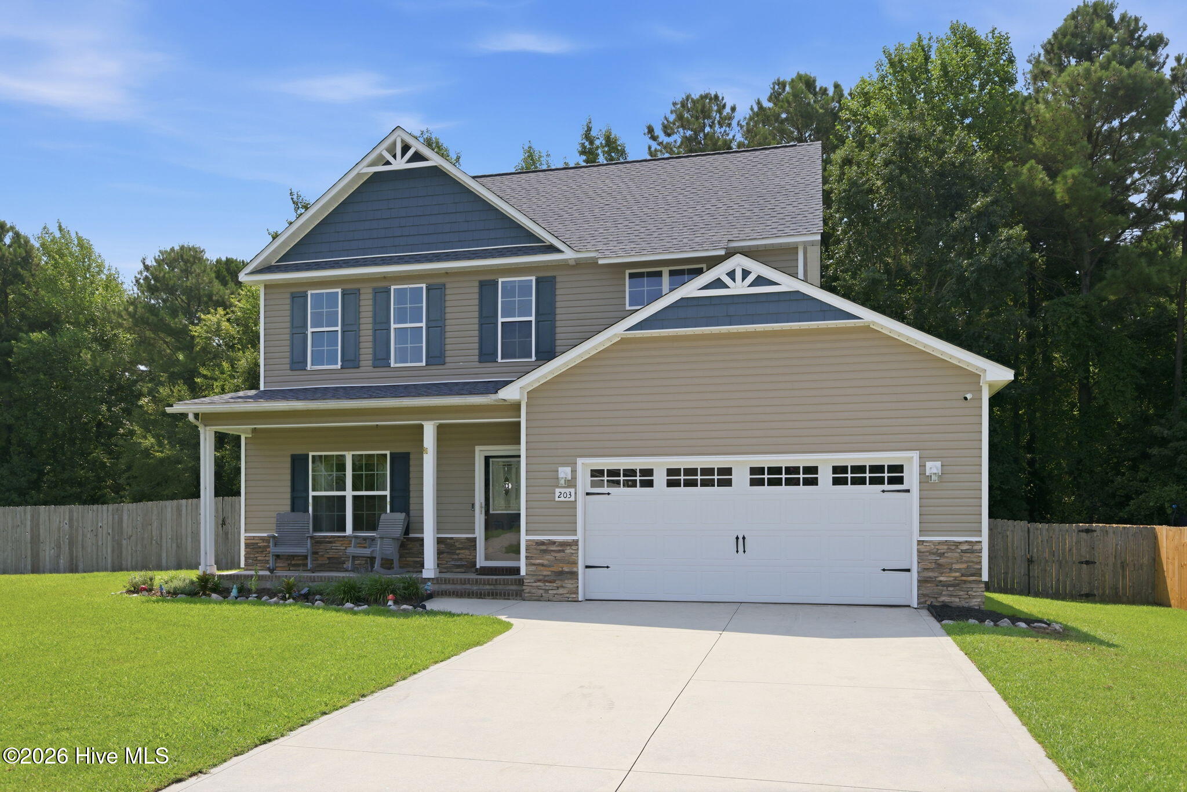
$1,501Welcome to 203 Russell Farm Drive, a beautifully maintained two-story home situated on approximately 1.53 acres in the peaceful Russell Farm community of Hubert. Built in 2015, this 3-bedroom, 2.5-bath home offers a great combination of space, privacy, comfort, and convenience. Inside, you'll find a welcoming open-concept living area with LVP flooring throughout the main living spaces and new carpet. The kitchen features laminate countertops, stainless-steel appliances, a pantry, and adjoining dining area, creating a comfortable space for both everyday living and entertaining. The primary suite offers a relaxing retreat with a tray ceiling, walk-in closet, double vanity, soaking tub, and separate shower. The two-story floor plan provides plenty of room to spread out, with additional bedrooms offering flexibility for family, guests, a home office, or other needs. The 2.5-bath layout provides added convenience for both family and guests. Outside, enjoy the privacy and space of the approximately 1.63-acre wooded lot. The covered front porch welcomes you home, while the backyard provides plenty of room to relax and enjoy the outdoors. The pergola and storage shed convey with the property, providing additional outdoor living space and storage. The back patio is perfect for grilling or entertaining, and the new roof offers added peace of mind. An attached two-car garage provides convenient parking and additional storage. Location is another major highlight. The home is just minutes from the Camp Lejeune 172/Triangle Outpost Gate, making commuting convenient for military personnel and their families. Boating and water access are also close by, including Shell Rock Landing and Willis Landing. Outdoor enthusiasts will appreciate nearby Hammocks Beach State Park, Camp Tillis, and Hubert By-Pass Park. Enjoy the privacy and space of acreage while remaining conveniently located near Camp Lejeune, Swansboro, area beaches, boating, shopping, and dining. With its new roof, new carpet, spacious two-story floor plan, approximately 1.63-acre lot, pergola, storage shed, and convenient location, 203 Russell Farm Drive is ready to welcome its next owner.
| just now | Status changed to Active | |
| 2 hours ago | Listing first seen on site | |
| 2 hours ago | Listing updated with changes from the MLS® |

The data relating to real estate on this website comes in part from the Internet Data Exchange program of Hive MLS, and is updated as of 2026-08-14 07:06 AM UTC. All information is deemed reliable but not guaranteed and should be independently verified. All properties are subject to prior sale, change, or withdrawal. Neither listing broker(s) shall be responsible for any typographical errors, misinformation, or misprints, and shall be held totally harmless from any damages arising from reliance upon these data. Copyright 2026 Hive MLS
Did you know? You can invite friends and family to your search. They can join your search, rate and discuss listings with you.