Save
Ask
Tour
Hide
Share
$575,000
New Listing

225 Mimosa Drive
Sneads Ferry, NC 28460

Single Family Residence|Coming Soon
4
Beds
3
Total Baths
2
Full Baths
1
Partial Bath
2,908
SqFt
$198
/SqFt
2010
Built
Subdivision:
Mimosa Bay
County:
Onslow
Call Now: (910) 941-8541
Is this the listing for you? We can help make it yours.
(910) 941-8541
225 Mimosa Drive225 Mimosa Drive225 Mimosa Drive225 Mimosa Drive
Save
Ask
Tour
Hide
Share

Mortgage Calculator

Monthly Payment (Est.)

$2,623
Calculator powered by Showcase IDX, a Constellation1 Company. Copyright ©2026 Information is deemed reliable but not guaranteed.

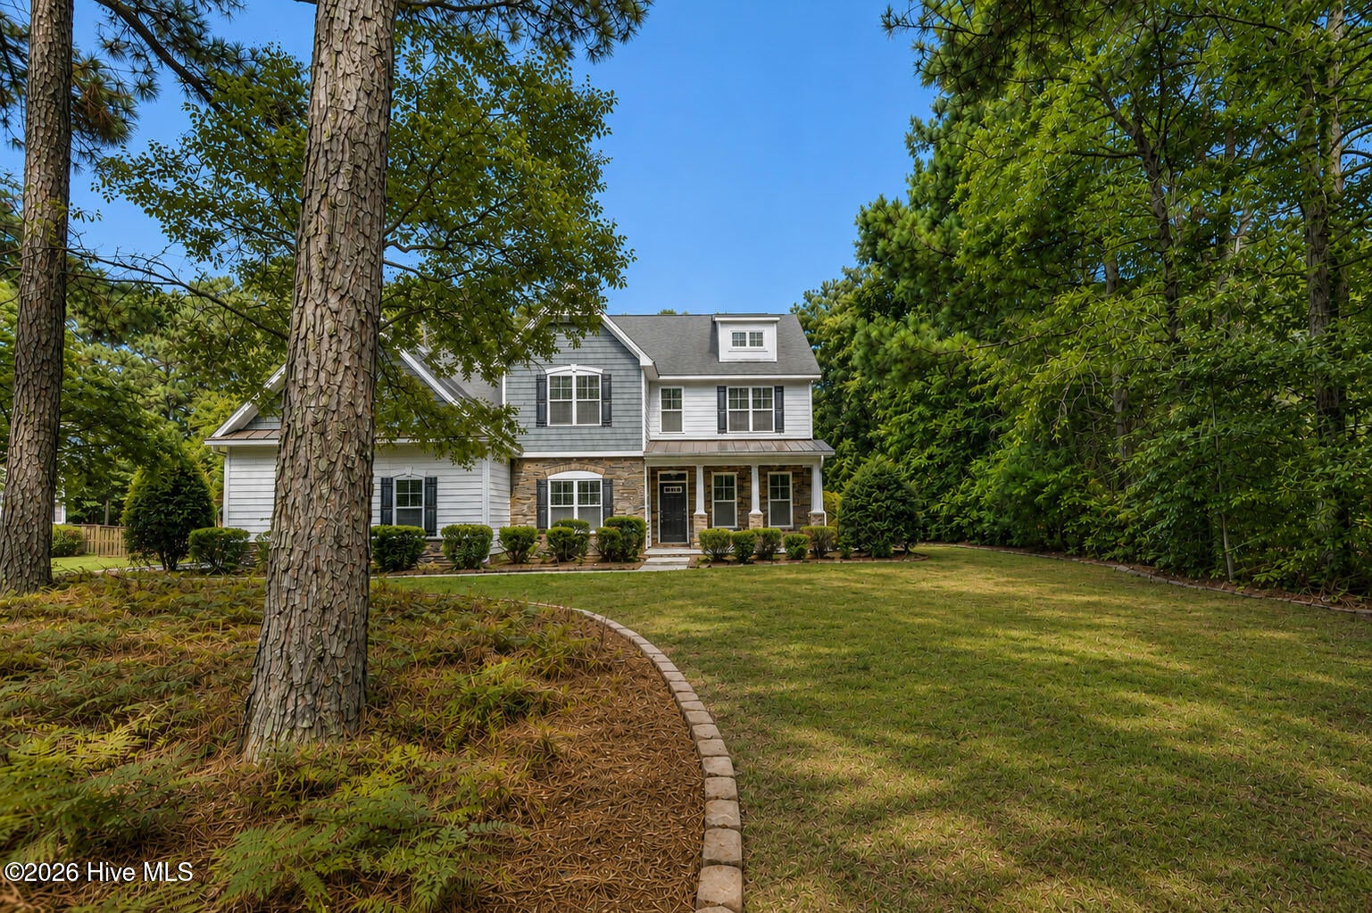
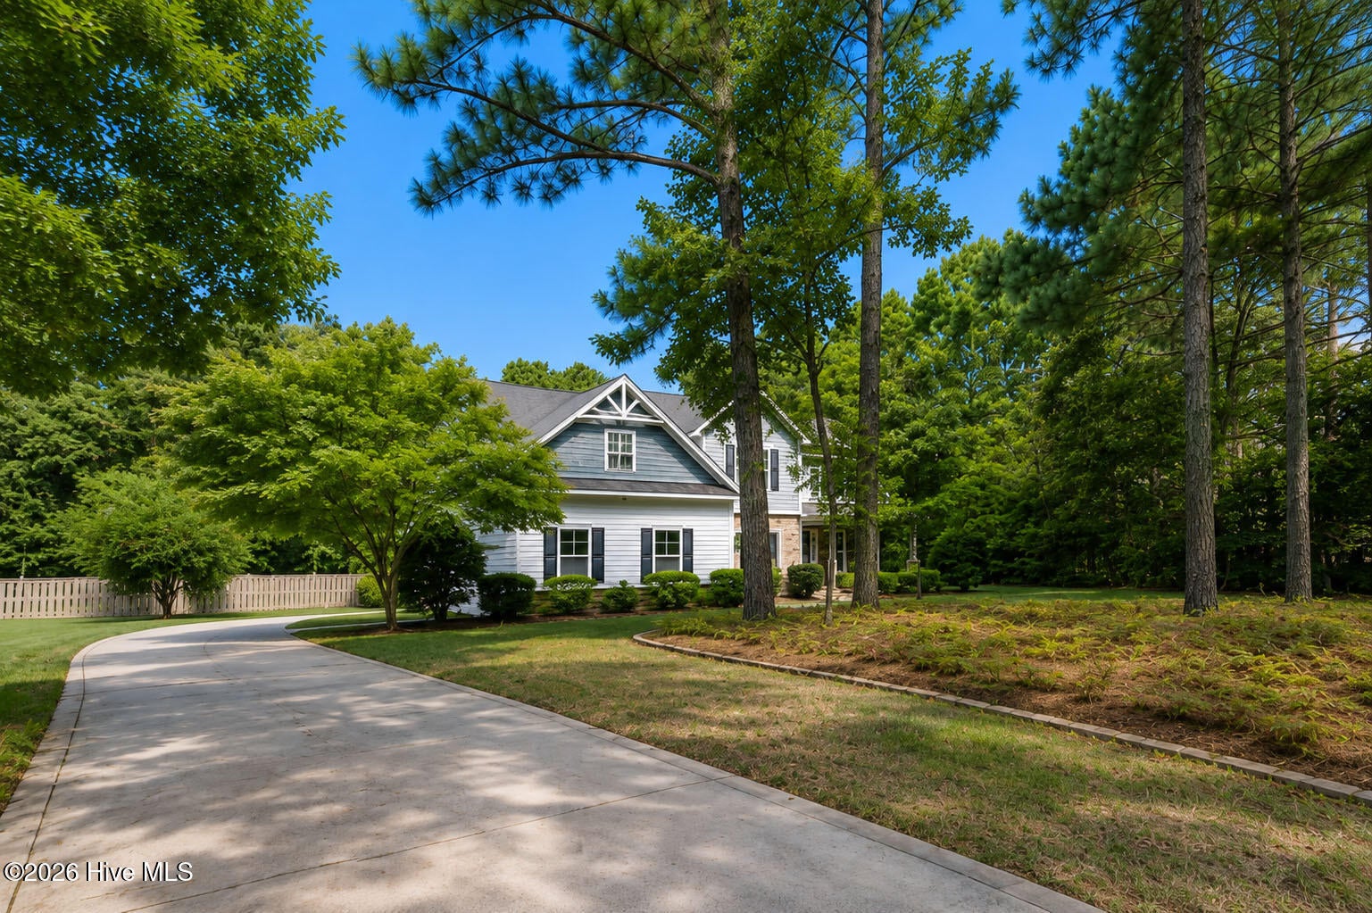
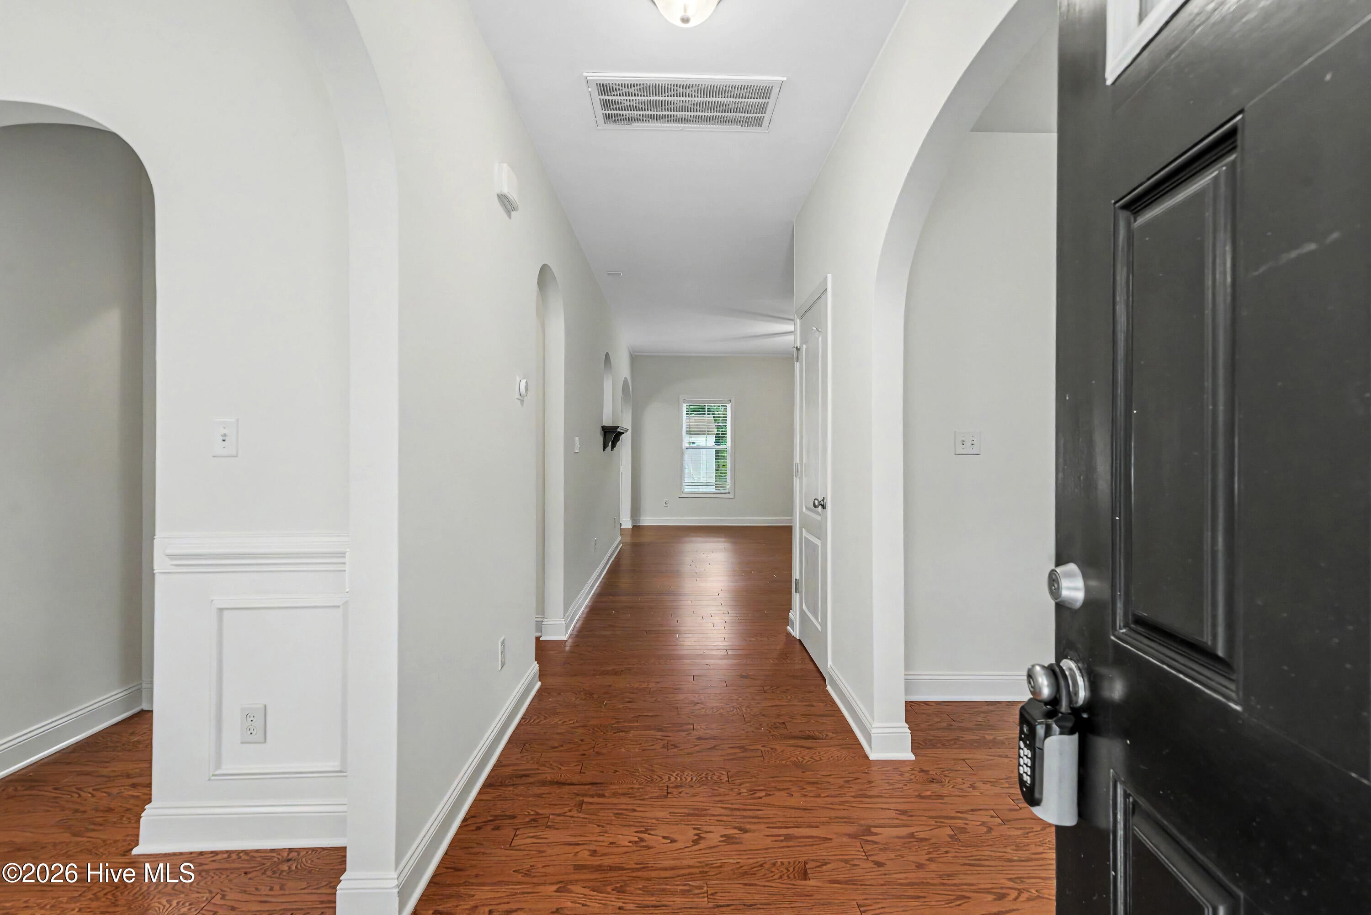
225 Mimosa Drive offers a rare opportunity to own a home in Sneads Ferry's premier gated community, Mimosa Bay. Phase One reflects the developer's original vision of preserving the area's natural beauty with mature trees, native landscaping, Intracoastal views, water access, and HOA-owned, permanently protected open spaces. For those valuing tranquility and privacy, this section is especially unique in that several adjoining lots have been combined to create larger homesites with generous spacing between properties. This 4-bedroom, 2,900 sq. ft. carpet-free home features a desirable first-floor primary bedroom and bath with jetted tub. Custom French doors and a coated patio leading to the backyard complete the suite. The beautifully landscaped backyard is designed for outdoor living with four patios, including a paver patio with fire pit, a large storage shed, low-maintenance grounds and fencing for exceptional privacy. The kitchen sets this home apart with 20 cabinets and over 20 feet of granite countertops, including a 6 x 3 granite island. Thoughtful touches include wired under-cabinet lighting, dual ovens, butler's pantry and a pantry closet. Distinctive features include architectural archways, a screened porch, and a side-entry garage with a professionally coated floor. Updated HVAC systems add to the home's appeal. The 13 x 22 floored, walk-in attic offers excellent storage and potential for future living space. A short walk to the Mimosa Bay dock and boat ramp offers direct Intracoastal Waterway access via Mill Creek. Less than a mile away, the recreation center features a pool, fitness center, tennis, pickleball, basketball, playground, clubhouse, and boat storage. Just 4 miles from North Topsail Beach (Access #33), 2 miles from North Shore Golf Club, and minutes from waterfront dining and shopping, this home perfectly blends coastal charm, exceptional amenities, and everyday convenience.

Save
Ask
Tour
Hide
Share
Listing Snapshot
Price 
$575,000
Days On Site 
0 Days
Bedrooms 
4
Inside Area (SqFt) 
2,908 sqft
Total Baths 
3
Full Baths 
2
Partial Baths 
1
Lot Size 
0.48 Acres
Year Built 
2010
MLS® Number 
100596210
Status 
Coming Soon
Property Tax 
$3,006.62
HOA/Condo/Coop Fees 
$111.08 monthly
Sq Ft Source 
N/A
Friends & Family
Recent Activity
3 hours agoListing first seen on site
3 hours agoListing updated with changes from the MLS®
General Features
Acres 
0.48
Attached Garage 
Yes
Foundation 
Slab
Garage 
Yes
Garage Spaces 
2
Levels 
Two
Number Of Stories 
2
Parking 
Garage Faces SideAdditional ParkingConcrete
Parking Spaces 
2
Pets 
Yes
Property Sub Type 
Single Family Residence
Security 
Smoke Detector(s)
Sewer 
Septic Tank
Special Circumstances 
Standard
SqFt Total 
2908
Utilities 
Sewer ConnectedWater Connected
Water Source 
Public
Zoning 
RA
Interior Features
Appliances 
WasherSelf Cleaning OvenRefrigeratorIce MakerDryerDouble OvenMicrowaveElectric Water Heater
Basement 
None
Cooling 
ZonedCeiling Fan(s)Heat Pump
Fireplace 
Yes
Fireplace Features 
Gas Log
Flooring 
TileHardwoodOther
Furnished 
Unfurnished
Heating 
Heat PumpFireplace(s)Electric
Interior 
Master DownstairsWalk-In Closet(s)Vaulted Ceiling(s)Tray Ceiling(s)High CeilingsKitchen IslandCeiling Fan(s)PantrySmart Thermostat
Laundry Features 
Laundry Room
Window Features 
Window Coverings
Bedroom 2 
Dimensions - 13.0x10.0Level - Second
Bedroom 3 
Dimensions - 13.0x15.0Level - SecondDescription - Dual closets
Bedroom 4 
Dimensions - 17.0x13.0Level - SecondDescription - Walk through closet to floored storage
Bonus Room 
Dimensions - 17.0x15.0Description - Upper Living Room
Breakfast Room 
Dimensions - 12.5x8.0Level - FirstDescription - Floor to Ceiling built ins
Den 
Dimensions - 13.0x9.0Level - FirstDescription - Office facing front porch
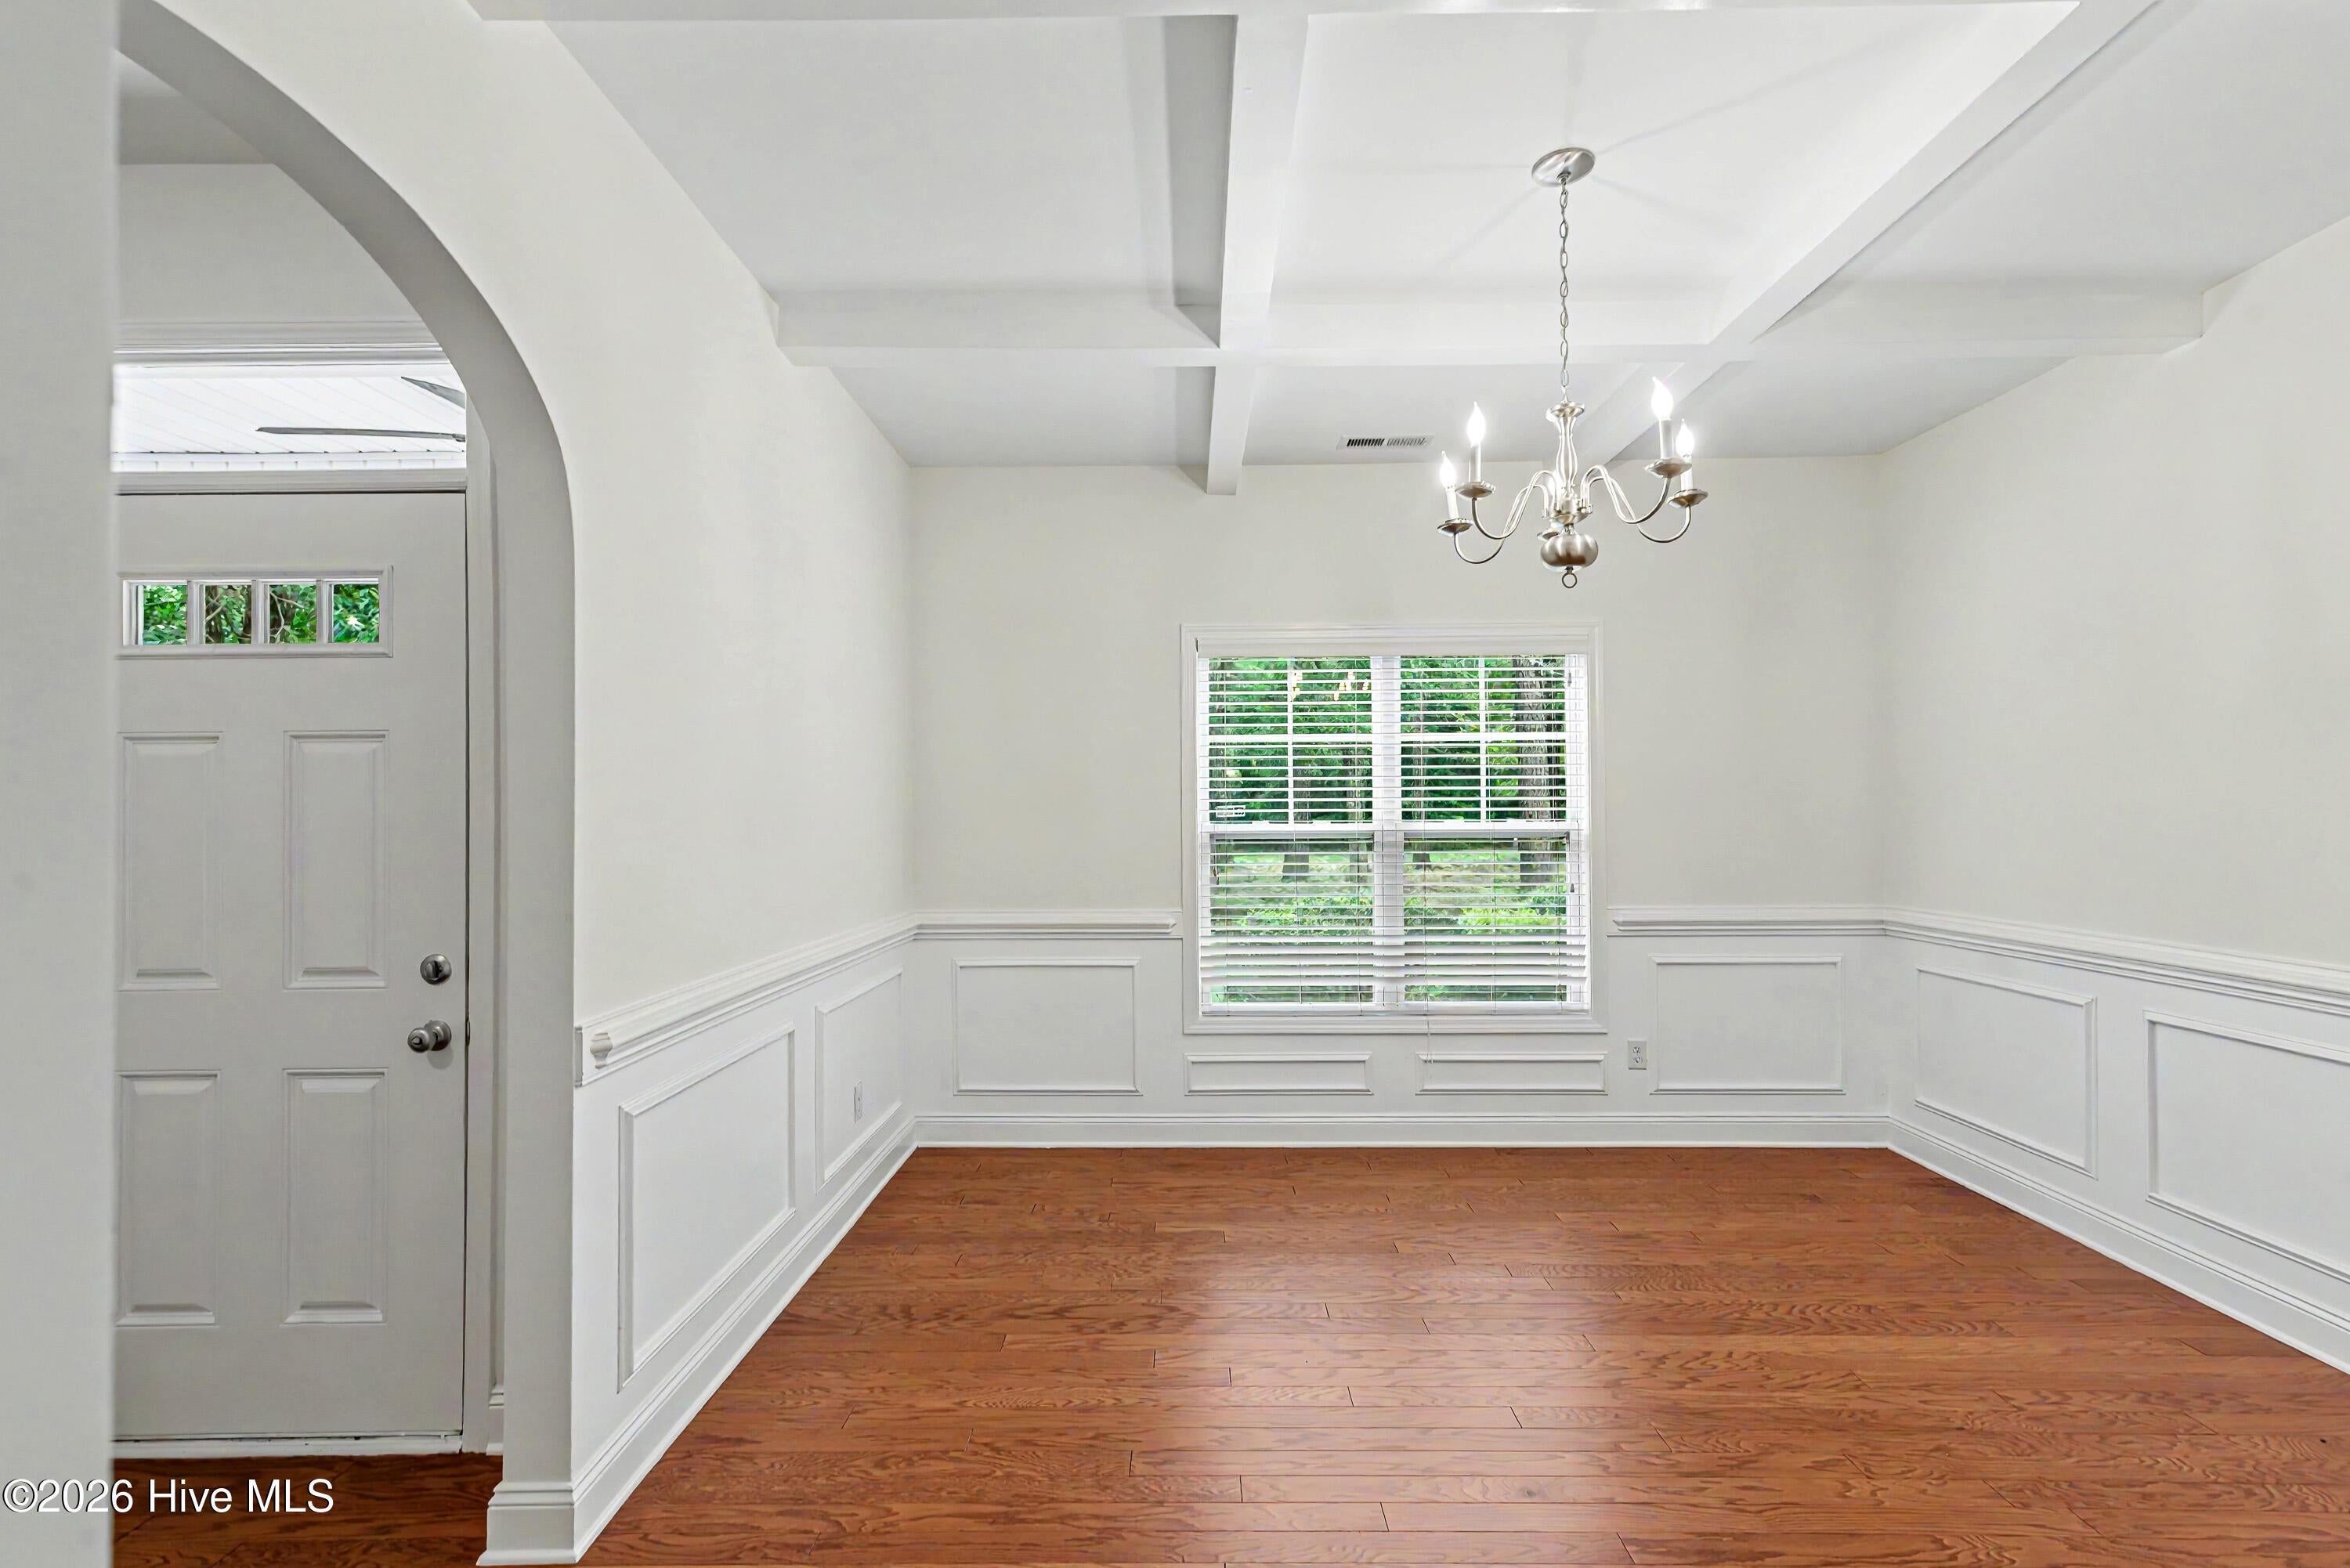
Dining Room 
Dimensions - 13.0x13.0Level - FirstDescription - Coffered Ceiling
Kitchen 
Dimensions - 13.0x12.0Level - FirstDescription - 20 ft granite counter. lg island
Living Room 
Dimensions - 17.5x16.0Level - FirstDescription - w/Fireplace
Master Bedroom 
Dimensions - 18.0x14.0Level - FirstDescription - Custom french door to backyard
Save
Ask
Tour
Hide
Share
Exterior Features
Construction Details 
Vinyl SidingFiber CementStone VeneerFrame
Fencing 
Back YardWrought Iron
Frontage 
See Remarks
Lot Features 
Wooded
Other Structures 
Shed(s)
Patio And Porch 
CoveredEnclosedPatioScreenedFront PorchRear Porch
Pool Features 
None
Roof 
MetalShingle
View 
None
Waterview 
None
Windows/Doors 
Window Coverings
Community Features
Association Amenities 
Boat DockClubhouseFitness CenterGatedMeeting RoomPicnic AreaPlaygroundRV/Boat StorageSport Court
Association Dues 
1333
Community Features 
Pool
Financing Terms Available 
CashConventionalFHAUSDA LoanVA Loan
HOA Fee Frequency 
Annually
Roads 
Paved
School District 
Onslow
Schools
School District
Onslow
Elementary School
Dixon
Middle School
Dixon
High School
Dixon
Listing courtesy of Joanna Cumbo of Great Moves Realty


The data relating to real estate on this website comes in part from the Internet Data Exchange program of Hive MLS, and is updated as of 2026-08-14 10:18 AM UTC. All information is deemed reliable but not guaranteed and should be independently verified. All properties are subject to prior sale, change, or withdrawal. Neither listing broker(s) shall be responsible for any typographical errors, misinformation, or misprints, and shall be held totally harmless from any damages arising from reliance upon these data. Copyright 2026 Hive MLS

Neighborhood & Commute
Source: Walkscore
Disclosure: Community information and market data powered by Constellation Data Labs. Information is deemed reliable but not guaranteed.
Save
Ask
Tour
Hide
Share