
8819 Sawmill Creek LaneWilmington, NC 28411
Mortgage Calculator
Monthly Payment (Est.)
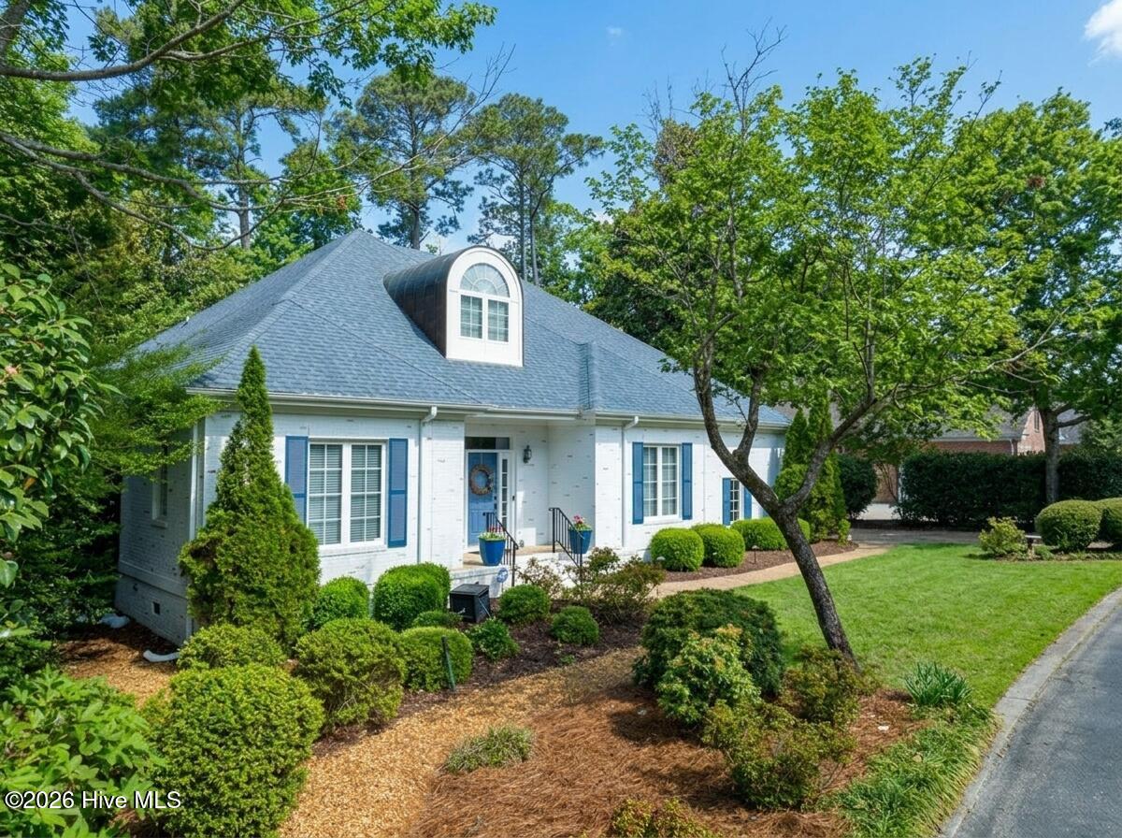
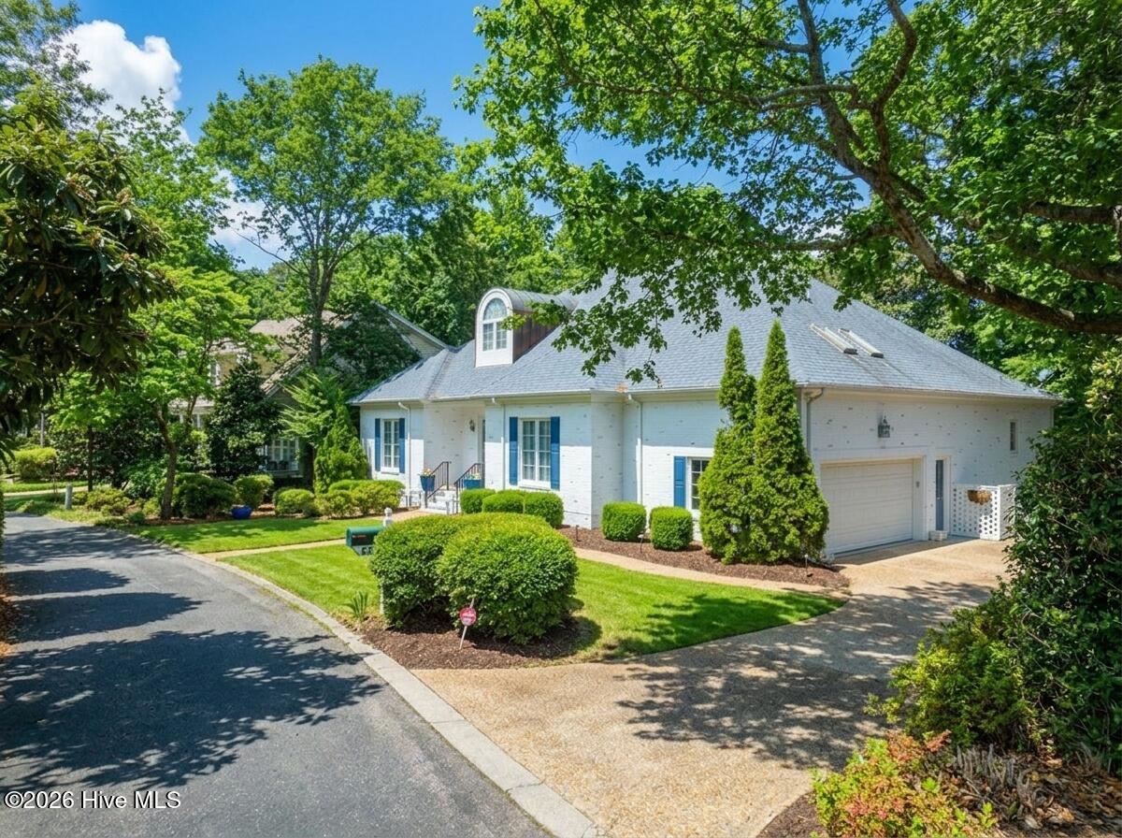
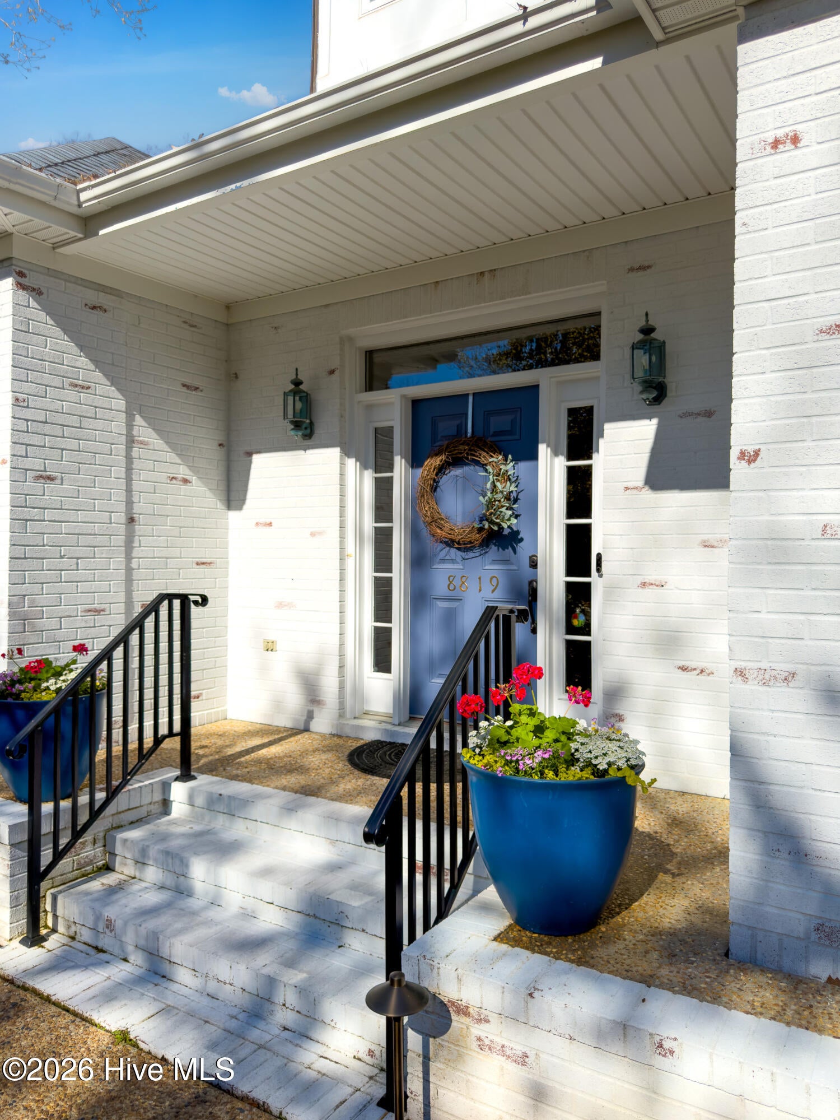
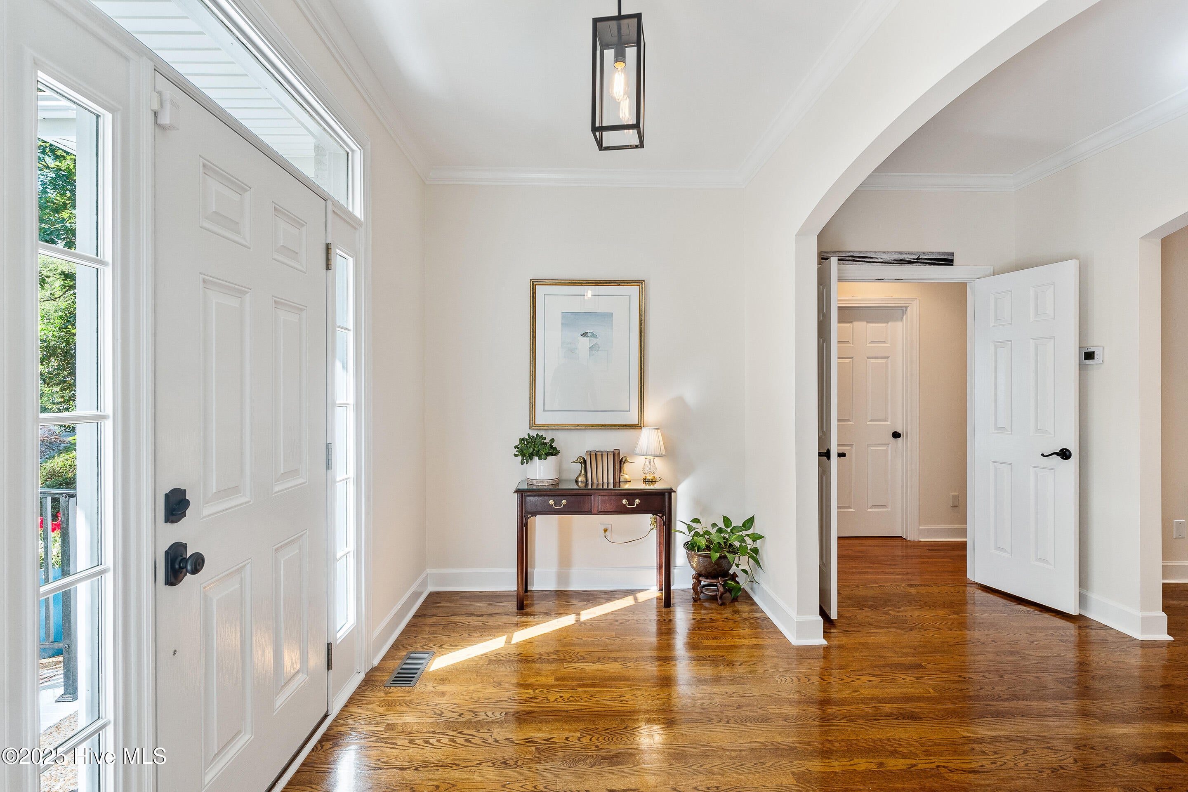
$3,828Welcome to this beautifully maintained three-bedroom, three-bath brick home tucked beneath the mature, tree-lined streets of desirable Bishops Park. Thoughtfully designed for both comfortable everyday living and effortless entertaining, this exceptional home combines timeless style, generous spaces, and access to the coastal lifestyle that makes Wilmington so special. Step inside to a bright, inviting interior where abundant natural light, enhanced by strategically placed solar tubes, creates a warm and welcoming atmosphere throughout. At the heart of the home is a beautifully appointed gourmet kitchen featuring an oversized island, induction cooktop, separate full-size refrigerator and freezer, and a convection oven with microwave--an ideal setting for everything from casual meals to entertaining family and friends. The main level offers an exceptionally functional floor plan, including a private home office and a serene primary suite designed as a true retreat. The spa-inspired primary bath features heated floors for an added touch of everyday luxury. A second bedroom and full bath on the main level provide flexibility for guests or multigenerational living. Upstairs, a third bedroom and full bath are complemented by a spacious bonus room over the garage, creating the perfect space for guests, a media room, fitness area, or additional home office. More than 700 square feet of walk-in attic storage provides an impressive amount of easily accessible storage. Outdoor living is equally inviting. The private backyard is framed by mature landscaping and a striking Japanese maple, creating a peaceful setting for relaxing or entertaining. A screened-in porch offers the perfect place to enjoy morning coffee, evening cocktails, or Wilmington's beautiful coastal seasons. Additional features include a central vacuum system, crawlspace vapor barrier with two dehumidifiers, and an epoxy-coated garage floor. Best of all, ownership includes deeded water rights with access to a private boat ramp, dock, and picnic area along the Intracoastal Waterway--making it easy to enjoy boating, kayaking, fishing, and days on the water. Offering privacy, thoughtful upgrades, abundant storage, flexible living spaces, and coveted Intracoastal Waterway access, this Bishops Park residence delivers an exceptional blend of comfort and coastal Wilmington living.
| 4 hours ago | Listing first seen on site | |
| 4 hours ago | Listing updated with changes from the MLS® |

The data relating to real estate on this website comes in part from the Internet Data Exchange program of Hive MLS, and is updated as of 2026-08-14 01:12 PM UTC. All information is deemed reliable but not guaranteed and should be independently verified. All properties are subject to prior sale, change, or withdrawal. Neither listing broker(s) shall be responsible for any typographical errors, misinformation, or misprints, and shall be held totally harmless from any damages arising from reliance upon these data. Copyright 2026 Hive MLS
Did you know? You can invite friends and family to your search. They can join your search, rate and discuss listings with you.