
1816 Trent BoulevardNew Bern, NC 28560
Mortgage Calculator
Monthly Payment (Est.)
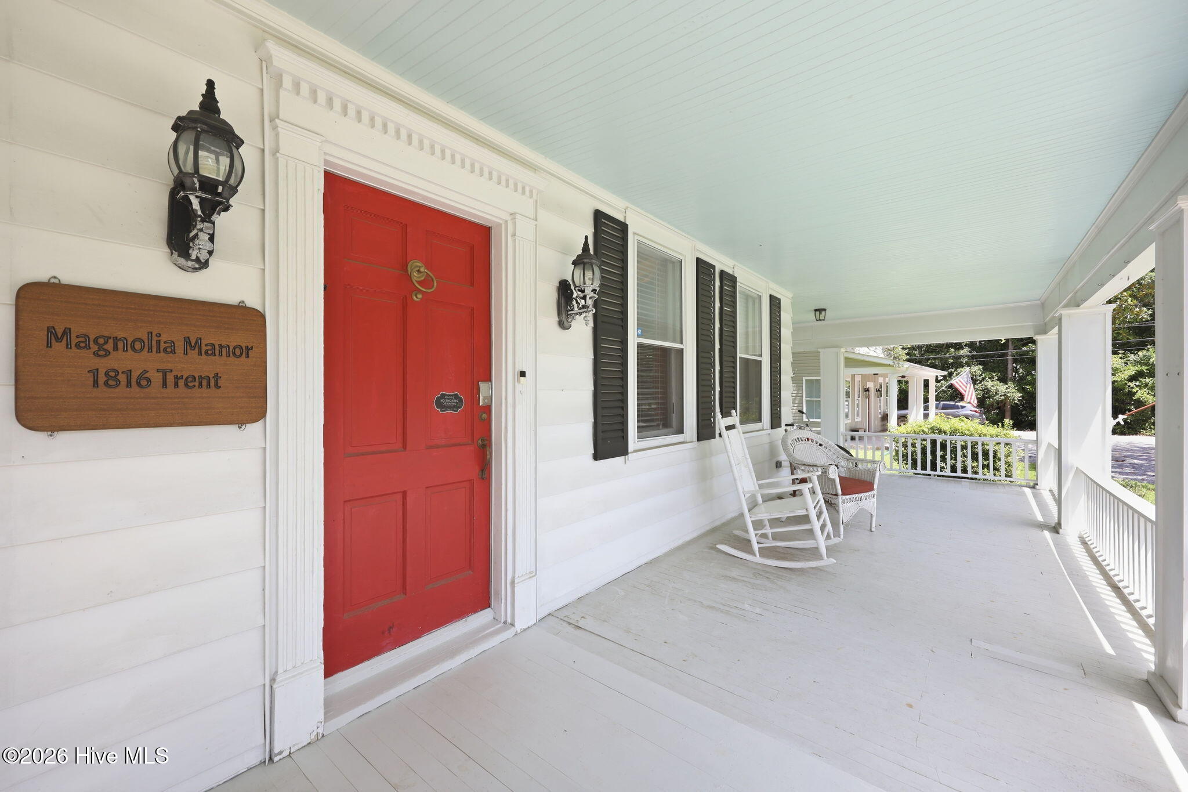
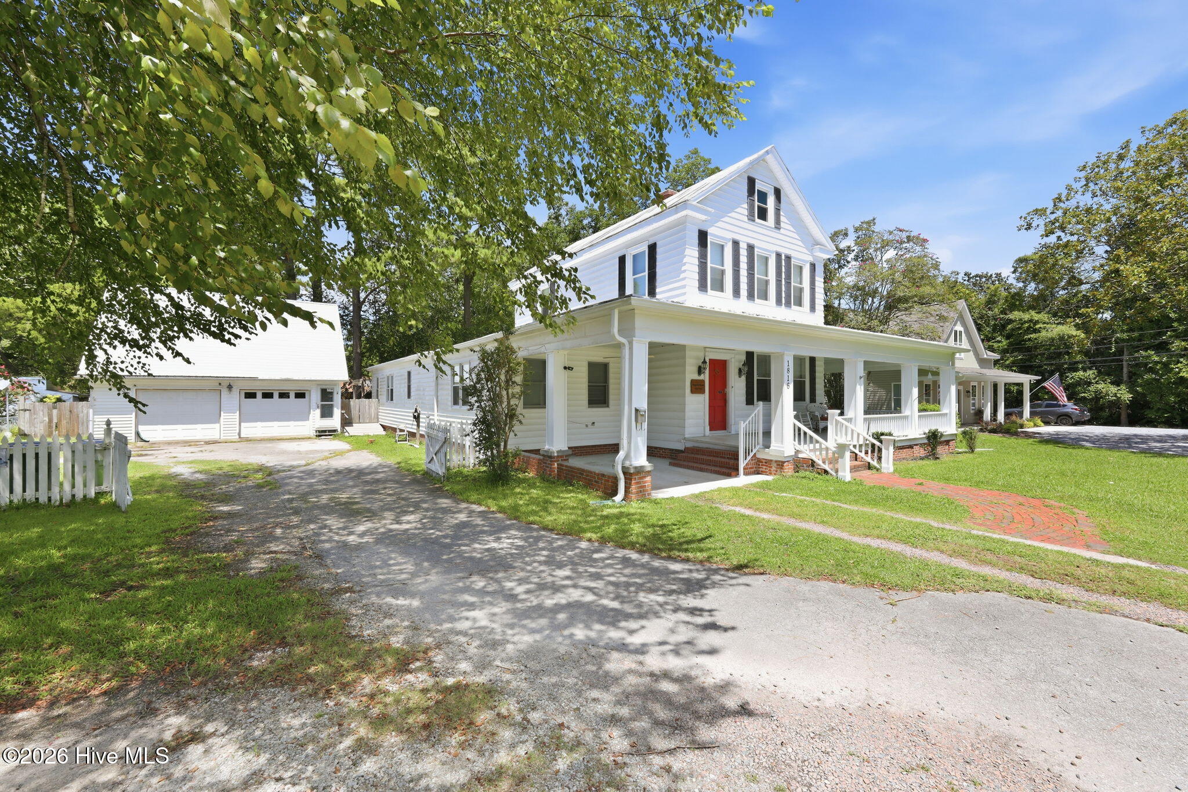
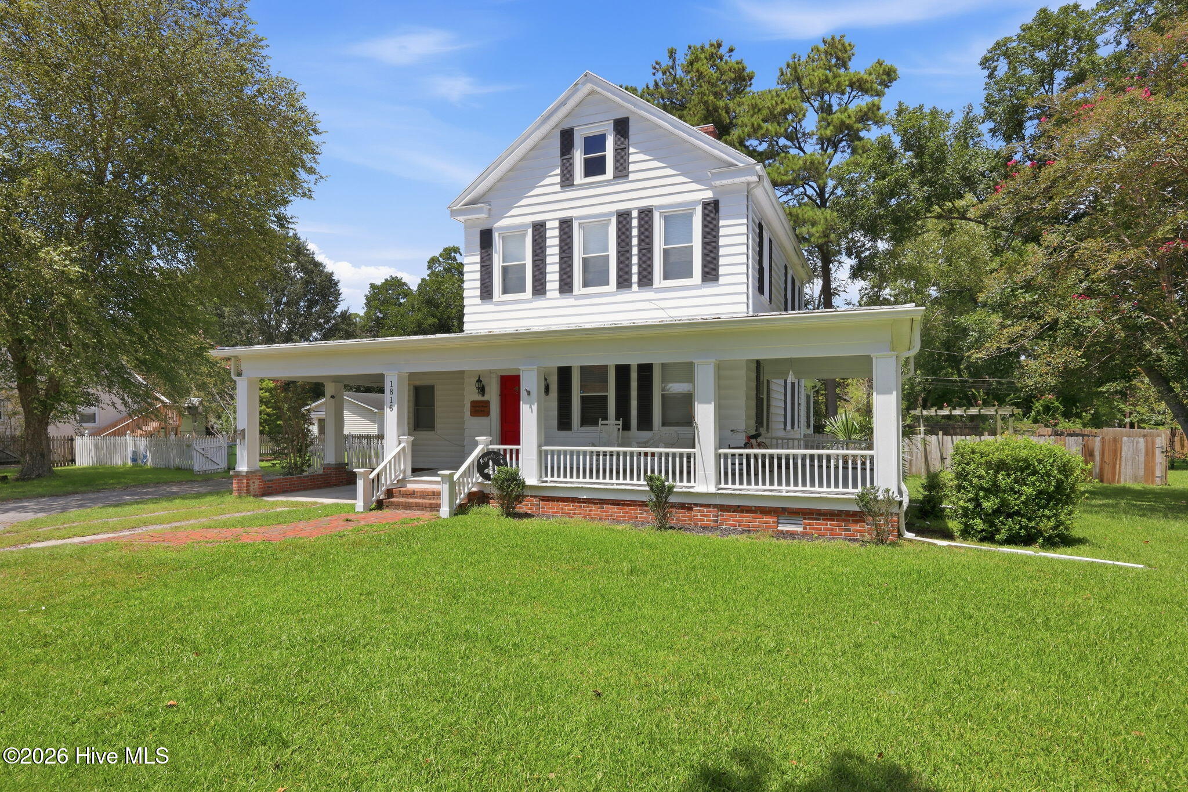
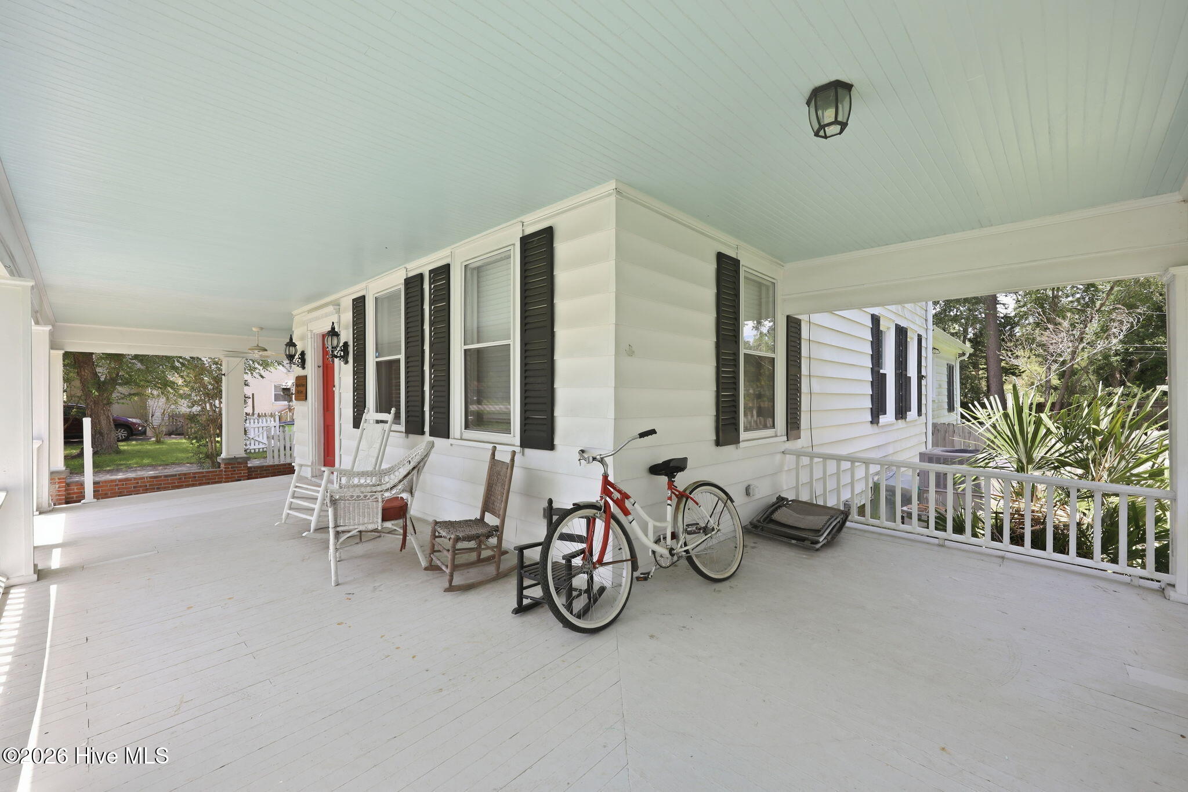
Enter an interest rate to see your estimated monthly payment.Welcome to the historic Migette House, circa 1880, a distinctive property that once served as the centerpiece of a large surrounding farm. Rich in history and character, this charming home has been thoughtfully updated over the years to offer the comfort and conveniences of modern living while preserving its unique appeal. The main home features a spacious first-floor primary suite with heated marble bathroom floors and a large walk-in shower. Upstairs, you'll find two generously sized bedrooms along with a versatile fourth room ideal for a home office, nursery, or additional sleeping space. The updated kitchen offers a center island, while the well-insulated attic and crawlspace add to the home's efficiency and comfort. Designed for both everyday living and entertaining, the family room opens through double doors to generous decking and a stamped concrete patio complete with an outdoor fireplace--a wonderful setting for gatherings, dining, or simply enjoying the outdoors. Adding tremendous versatility is the oversized detached garage, which has been converted to a two-bedroom apartment with a full kitchen and full bath. This additional living space creates wonderful possibilities for multigenerational living, guests, a home office, or rental income. Situated on approximately half an acre with plenty of room to spread out, yet conveniently located close to town, the Migette House offers a rare combination of history, space, flexibility, and income-producing potential. With an excellent rental history and multiple living areas, this truly unique property is one you'll want to see in person. Agent Remarks 10' x 10' storage shed conveys. Main residence has previously been utilized as an Airbnb and has an excellent rental history. Detached garage has been converted into a two-bedroom apartment with full kitchen and full bath, providing additional living space and rental potential.
| 5 days ago | Price changed to $599,000 | |
| 5 days ago | Listing updated with changes from the MLS® | |
| a month ago | Status changed to Active | |
| 2 months ago | Listing first seen on site |

The data relating to real estate on this website comes in part from the Internet Data Exchange program of Hive MLS, and is updated as of 2026-10-07 04:26 AM UTC. All information is deemed reliable but not guaranteed and should be independently verified. All properties are subject to prior sale, change, or withdrawal. Neither listing broker(s) shall be responsible for any typographical errors, misinformation, or misprints, and shall be held totally harmless from any damages arising from reliance upon these data. Copyright 2026 Hive MLS
Did you know? You can invite friends and family to your search. They can join your search, rate and discuss listings with you.