Save
Ask
Tour
Hide
Share
$979,000
New Listing

521 Wayne Drive
Wilmington, NC 28403

For Sale|Single Family Residence|Active
4
Beds
3
Total Baths
2
Full Baths
1
Partial Bath
3,018
SqFt
$324
/SqFt
1974
Built
Subdivision:
Beaumont
County:
New Hanover
Call Now: (910) 941-8541
Is this the listing for you? We can help make it yours.
(910) 941-8541
Upcoming Open Houses
Sat, Aug 15, 12:00 PM - 2:00 PM
Sun, Aug 16, 11:00 AM - 1:00 PM
521 Wayne Drive521 Wayne Drive521 Wayne Drive521 Wayne Drive
Save
Ask
Tour
Hide
Share

Mortgage Calculator

Monthly Payment (Est.)

$4,467
Calculator powered by Showcase IDX, a Constellation1 Company. Copyright ©2026 Information is deemed reliable but not guaranteed.

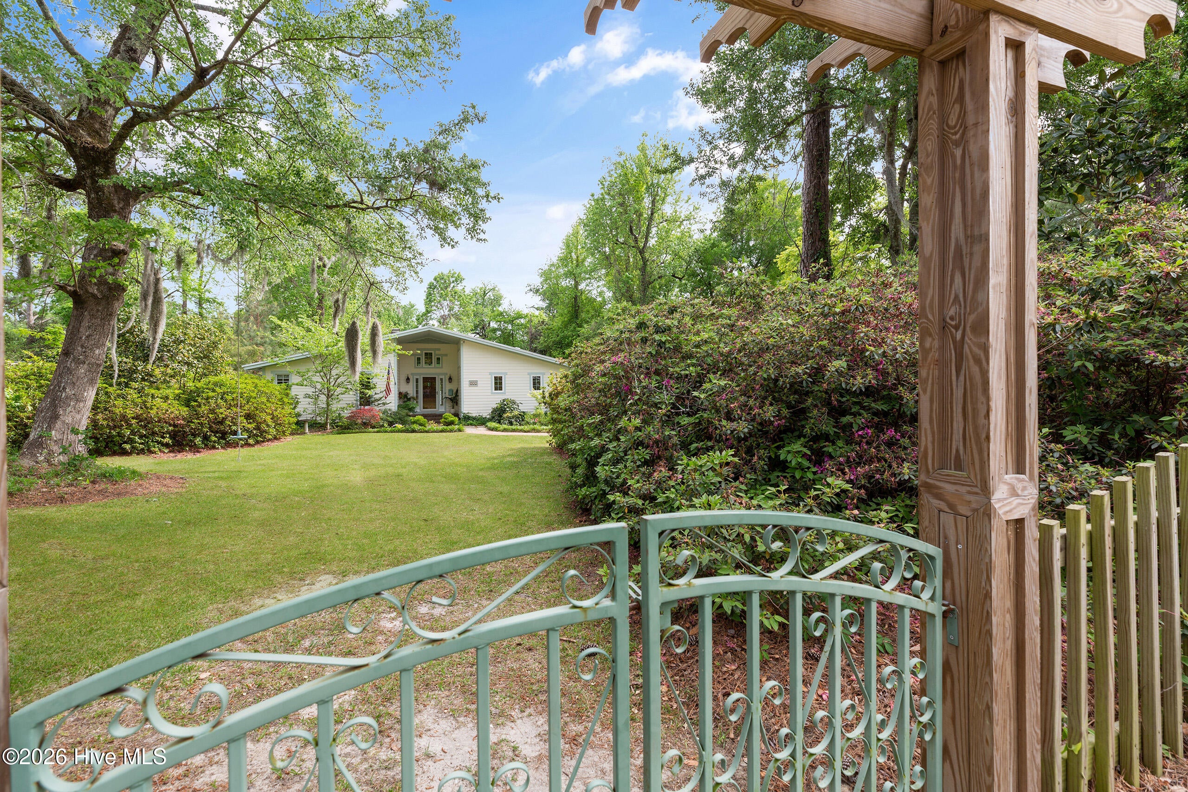
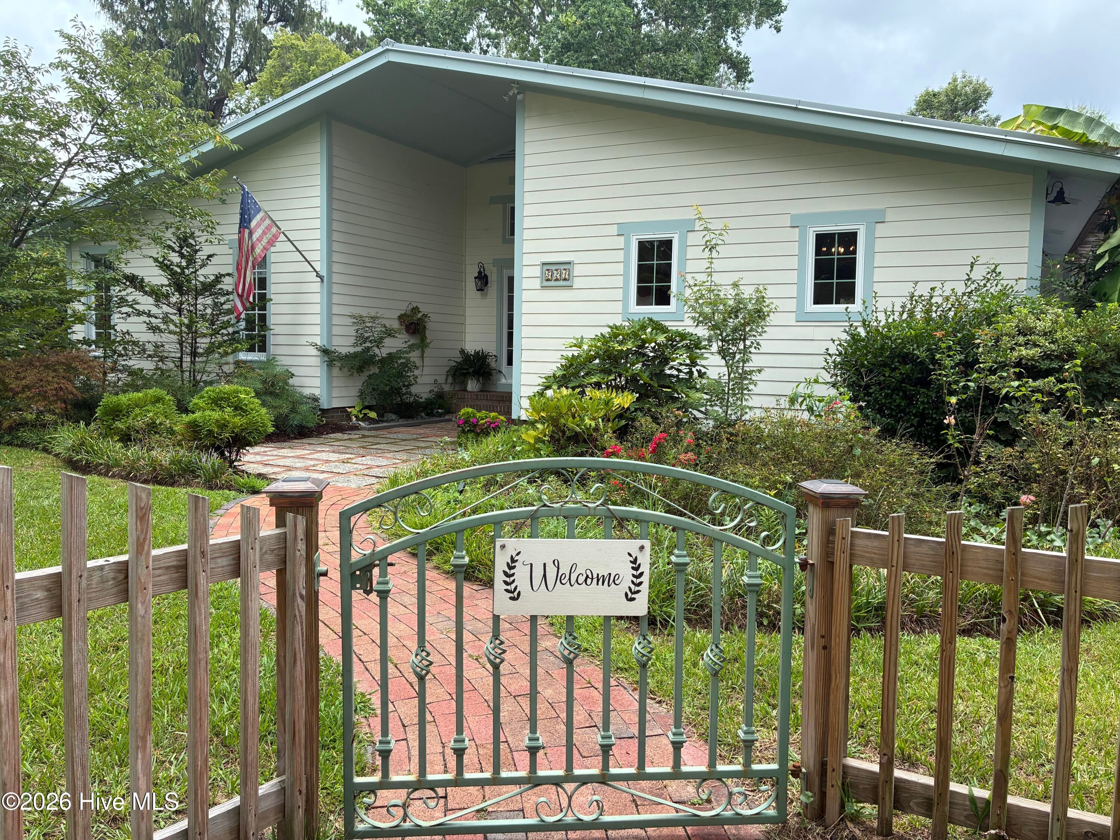
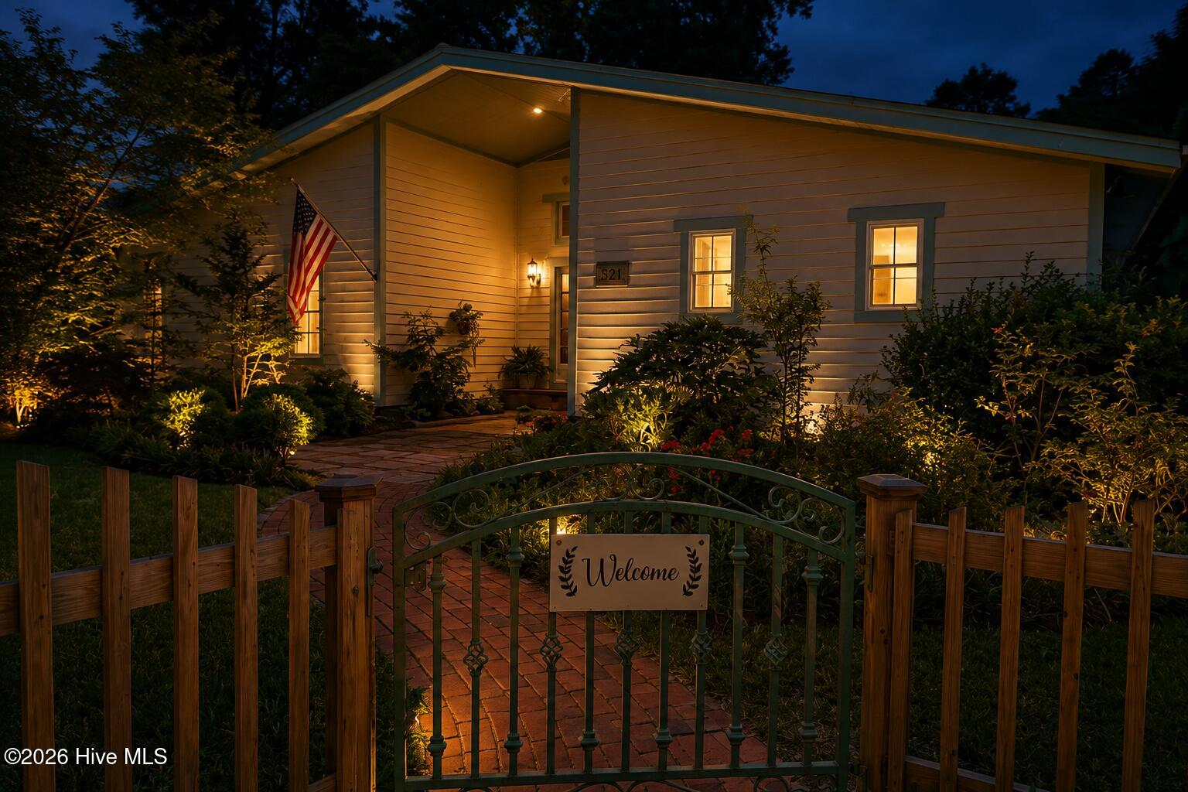
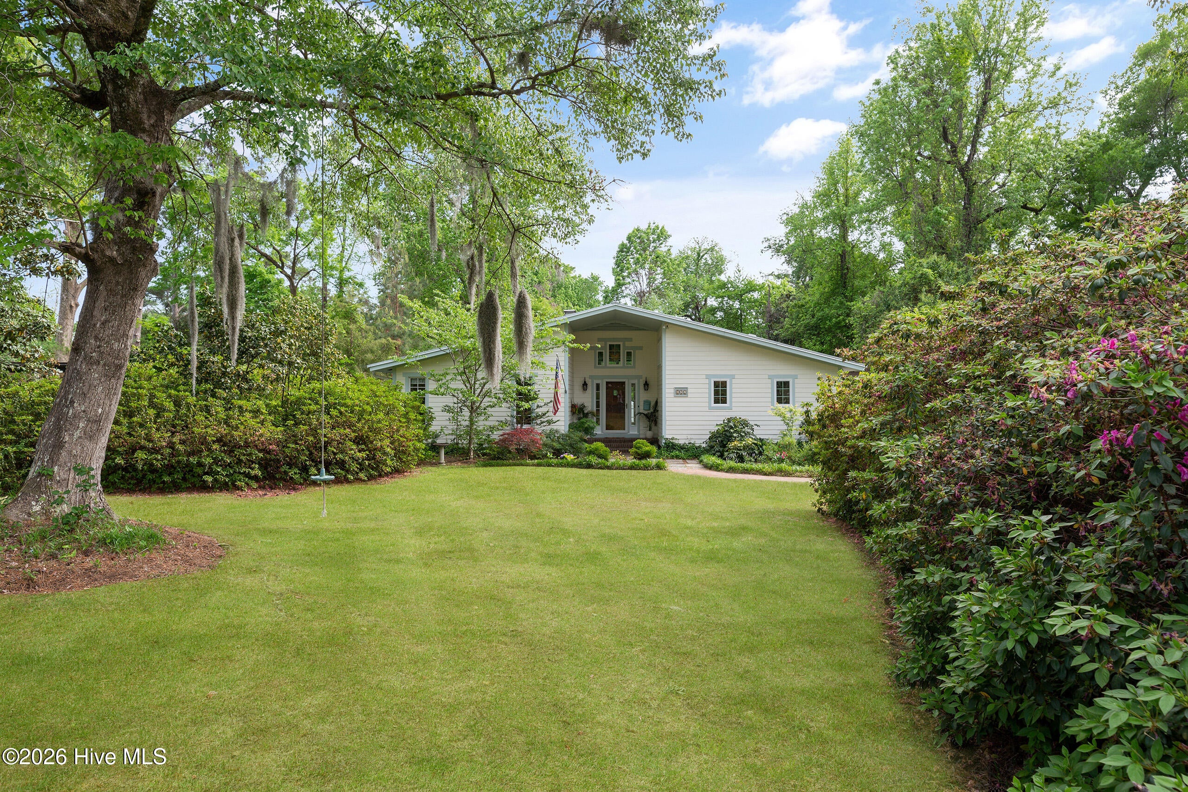
Award winning Dogwood Design and Development presents this private, serene, and completely reimagined 1 acre creek front retreat offering a rare blend of design, space and setting. From the moment you enter, soaring cathedral ceilings with custom beams create a dramatic yet inviting living space, anchored by beautifully refinished original oak floors. The heart of the home is a stunning, oversized kitchen featuring quartz countertops, a custom wood range hood, a 48 inch gas stove and thoughtfully curated finishes that balance warmth and sophistication. A newly added primary suite showcases exceptional design with a custom tile bathroom, designer vanity, and an expansive walk-in closet. The primary bedroom itself is a true retreat with high ceilings and serene views overlooking the creek. Located in the established tree lined Forest Hills area in the sought after Beaumont neighborhood is all the charm and privacy you have been waiting for. There is an adorable bridge over the spring fed creek that brings you even more land! It truly feels like a private nature preserve in your own back yard with a family of bad owls, blue birds, blue herons, wood ducks, deer, turtles, and crawdads. A private side porch just off the kitchen creates the perfect space for quiet mornings or even gatherings. Every detail has been intentionally curated to maximize both function and style. This is a rare opportunity to own a fully renovated home with character, privacy, and elevated design in a truly special setting. You are just minutes from historic downtown, the hospital, 15 minutes from Wrightsville beach tucked into a private sought-after enclave. Please make sure buyers are pre-approved before showings.

Save
Ask
Tour
Hide
Share
Listing Snapshot
Price 
$979,000
Days On Site 
0 Days
Bedrooms 
4
Inside Area (SqFt) 
3,018 sqft
Total Baths 
3
Full Baths 
2
Partial Baths 
1
Lot Size 
0.99 Acres
Year Built 
1974
MLS® Number 
100596227
Status 
Active
Property Tax 
$3,921.18
HOA/Condo/Coop Fees 
N/A
Sq Ft Source 
N/A
Friends & Family
Recent Activity
3 hours agoListing first seen on site
4 hours agoListing updated with changes from the MLS®
General Features
Acres 
0.99
Attached Garage 
Yes
Foundation 
Brick/MortarBlock
Garage 
Yes
Garage Spaces 
2
Levels 
One
Number Of Stories 
2
Parking 
AttachedAdditional ParkingOff StreetGarage
Parking Spaces 
2
Property Sub Type 
Single Family Residence
Security 
Smoke Detector(s)
Special Circumstances 
Standard
SqFt Total 
3018
Utilities 
Cable AvailableNatural Gas AvailableNatural Gas ConnectedSewer Connected
Water Source 
Public
Zoning 
R-15
Interior Features
Appliances 
Built-In Gas OvenRefrigeratorDisposalDishwasherGas RangeElectric Water Heater
Basement 
FinishedCrawl Space
Cooling 
Central AirCeiling Fan(s)
Flooring 
WoodCeramic TileHardwood
Heating 
Fireplace(s)ElectricForced Air
Interior 
Master DownstairsHigh CeilingsBookcasesKitchen IslandCeiling Fan(s)
Laundry Features 
Laundry Closet
Bathroom 1 
Dimensions - 6.0x4.0Level - First
Bathroom 2 
Dimensions - 12.0x5.0Level - First
Bathroom 3 
Dimensions - 12.0x6.0Level - FirstDescription - irregular
Bedroom 2 
Dimensions - 12.0x15.7Level - First
Bedroom 3 
Dimensions - 13.0x11.6Level - First
Bedroom 4 
Dimensions - 15.0x34.0Level - BasementDescription - Irregular
Dining Room 
Dimensions - 12.0x14.0Level - First
Kitchen 
Dimensions - 15.5x18.0Level - First
Laundry 
Dimensions - 5.0x3.0Level - First
Living Room 
Dimensions - 15.5x18.0Level - First
Master Bedroom 
Dimensions - 14.0x16.0Level - First
Office 
Dimensions - 9.0x6.0Level - First
Other 
Dimensions - 11.0x14.0Level - FirstDescription - foyer
Sunroom 
Dimensions - 10.0x14.0Level - First
Save
Ask
Tour
Hide
Share
Exterior Features
Construction Details 
Wood SidingFiber CementFrame
Exterior 
Gas Grill
Fencing 
FullBack YardFront YardWrought Iron
Lot Features 
Front Yard
Patio And Porch 
DeckSide Porch
Road Frontage 
City StreetState Road
Roof 
Metal
View 
Creek/Stream
Waterfront 
Yes
Waterfront Features 
CreekWaterfront Access
Waterview 
Creek/Stream
Community Features
Financing Terms Available 
CashConventionalFHA
School District 
New Hanover
Schools
School District
New Hanover
Elementary School
Forest Hills
Middle School
Williston
High School
New Hanover
Listing courtesy of Christina A Erichsen of BlueCoast Realty Corporation


The data relating to real estate on this website comes in part from the Internet Data Exchange program of Hive MLS, and is updated as of 2026-08-14 03:51 PM UTC. All information is deemed reliable but not guaranteed and should be independently verified. All properties are subject to prior sale, change, or withdrawal. Neither listing broker(s) shall be responsible for any typographical errors, misinformation, or misprints, and shall be held totally harmless from any damages arising from reliance upon these data. Copyright 2026 Hive MLS

Neighborhood & Commute
Source: Walkscore
Disclosure: Community information and market data powered by Constellation Data Labs. Information is deemed reliable but not guaranteed.
Save
Ask
Tour
Hide
Share