
106 Linden RoadRichlands, NC 28574
Mortgage Calculator
Monthly Payment (Est.)
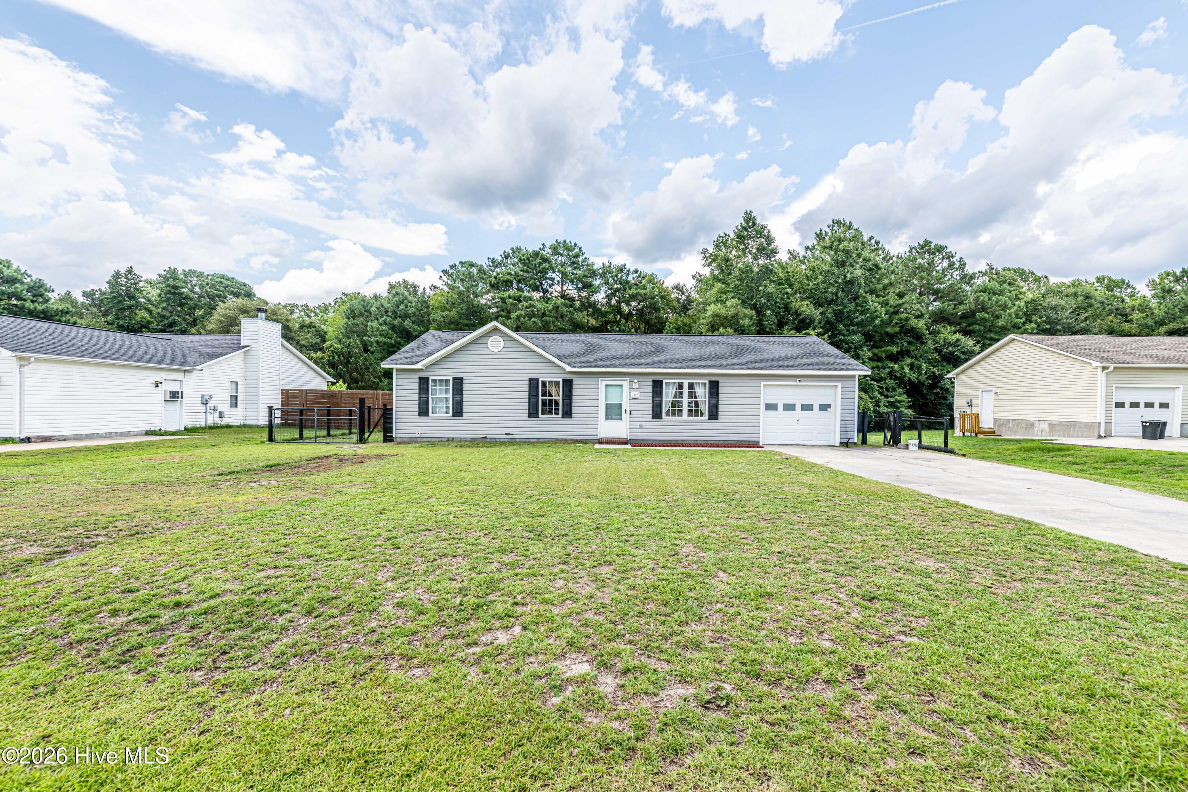
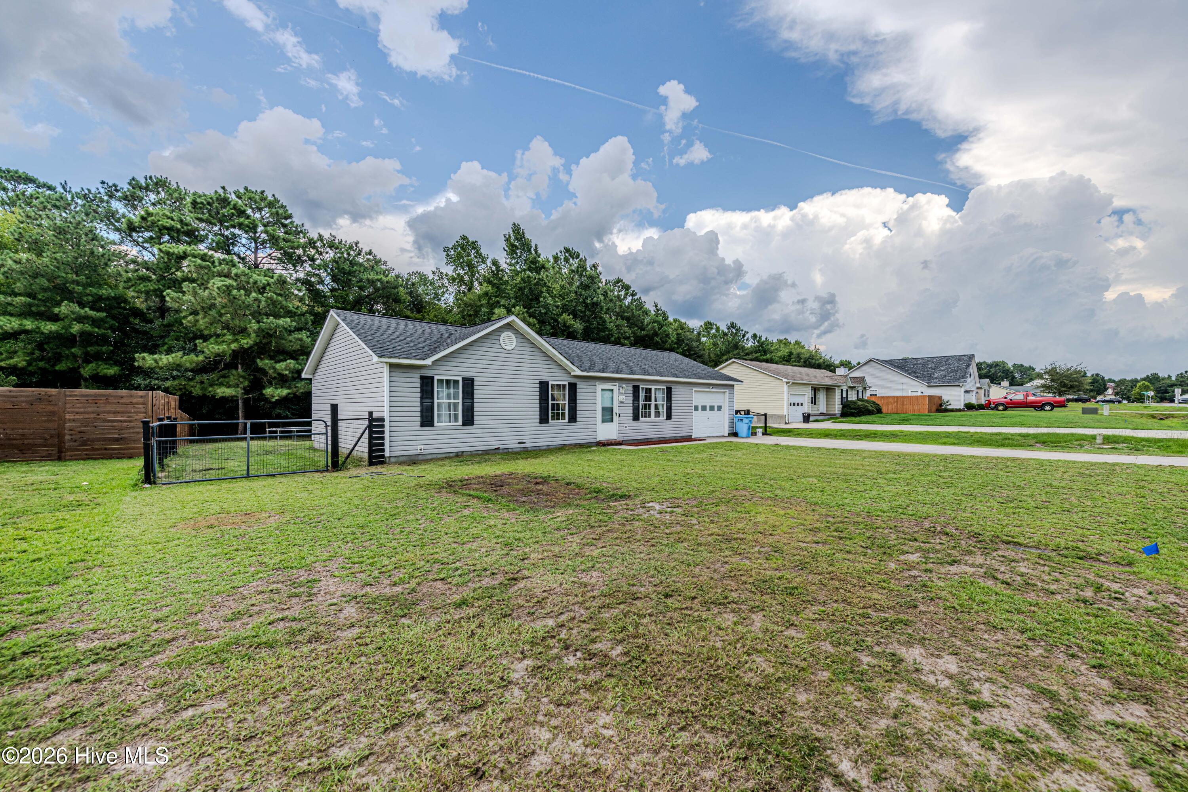
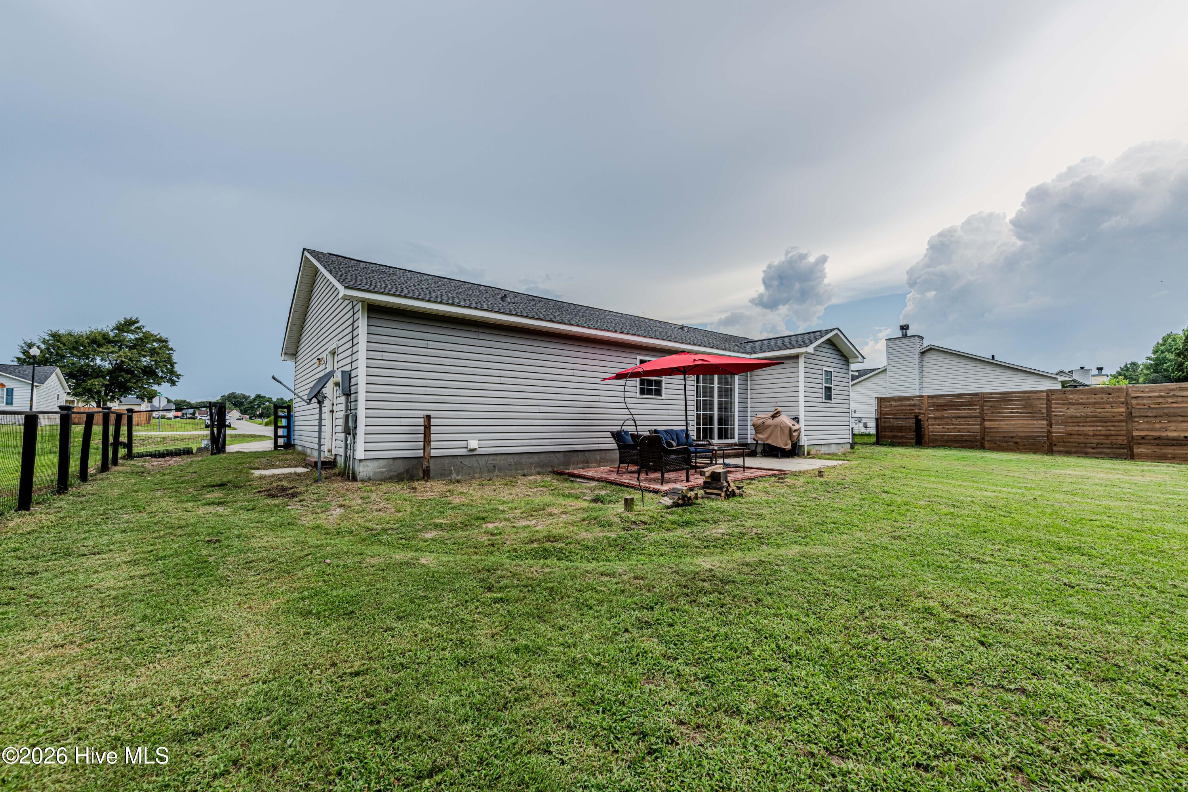
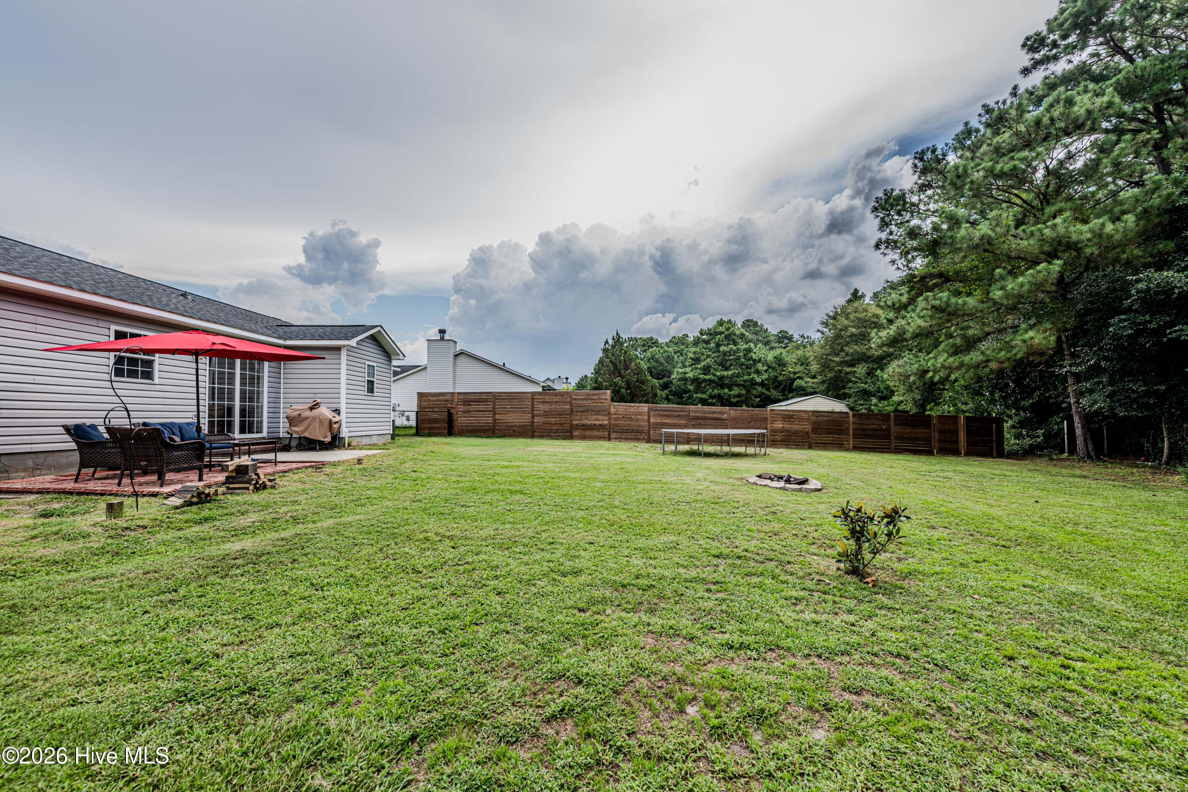
$1,118Welcome to this inviting three-bedroom, two-bath home situated on a spacious approximately 0.58-acre lot in Richlands. Built in 2006, this well-maintained home offers approximately 1,125 square feet of comfortable living space with a practical layout designed for everyday living. Inside, the home features a welcoming living area with neutral finishes and durable flooring throughout. The kitchen provides plenty of functionality and includes a range/oven, refrigerator, microwave, dishwasher, and garbage disposal, making it ready for both everyday meals and entertaining. The home offers three comfortable bedrooms and two full bathrooms, providing flexibility for a family, guests, or a home office. A heat-pump system and central cooling help provide year-round comfort. Outside, you'll appreciate the large open backyard and spacious lot, offering plenty of room for outdoor activities, gardening, pets, or simply enjoying the peaceful surroundings. An open deck provides a great place to relax, grill, or entertain guests. The attached garage adds convenient covered parking and storage. Conveniently located in the Richlands area, the property offers easy access to local schools, shopping, dining, and area amenities, while also being within convenient driving distance of MCAS New River and the coastal beaches. Whether you're looking for a comfortable primary residence, a place to settle down, or an investment property, 106 Linden Road offers a combination of space, functionality, and a peaceful outdoor setting.
| 3 hours ago | Listing first seen on site | |
| 3 hours ago | Listing updated with changes from the MLS® |

The data relating to real estate on this website comes in part from the Internet Data Exchange program of Hive MLS, and is updated as of 2026-08-14 03:51 PM UTC. All information is deemed reliable but not guaranteed and should be independently verified. All properties are subject to prior sale, change, or withdrawal. Neither listing broker(s) shall be responsible for any typographical errors, misinformation, or misprints, and shall be held totally harmless from any damages arising from reliance upon these data. Copyright 2026 Hive MLS
Did you know? You can invite friends and family to your search. They can join your search, rate and discuss listings with you.