
1723 Newkirk RoadWilmington, NC 28409
Mortgage Calculator
Monthly Payment (Est.)
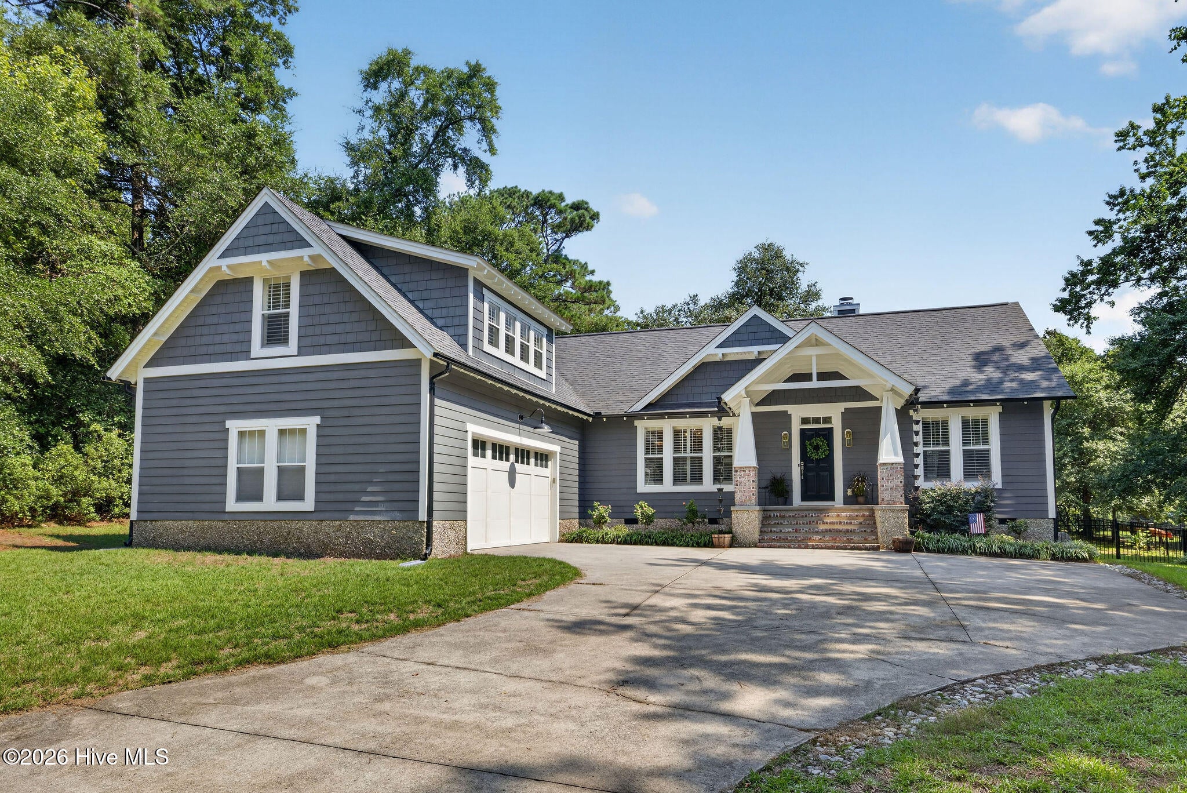
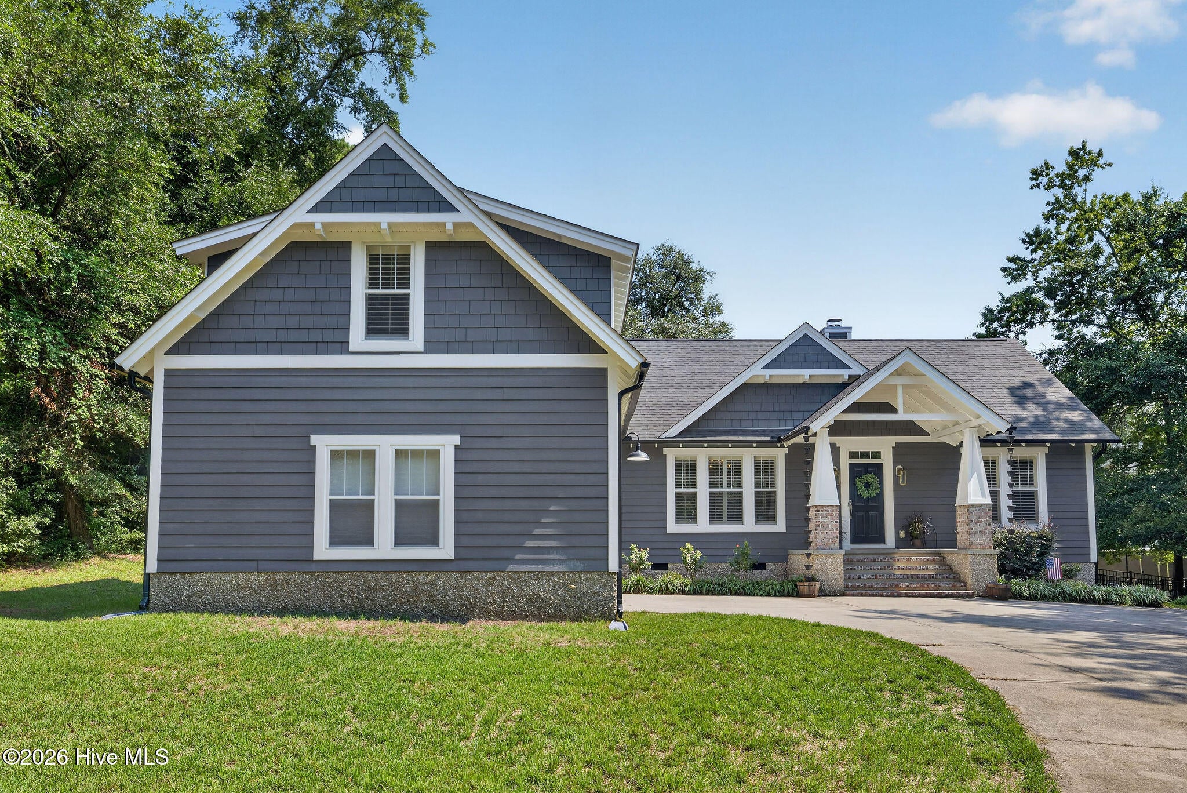
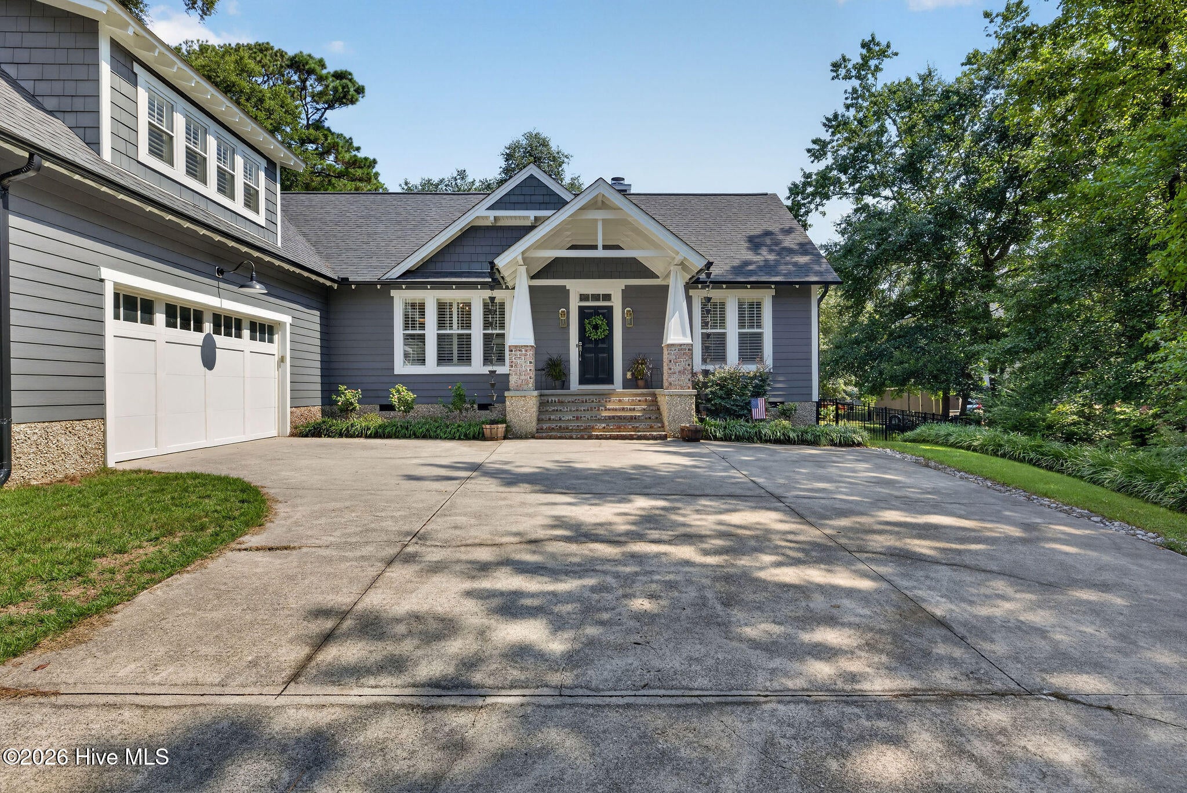
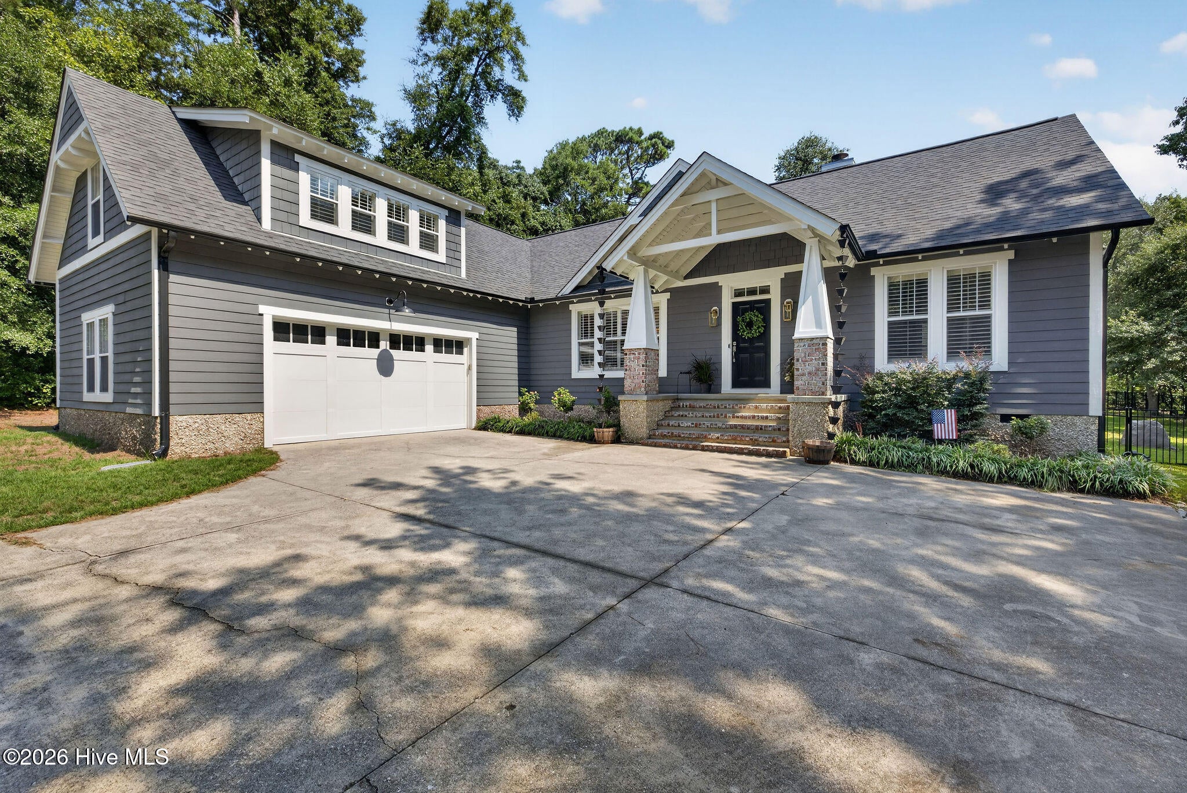
$4,448Welcome to this exceptional 3-bedroom, 3.5-bathroom home offering a rare combination of elevated finishes, thoughtful design, abundant space, and a true coastal lifestyle. Located in a peaceful, close-knit neighborhood with private dock access and a convenient canoe, kayak, and paddleboard launch, this home is ideally situated for enjoying coastal living at it's finest. The thoughtfully designed interior features an open floor plan, primary suite on the main level, white oak engineered hardwood flooring, custom plantation shutters, Craftsman-style trim, and a remodeled kitchen with custom cabinetry, Wolf range, and quartzite countertops. The living room features a wood-burning fireplace, while built-in surround sound with individual room controls provides an incredible entertainment experience throughout the home. The main level includes a built-in home theater system with speakers throughout, while the FROG has been transformed into a dedicated theater room featuring a 108-inch pull-down projector screen and 7.1 Dolby surround sound. The primary bathroom has been beautifully upgraded with a whale-tail tile accent wall, steam shower, and recessed shelving. Outside, enjoy peaceful mornings on the back porch overlooking the spacious yard or take a short stroll to the private neighborhood dock to enjoy watching boats, birds, and wildlife along the water. The detached carriage house is a standout feature, offering approximately 955 square feet complete with a full bathroom and bar, providing exceptional flexibility for guests, entertaining, a home office, or additional living space. The carriage house also offers convenient access to its own parking area off Kennedy. With its peaceful setting, close-knit neighborhood, private water access, exceptional indoor entertainment spaces, and versatile guest house, this property offers a truly special opportunity to enjoy the best of coastal living.
| 2 hours ago | Listing first seen on site | |
| 2 hours ago | Listing updated with changes from the MLS® |

The data relating to real estate on this website comes in part from the Internet Data Exchange program of Hive MLS, and is updated as of 2026-08-14 03:51 PM UTC. All information is deemed reliable but not guaranteed and should be independently verified. All properties are subject to prior sale, change, or withdrawal. Neither listing broker(s) shall be responsible for any typographical errors, misinformation, or misprints, and shall be held totally harmless from any damages arising from reliance upon these data. Copyright 2026 Hive MLS
Did you know? You can invite friends and family to your search. They can join your search, rate and discuss listings with you.