
1231 Pinfish LaneCarolina Beach, NC 28428
Mortgage Calculator
Monthly Payment (Est.)
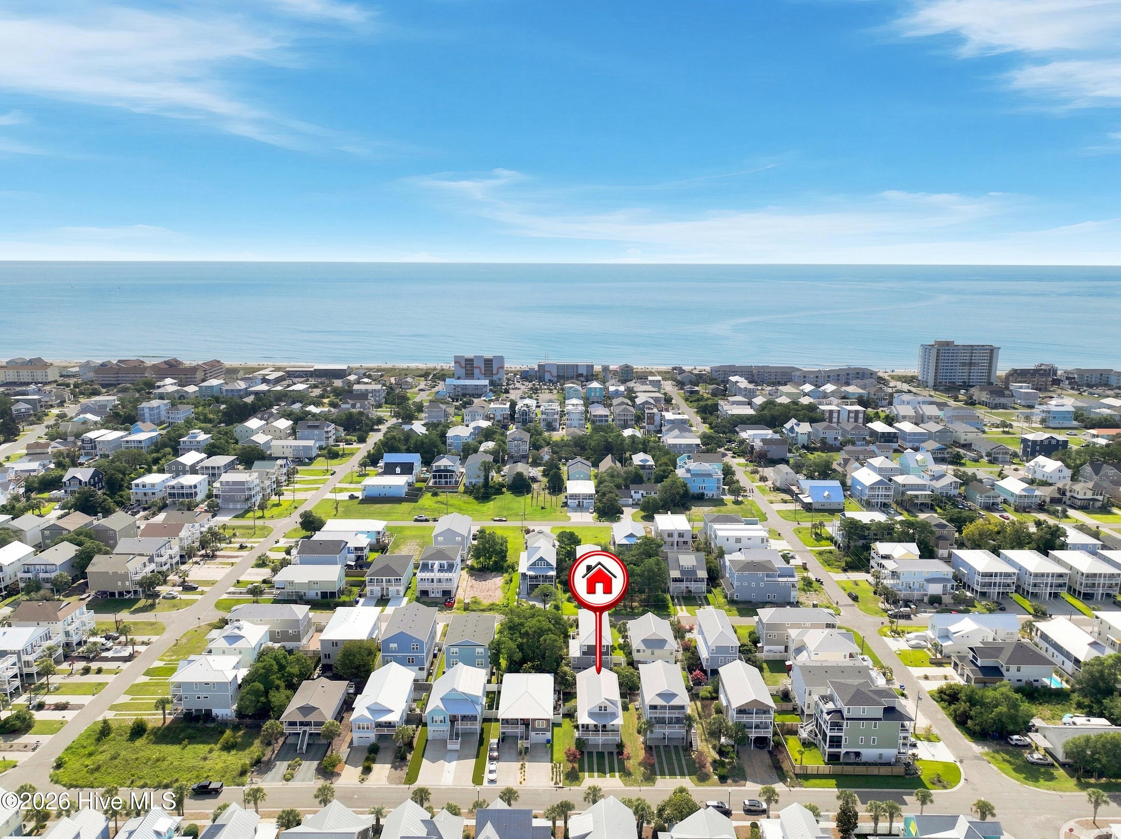
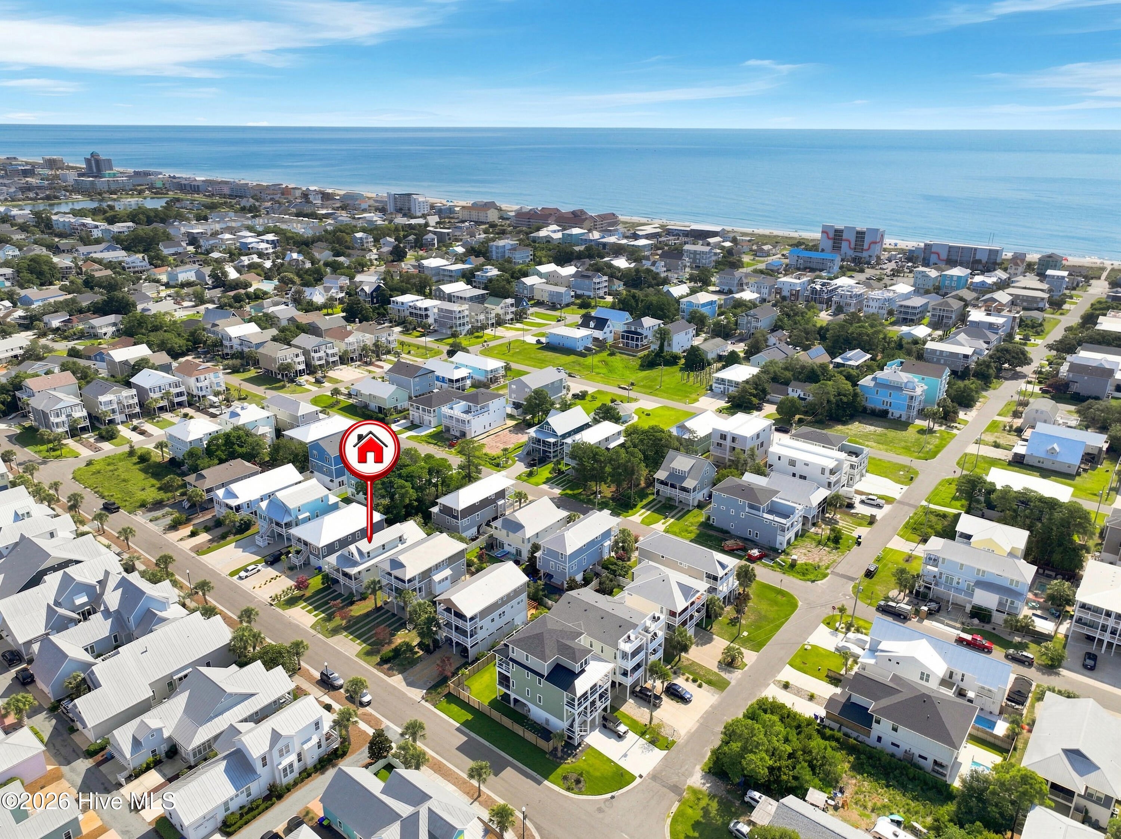
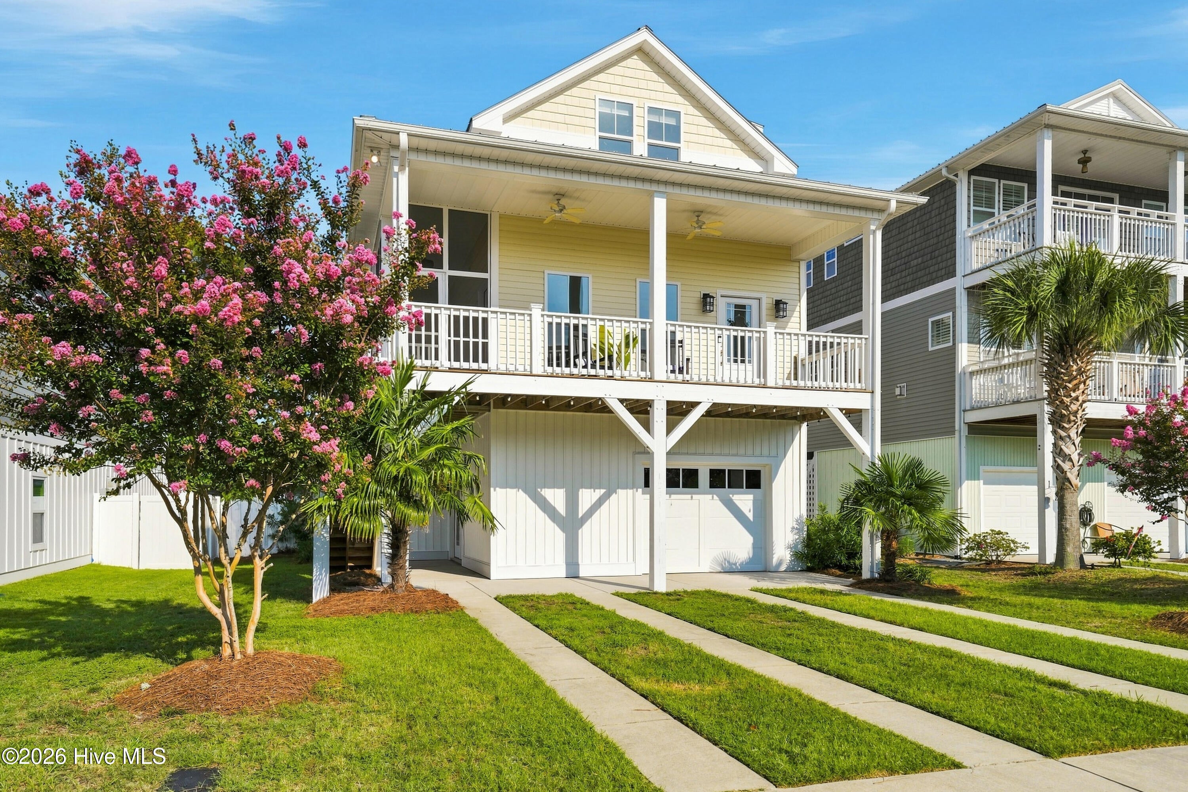
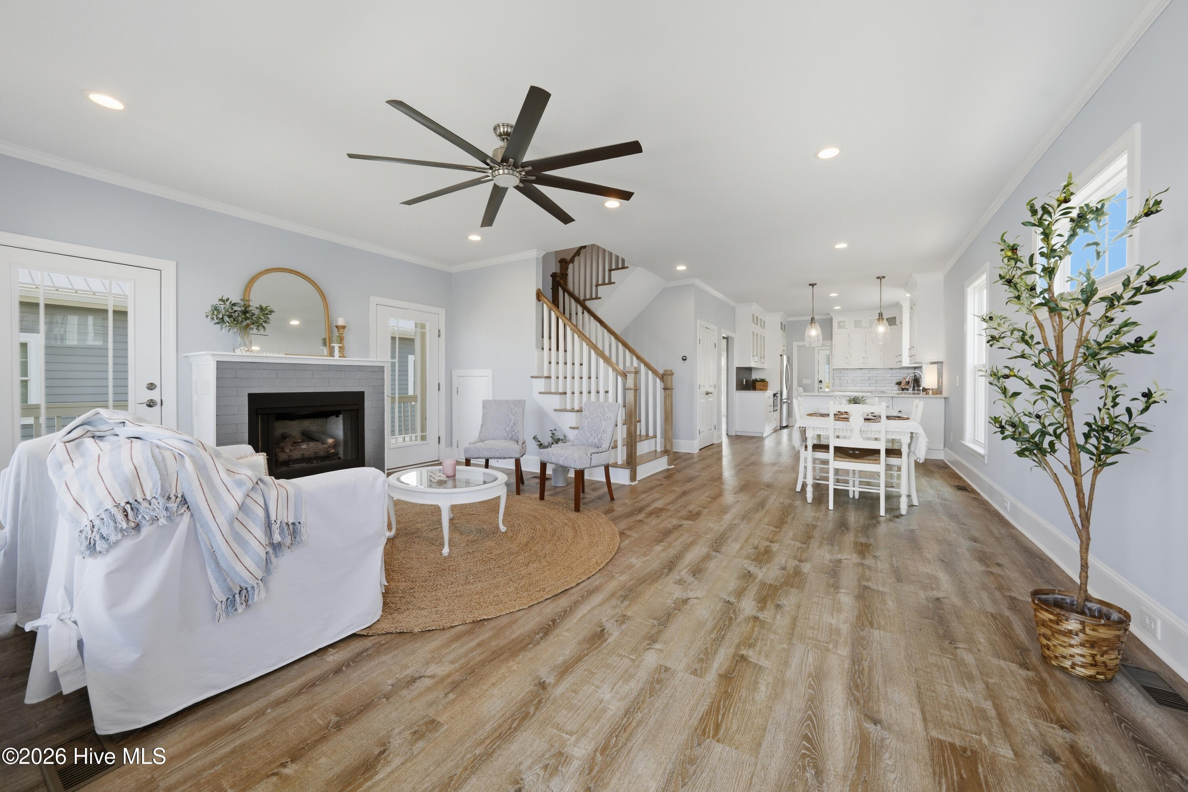
$3,878Enjoy the best of Carolina Beach living at 1231 Pinfish Lane, where classic coastal charm meets thoughtfully designed, low-maintenance living. Just a short stroll from the beach, this custom-built coastal cottage is nestled on a palm-lined street adjacent to one of the most quaint and sought-after neighborhoods in Wilmington Beach. Designed by the current original owner and custom built, this home reflects a level of care and attention to detail that is evident throughout. Classic coastal cottage architecture welcomes you with a generous covered front porch and charming architectural details, while the fluid floor plan creates an easy, comfortable flow for everyday living and entertaining. Inside, you'll find custom cabinetry in the kitchen and baths, quartz countertops, crown molding, 8-inch baseboards, recessed lighting, and durable LVP flooring that brings warmth to the interiors while keeping maintenance to a minimum. The spacious loft at the top of the stairs offers flexible space for a home office, media area, reading nook, or overflow sleeping space. The primary suite is a true retreat, featuring tall custom-made vanities and an oversized walk-in shower with a built-in niche and quartz shower seat. Upstairs, you'll enjoy a spacious loft at the top of the stairs, offering flexible space for a home office, media area, reading nook, or overflow sleeping space. Additonally, you'll find 2 more spacious bedrooms, and another full bathroom. Step outside and embrace the lifestyle that makes Carolina Beach so special. East and west-facing porches give you the perfect spots for morning coffee, afternoon relaxation, or unwinding with an evening sunset. The porch fireplace creates an inviting gathering place well beyond the summer months, while the private, fenced backyard and outdoor shower make coming home from a day at the beach easy and enjoyable. For those who love to explore on two feet or two wheels, the Carolina Beach Island Greenway is approximately ¼ mile away, offering easy access to biking, walking, and jogging. And when you're ready for sand and surf, the nearest beach access is just ½ mile away--a quick bike or golf cart ride, or leisurely walk. Thoughtful extras such as a whole home reverse osmosis system and an elevated, climate-controlled storage room add functionality and peace of mind to this home. From its custom craftsmanship and classic coastal architecture to its private outdoor spaces and unbeatable access to the beach, Greenway, Boardwalk, dining, and entertainment, 1231 Pinfish Lane captures the easygoing Carolina Beach lifestyle in a home designed to be enjoyed.
| 2 hours ago | Listing first seen on site | |
| 2 hours ago | Listing updated with changes from the MLS® |

The data relating to real estate on this website comes in part from the Internet Data Exchange program of Hive MLS, and is updated as of 2026-08-14 03:51 PM UTC. All information is deemed reliable but not guaranteed and should be independently verified. All properties are subject to prior sale, change, or withdrawal. Neither listing broker(s) shall be responsible for any typographical errors, misinformation, or misprints, and shall be held totally harmless from any damages arising from reliance upon these data. Copyright 2026 Hive MLS
Did you know? You can invite friends and family to your search. They can join your search, rate and discuss listings with you.