
201 Old Millstone CourtSneads Ferry, NC 28460
Mortgage Calculator
Monthly Payment (Est.)
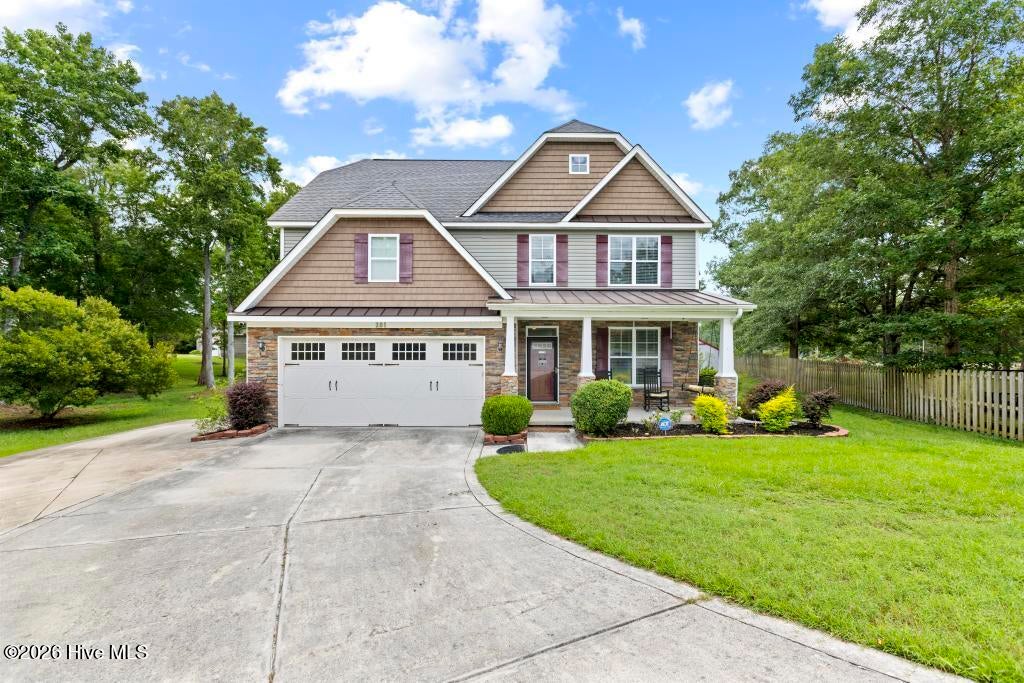
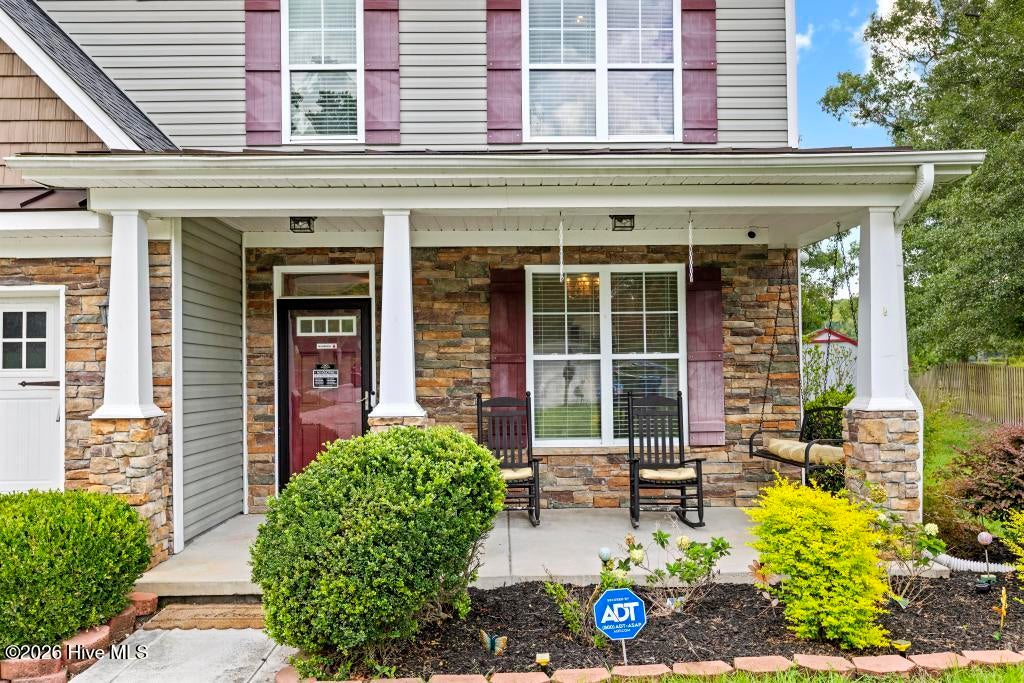
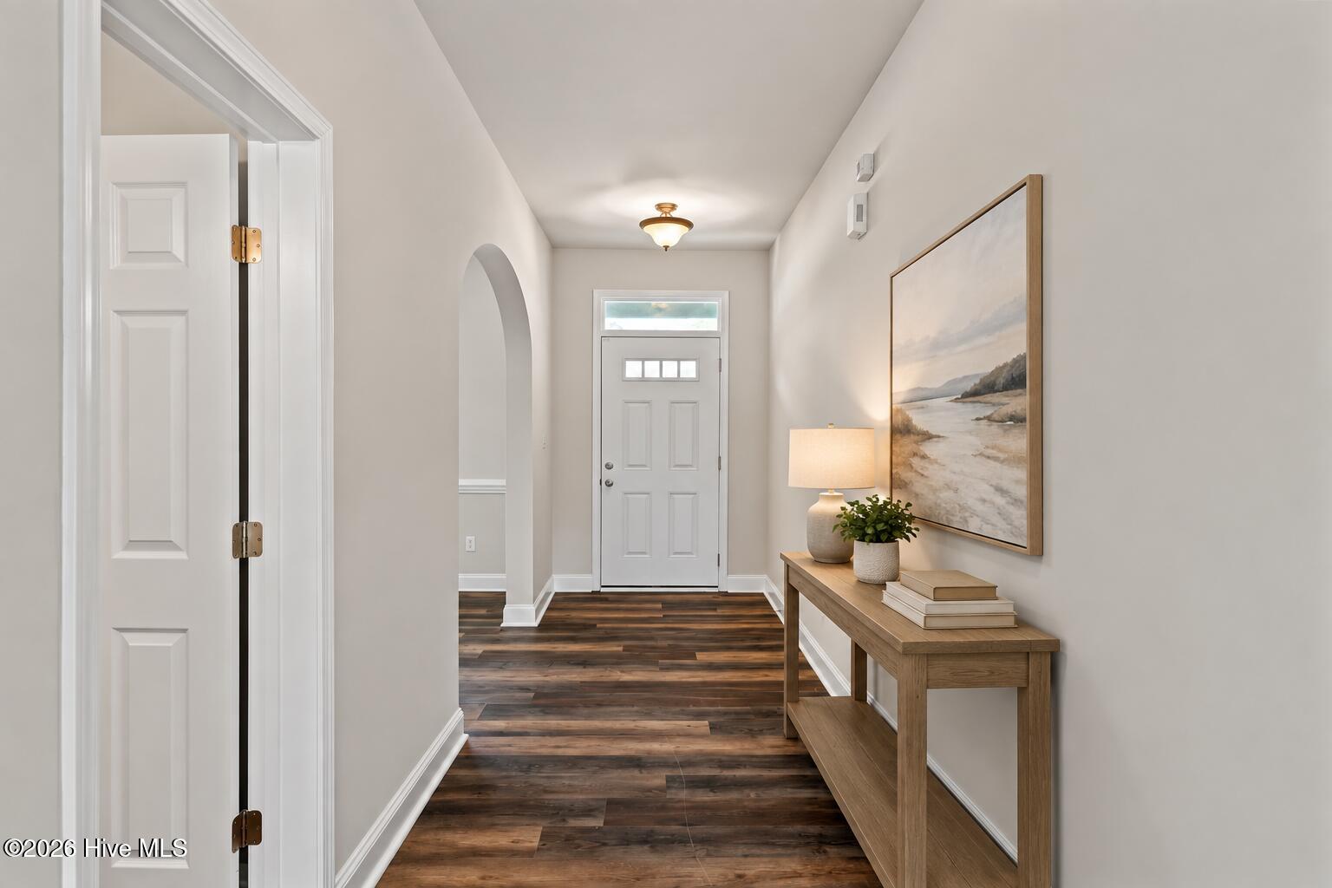
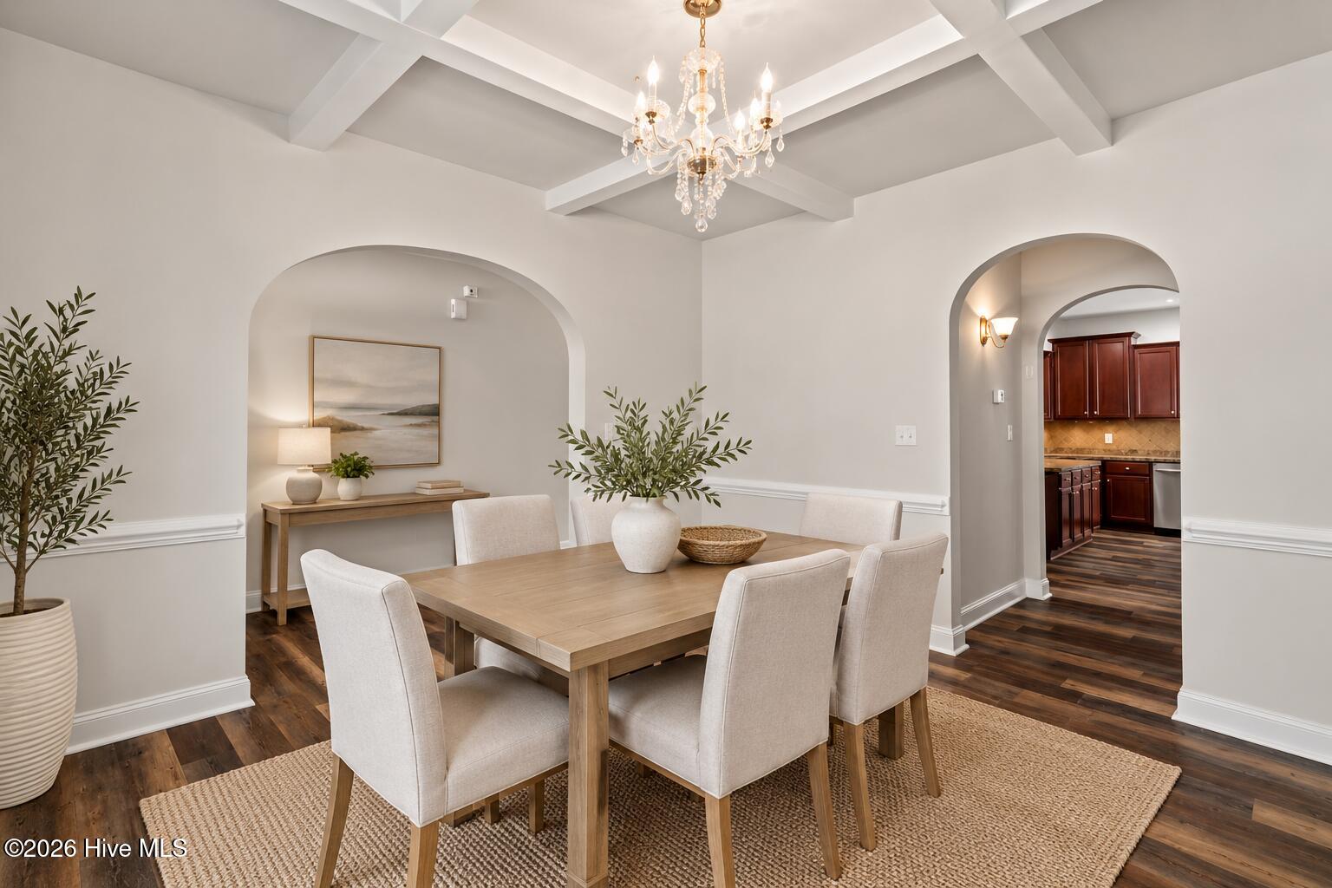
$2,619NOW OFFERING $8,000.00 Use as you choose!! This 4 bed/3.5 bath/ 2 car garage home is simply impressive AND beautifully maintained!! SNAPSHOT: 2 new HVAC units 2026 & full home painted 2026 :) 3 levels of spacious living area: 3 bedrooms/2 full baths+loft on 2nd floor, huge fourth bedroom/rec room+ full bath on the 3rd floor, private culdesac, & almost 1.5 acre creek front lot. Coming up to the front door is the charming front rocking chair porch, complete with a swing & chairs for its future owner. Step inside the entry and you will fall in love with the layout, the perfect amount of sunlight coming in each room, custom accents throughout w arched doorways, wood trim, and lvp flooring! The front hall provides access into the main living area, large garage, 1/2 bath, storage, AND into to the formal dining room. From the dining room there is a butlers pantry pass through into the show stunning kitchen that all your chef/entertaining dreams are made of: tons of countertop/cabinet space, stone backsplash, stainless appliances, an island, and eat in dining that overlooks doors to the large porch/yard. This living room has a cozy fireplace and the perfect layout, then head to the second floor where you will come to the loft, a full guest bath, awesome storage, -two bedrooms on one side and the true master suite on the other side( en-suite 5-piece bath & oversized master closet). Now head up to the third floor to find the massive room to use as you choose - it has its own full bath and closet, PLUS access to walk in attic storage. Lastly head to the backyard to take in those coastal breezes and relax on the stunning covered screened porch or on the outdoor deck -all overlooking this slice of absolute serenity!! The location can't be beat with direct access to the creek out to the ICWW- plus only 5 mins from the white sandy beaches of Topsail Island,7 minutes to Camp Lejeune or New River, shopping, schools, and more!!
| 2 weeks ago | Price changed to $574,000 | |
| 2 weeks ago | Listing updated with changes from the MLS® | |
| a month ago | Listing first seen on site |

The data relating to real estate on this website comes in part from the Internet Data Exchange program of Hive MLS, and is updated as of 2026-09-17 04:42 AM UTC. All information is deemed reliable but not guaranteed and should be independently verified. All properties are subject to prior sale, change, or withdrawal. Neither listing broker(s) shall be responsible for any typographical errors, misinformation, or misprints, and shall be held totally harmless from any damages arising from reliance upon these data. Copyright 2026 Hive MLS
Did you know? You can invite friends and family to your search. They can join your search, rate and discuss listings with you.