Save
Ask
Tour
Hide
Share
$2,100,000
1 Day On Site

707 Cannonsgate Drive Lot #443
Newport, NC 28570

For Sale|Single Family Residence|Active
4
Beds
4
Total Baths
4
Full Baths
3,406
SqFt
$617
/SqFt
2016
Built
Subdivision:
Cannonsgate
County:
Carteret
Call Now: (910) 941-8541
Is this the listing for you? We can help make it yours.
(910) 941-8541
707 Cannonsgate Drive Lot #443707 Cannonsgate Drive Lot #443707 Cannonsgate Drive Lot #443707 Cannonsgate Drive Lot #443
Save
Ask
Tour
Hide
Share

Mortgage Calculator

Monthly Payment (Est.)

$9,581
Calculator powered by Showcase IDX, a Constellation1 Company. Copyright ©2026 Information is deemed reliable but not guaranteed.

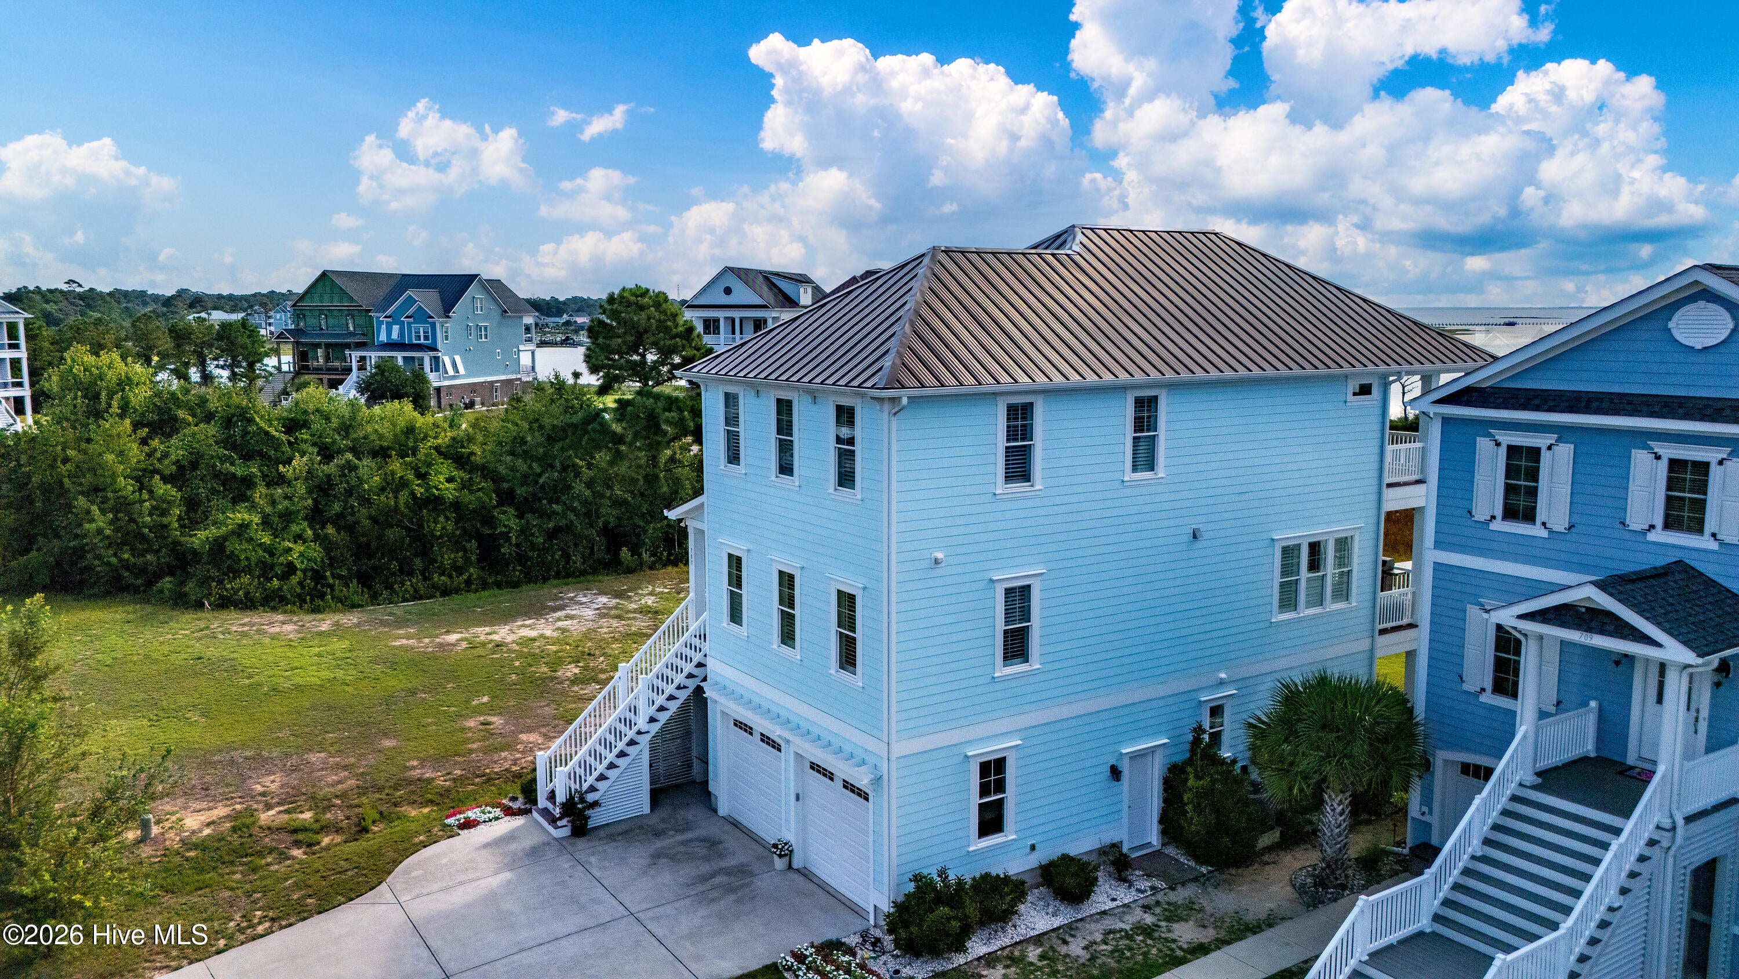
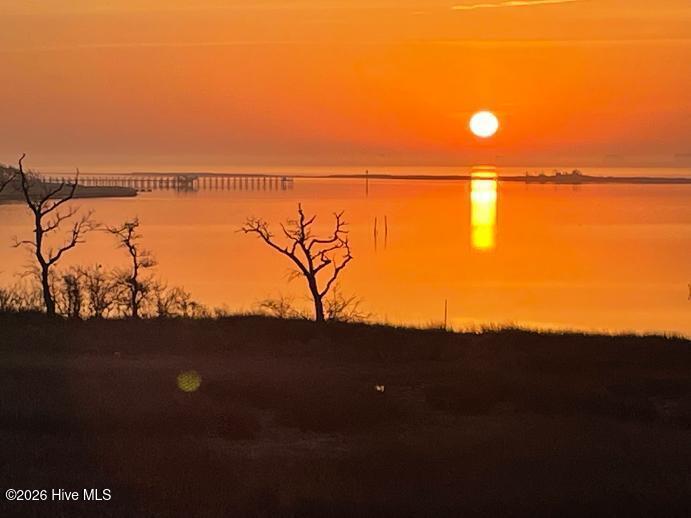
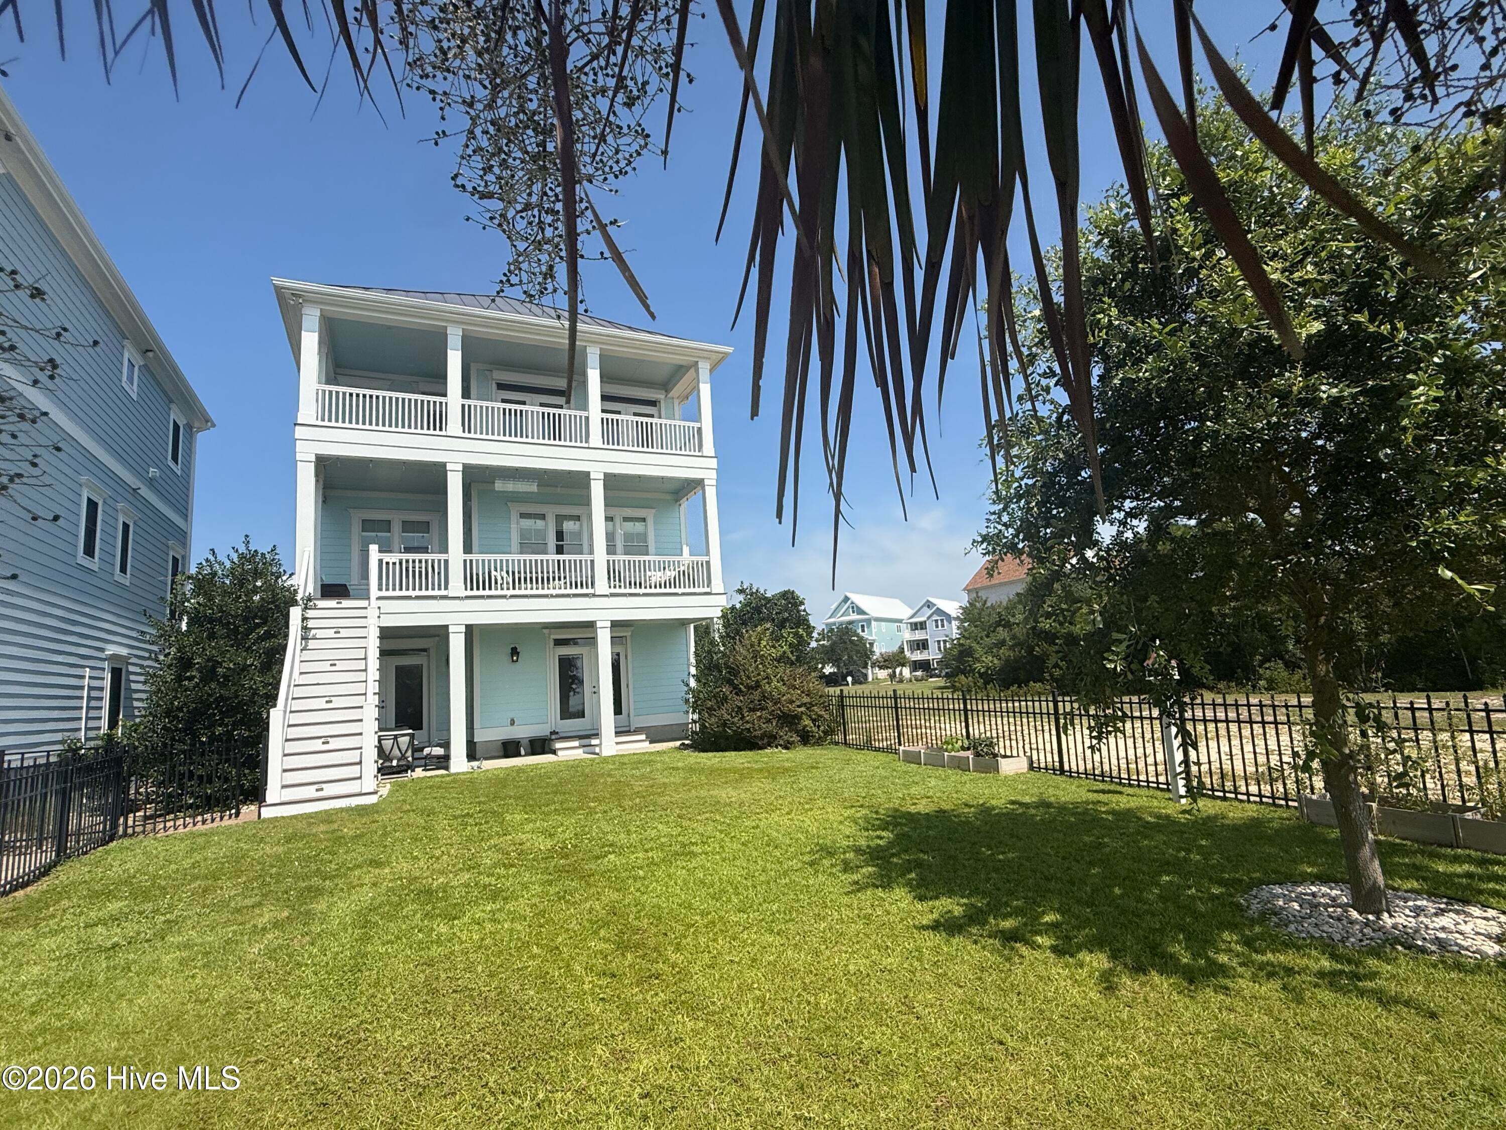
ICW WATERFRONT LIVING in GATED Cannonsgate at Bogue Sound. Experience coastal living at its finest in this beautiful 4-bedroom, 4-bath waterfront home. Additional highlights include an Elevator, Generator, Aluminum Metal Roof, Motorized Roll-Down Storm Shutters on 5-waterside doors, Fenced Backyard, Irrigation, OBSERVATION WALKWAY, AND an OBSERVATION DECK overlooking Bogue Sound. This home is designed to maximize natural light and water views. The spacious open-concept kitchen, dining area, and family room create an inviting setting for everyday living and entertaining. The kitchen with its beautiful tile backsplash and under cabinet lighting, makes the open-concept space feel warm and bright. A large kitchen island provides plenty of space for gathering, while equipped with a Cafe range, microwave, and oven. The kitchen also provides a walk-in pantry. A convenient ground-floor Bonus area with a full bath adds flexibility for guest, recreation, or additional living space. Enjoy peaceful waterfront scenery from the covered porches, perfect for watching boats and local wildlife, along the Intracoastal Waterway. The private primary suite is positioned for added privacy and features panoramic water views, a spacious ensuite bath, and walk-in closet. This beautiful property combines exceptional curb appeal with functionality with its large concrete driveway for parking. Step around to the rear staircase where you can travel to your porch where you find durable composite deck boards and vinyl exterior handrails that create a stunning , hassle-free space perfect for hosting weekend entertaining or relaxing in the evening breeze. Cannonsgate boast resort-styled amenities, such as community pool, tennis courts, clubhouse, putting green, pier with gazebo, trails, playground, kayak launch, boat ramp, fish cleaning station, and an active social committee.

Save
Ask
Tour
Hide
Share
Listing Snapshot
Price 
$2,100,000
Days On Site 
1 Day
Bedrooms 
4
Inside Area (SqFt) 
3,406 sqft
Total Baths 
4
Full Baths 
4
Partial Baths 
N/A
Lot Size 
0.34 Acres
Year Built 
2016
MLS® Number 
100596321
Status 
Active
Property Tax 
$4,117.97
HOA/Condo/Coop Fees 
$142.83 monthly
Sq Ft Source 
N/A
Friends & Family
Recent Activity
yesterdayListing first seen on site
yesterdayListing updated with changes from the MLS®
General Features
Acres 
0.34
Attached Garage 
Yes
Foundation 
Slab
Garage 
Yes
Garage Spaces 
2
Green Energy Efficient 
Lighting
Levels 
Three Or More
Number Of Stories 
3
Parking 
See Remarks
Parking Spaces 
2
Property Sub Type 
Single Family Residence
Special Circumstances 
Standard
SqFt Total 
3406
Utilities 
Cable AvailableNatural Gas ConnectedSewer ConnectedSee Remarks
Zoning 
RR CU
Interior Features
Appliances 
Gas CooktopBuilt-In Electric OvenRefrigeratorDishwasherTankless Water HeaterMicrowave
Basement 
None
Cooling 
Ceiling Fan(s)Heat Pump
Electric 
Generator
Fireplace 
Yes
Fireplace Features 
Gas Log
Flooring 
CarpetTileWood
Heating 
Heat Pump
Interior 
High CeilingsKitchen IslandElevatorCeiling Fan(s)Pantry
Laundry Features 
Laundry Room
Window Features 
Shutters
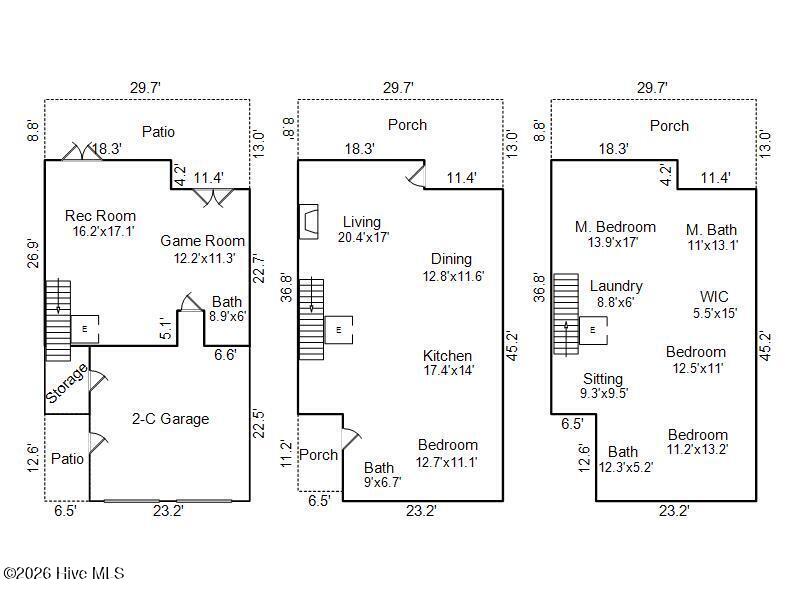
Bedroom 1 
Dimensions - 13.9x17.0Level - ThirdDescription - Primary
Bedroom 2 
Dimensions - 12.5x11.0Level - ThirdDescription - Bedroom
Bedroom 3 
Dimensions - 11.2x13.2Level - ThirdDescription - Bedroom
Bedroom 4 
Dimensions - 12.7x11.1Level - SecondDescription - Bedroom
Bonus Room 
Dimensions - 12.2x11.3Level - FirstDescription - Open Concept
Dining Room 
Dimensions - 12.8x11.6Level - SecondDescription - Open Concept
Kitchen 
Dimensions - 17.4x14.0Level - SecondDescription - Open Concept
Laundry 
Dimensions - 8.8x6.0Level - ThirdDescription - Laundry
Living Room 
Dimensions - 20.4x17.0Level - SecondDescription - Open Concept
Media Room 
Dimensions - 16.2x17.1Level - FirstDescription - Open Concept
Save
Ask
Tour
Hide
Share
Exterior Features
Construction Details 
Fiber CementFrame
Fencing 
Back Yard
Lot Features 
See RemarksWetlands
Patio And Porch 
CoveredPorchRear Porch
Pool Features 
None
Road Frontage 
Private Road
Roof 
Aluminum
View 
Sound
Waterfront 
Yes
Waterview 
Sound
Windows/Doors 
Shutters
Community Features
Accessibility Features 
Accessible Elevator Installed
Association Amenities 
GatedPicnic AreaPlaygroundSecurityTennis Court(s)Trail(s)Sport Court
Association Dues 
1714
Community Features 
Street Lights
Financing Terms Available 
CashConventionalVA Loan
HOA Fee Frequency 
Annually
Schools
School District
Unknown
Elementary School
Bogue Sound
Middle School
Broad Creek
High School
Croatan
Listing courtesy of Kimberly Malone Gay of MALONE REALTY


The data relating to real estate on this website comes in part from the Internet Data Exchange program of Hive MLS, and is updated as of 2026-08-15 10:32 PM UTC. All information is deemed reliable but not guaranteed and should be independently verified. All properties are subject to prior sale, change, or withdrawal. Neither listing broker(s) shall be responsible for any typographical errors, misinformation, or misprints, and shall be held totally harmless from any damages arising from reliance upon these data. Copyright 2026 Hive MLS

Neighborhood & Commute
Source: Walkscore
Disclosure: Community information and market data powered by Constellation Data Labs. Information is deemed reliable but not guaranteed.
Save
Ask
Tour
Hide
Share