Save
Ask
Tour
Hide
Share
$639,000
New Listing

104 Cale Court
Wilmington, NC 28411

For Sale|Single Family Residence|Active
4
Beds
3
Total Baths
2
Full Baths
1
Partial Bath
2,034
SqFt
$314
/SqFt
1980
Built
Subdivision:
Stoneybrook
County:
New Hanover
Call Now: (910) 941-8541
Is this the listing for you? We can help make it yours.
(910) 941-8541
Upcoming Open Houses
Sat, Aug 15, 11:00 AM - 2:00 PM
104 Cale Court104 Cale Court104 Cale Court104 Cale Court
Save
Ask
Tour
Hide
Share

Mortgage Calculator

Monthly Payment (Est.)

$2,915
Calculator powered by Showcase IDX, a Constellation1 Company. Copyright ©2026 Information is deemed reliable but not guaranteed.

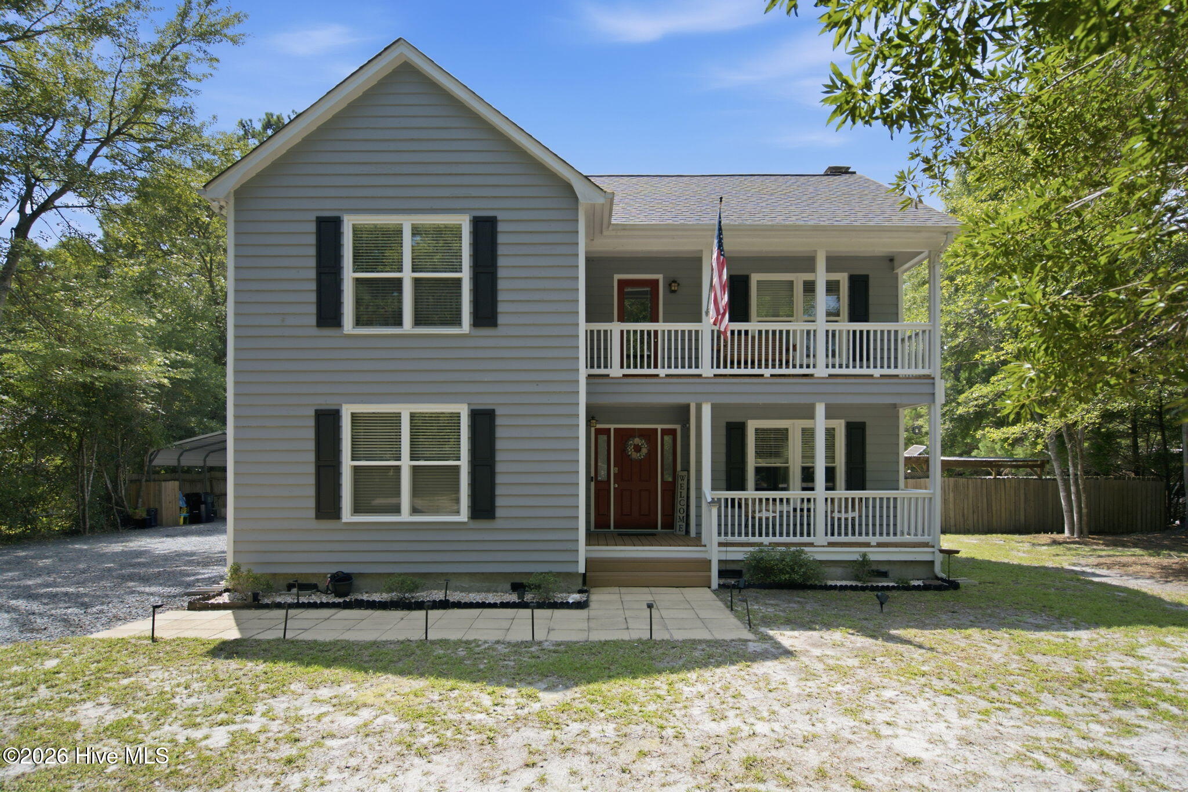
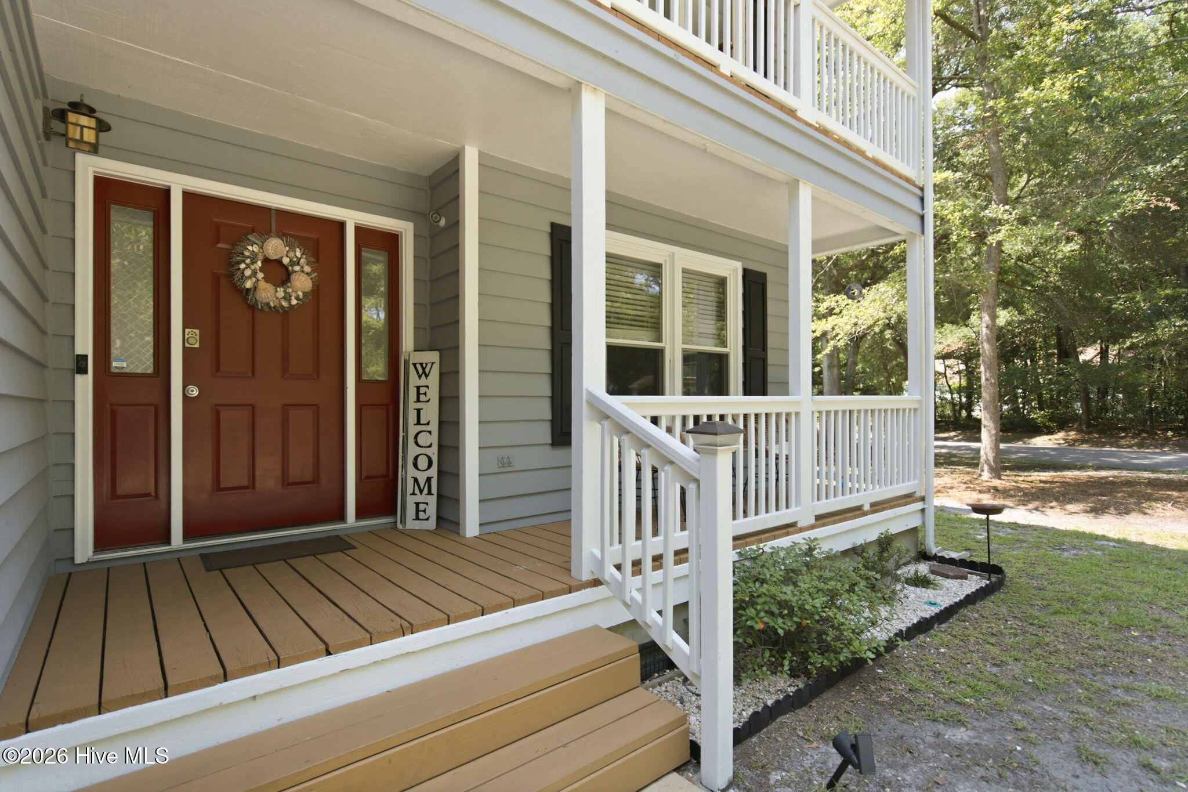
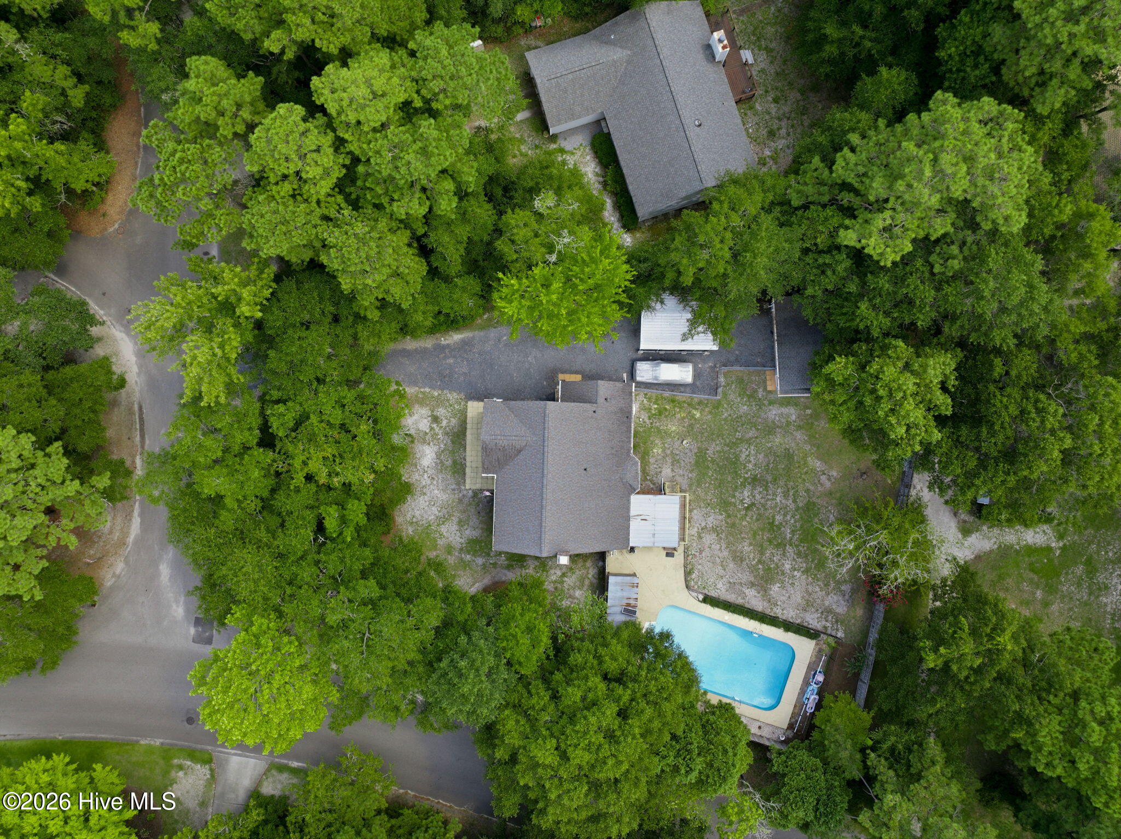
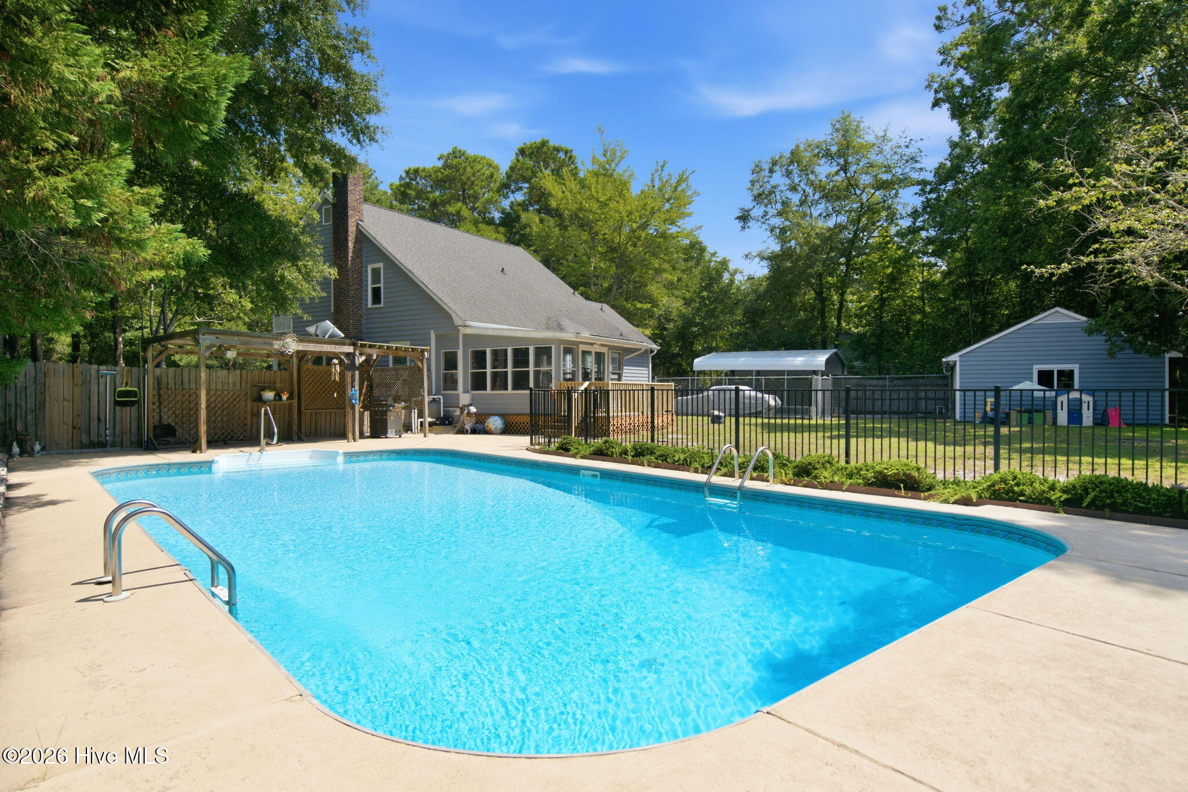
Welcome to 104 Cale Court, a rare find in the highly desirable Middle Sound Loop area offering a private saltwater pool, nearly half an acre, and no HOA! From the inviting covered front porch to the charming upstairs balcony, this home has plenty of character before you even step inside. Featuring 4 bedrooms and 2.5 baths, the home offers a spacious and functional layout with a first-floor primary suite, an open kitchen that flows easily into the main living areas, and an enclosed porch overlooking the backyard and pool. Upstairs, three additional bedrooms provide plenty of space and great storage, with access to the upper balcony adding another special outdoor space to enjoy. Step outside to your own private retreat featuring a saltwater pool, black metal safety fencing, and a large, fully fenced backyard with room to relax, entertain, and play. A detached two-car garage and covered carport provide exceptional parking, storage, and flexibility. Recent improvements include a new HVAC system, recent saltwater pool conversion, newer roof, updated appliances, and other thoughtful updates. Located just minutes from Wrightsville Beach, nearby marinas, shopping, dining, and the natural beauty of the Middle Sound Loop area, 104 Cale Court offers a combination of space, privacy, outdoor living, and location that's hard to find.

Save
Ask
Tour
Hide
Share
Listing Snapshot
Price 
$639,000
Days On Site 
0 Days
Bedrooms 
4
Inside Area (SqFt) 
2,034 sqft
Total Baths 
3
Full Baths 
2
Partial Baths 
1
Lot Size 
0.46 Acres
Year Built 
1980
MLS® Number 
100596322
Status 
Active
Property Tax 
$2,160.48
HOA/Condo/Coop Fees 
N/A
Sq Ft Source 
N/A
Friends & Family
Recent Activity
4 hours agoListing first seen on site
4 hours agoListing updated with changes from the MLS®
General Features
Acres 
0.46
Carport 
2
Garage 
Yes
Garage Spaces 
2
Levels 
Two
Number Of Stories 
2
Parking 
On Site
Parking Spaces 
2
Property Sub Type 
Single Family Residence
Special Circumstances 
Standard
SqFt Total 
2034
Utilities 
Sewer AvailableWater Available
Water Source 
Public
Zoning 
R-20S
Interior Features
Appliances 
Gas OvenWasherRefrigeratorDryerDishwasher
Basement 
Crawl Space
Cooling 
Central Air
Fireplace 
Yes
Fireplace Features 
Gas Log
Flooring 
CarpetTileWood
Heating 
ElectricForced Air
Interior 
Master DownstairsWalk-In Closet(s)High CeilingsEntrance FoyerCeiling Fan(s)Pantry
Laundry Features 
Laundry Room
Bedroom 2 
Dimensions - 17.0x12.0Level - Second
Bedroom 3 
Dimensions - 12.0x11.0Level - Second
Bedroom 4 
Dimensions - 14.0x12.0Level - Second
Dining Room 
Dimensions - 14.0x11.0
Family Room 
Dimensions - 24.0x12.0Level - First
Kitchen 
Dimensions - 12.0x12.0Level - First
Laundry 
Dimensions - 6.0x6.0Level - First
Master Bedroom 
Dimensions - 16.0x12.0Level - First
Save
Ask
Tour
Hide
Share
Exterior Features
Construction Details 
See RemarksBrickWood SidingFiber Cement
Exterior 
Gas GrillBalcony
Fencing 
Chain LinkBack YardWood
Frontage 
See Remarks
Lot Features 
Cul-De-SacCorner Lot
Other Structures 
StorageWorkshop
Patio And Porch 
CoveredDeckEnclosedPorch
Pool Features 
In Ground
Roof 
Shingle
View 
None
Waterview 
None
Community Features
Association Amenities 
None
Financing Terms Available 
CashConventionalFHAVA Loan
Roads 
Paved
School District 
New Hanover
Schools
School District
New Hanover
Elementary School
Ogden
Middle School
Noble
High School
Laney
Listing courtesy of Mena Brock of Wilmington Realty LLC


The data relating to real estate on this website comes in part from the Internet Data Exchange program of Hive MLS, and is updated as of 2026-08-14 07:53 PM UTC. All information is deemed reliable but not guaranteed and should be independently verified. All properties are subject to prior sale, change, or withdrawal. Neither listing broker(s) shall be responsible for any typographical errors, misinformation, or misprints, and shall be held totally harmless from any damages arising from reliance upon these data. Copyright 2026 Hive MLS

Neighborhood & Commute
Source: Walkscore
Disclosure: Community information and market data powered by Constellation Data Labs. Information is deemed reliable but not guaranteed.
Save
Ask
Tour
Hide
Share