
126 Parkwood DriveWilmington, NC 28409
Mortgage Calculator
Monthly Payment (Est.)
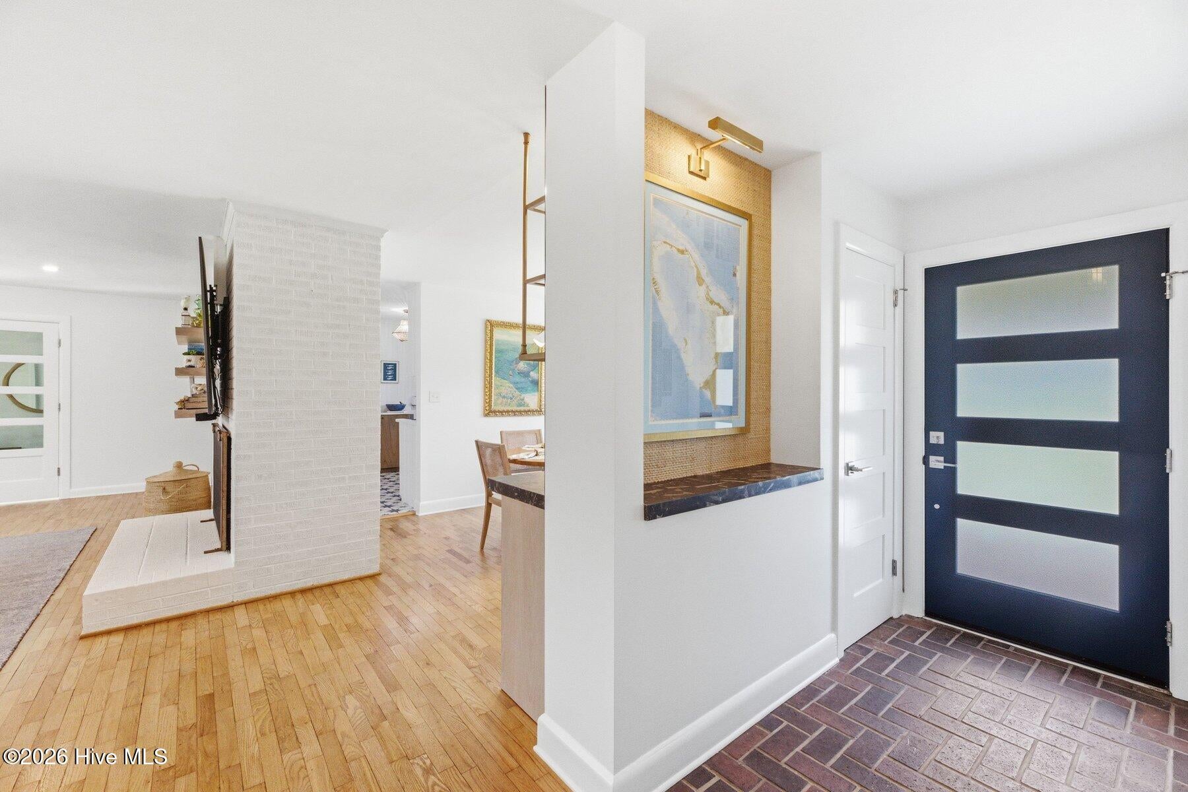
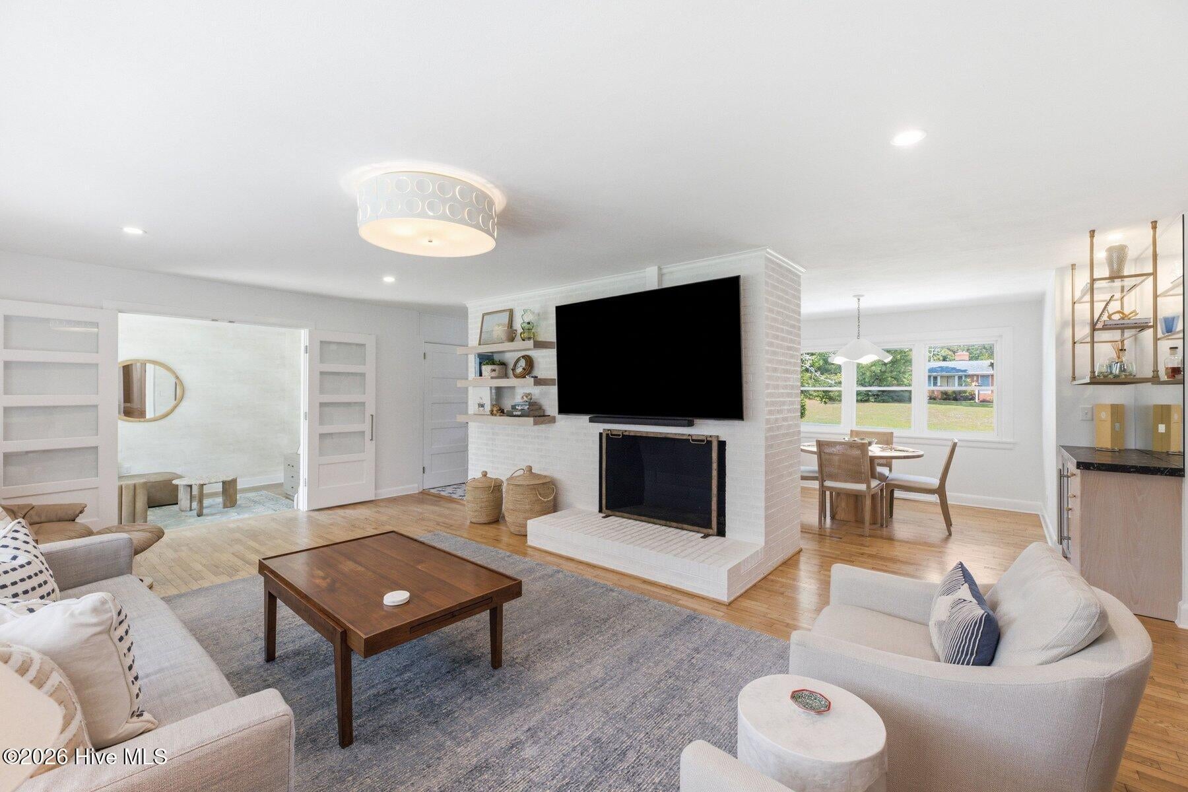
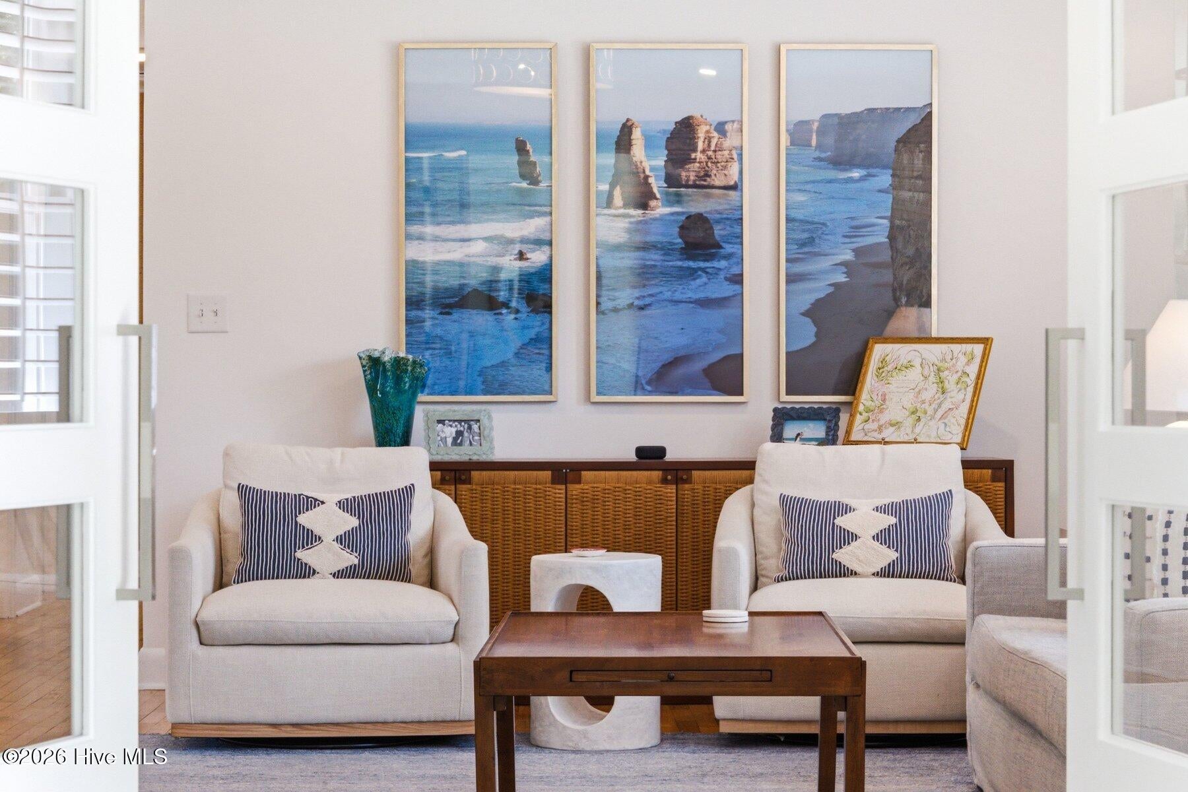
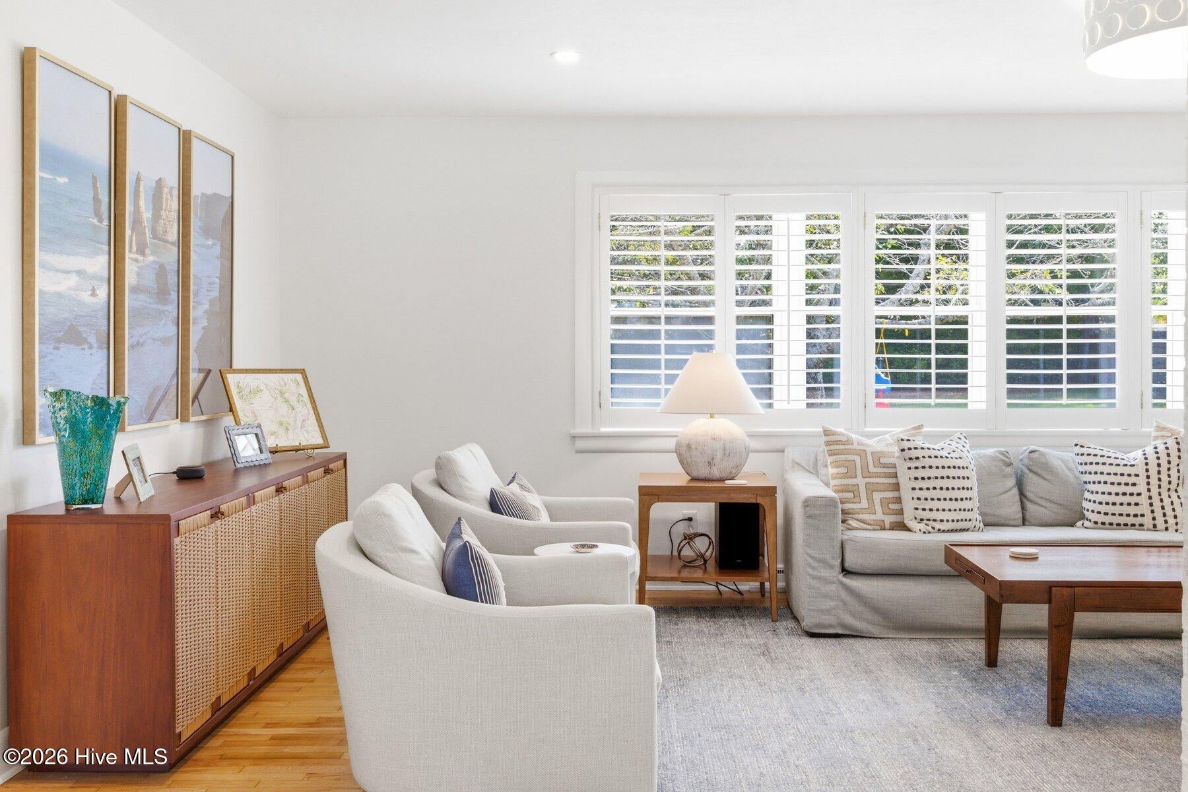
$2,669Welcome to this absolutely charming three-bedroom, two-bath brick ranch, beautifully renovated by Bridgett Mazer Interiors and ideally situated on nearly half an acre in the heart of Wilmington. Centrally located just minutes from shopping, dining, area schools, and the beach. This special home pairs an unbeatable location with thoughtful design, quality craftsmanship, and a fresh, modern vibe. From the moment you enter, the attention to detail is unmistakable. A striking fossilized stone entry countertop sets the tone for a home filled with designer lighting, custom doors and hardware, plantation shutters, and carefully curated finishes throughout. The spacious, open living room flows seamlessly into a sunken den/sunroom, where new sliding glass doors frame views of the lush backyard and open directly onto the outdoor paver patio-creating an effortless connection between indoor and outdoor living. The beautifully updated kitchen features quartz countertops, newer appliances that convey, and a clean, timeless design. Just beyond, the formal dining room is elevated by a custom built-in bar with open hanging shelving, creating the perfect setting for entertaining. One of the home's most impressively organized space is the spectacular laundry/mudroom/office, thoughtfully designed with extensive custom built-in cabinetry to provide exceptional storage, organization, and everyday functionality. Three comfortable bedrooms and two beautifully appointed full baths complete the home, with custom cabinetry and built-in storage adding both character and convenience. The bathrooms are true little jewel boxes--stylish, distinctive, and beautifully finished. Outside, the nearly half-acre homesite is just as impressive, with lush green lawn, mature landscaping, a fully fenced backyard, and a spacious paver patio for dining, entertaining, or simply relaxing. The expansive yard also offers incredible versatility and potential for a future pool, detached studio, or ADU, subject to applicable approvals. Beautifully loved, thoughtfully renovated, and wonderfully functional, this is far more than your typical brick ranch. It is a truly special Midtown home with personality, warmth, designer details, and an effortlessly cool modern style-all in one of Wilmington's most convenient locations.
| 3 hours ago | Listing first seen on site | |
| 3 hours ago | Listing updated with changes from the MLS® |

The data relating to real estate on this website comes in part from the Internet Data Exchange program of Hive MLS, and is updated as of 2026-08-14 07:53 PM UTC. All information is deemed reliable but not guaranteed and should be independently verified. All properties are subject to prior sale, change, or withdrawal. Neither listing broker(s) shall be responsible for any typographical errors, misinformation, or misprints, and shall be held totally harmless from any damages arising from reliance upon these data. Copyright 2026 Hive MLS
Did you know? You can invite friends and family to your search. They can join your search, rate and discuss listings with you.