
315 S 7th StreetWilmington, NC 28401
Mortgage Calculator
Monthly Payment (Est.)
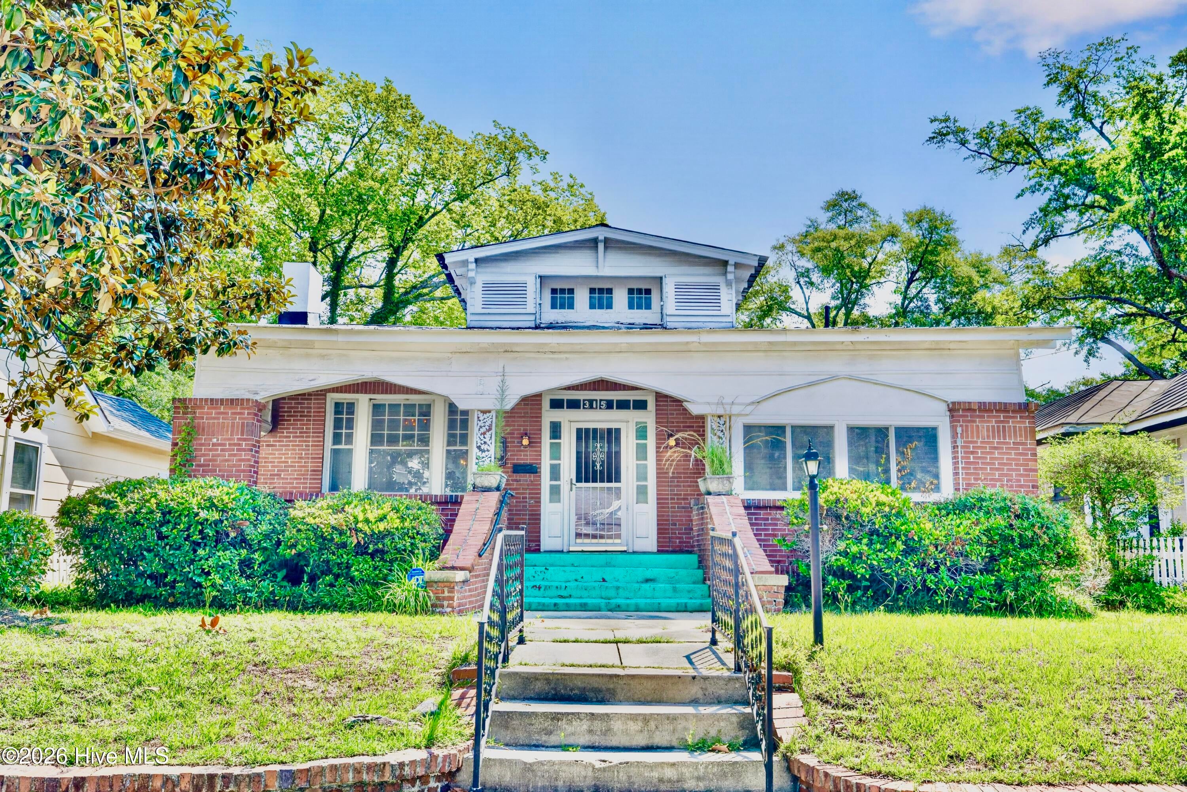
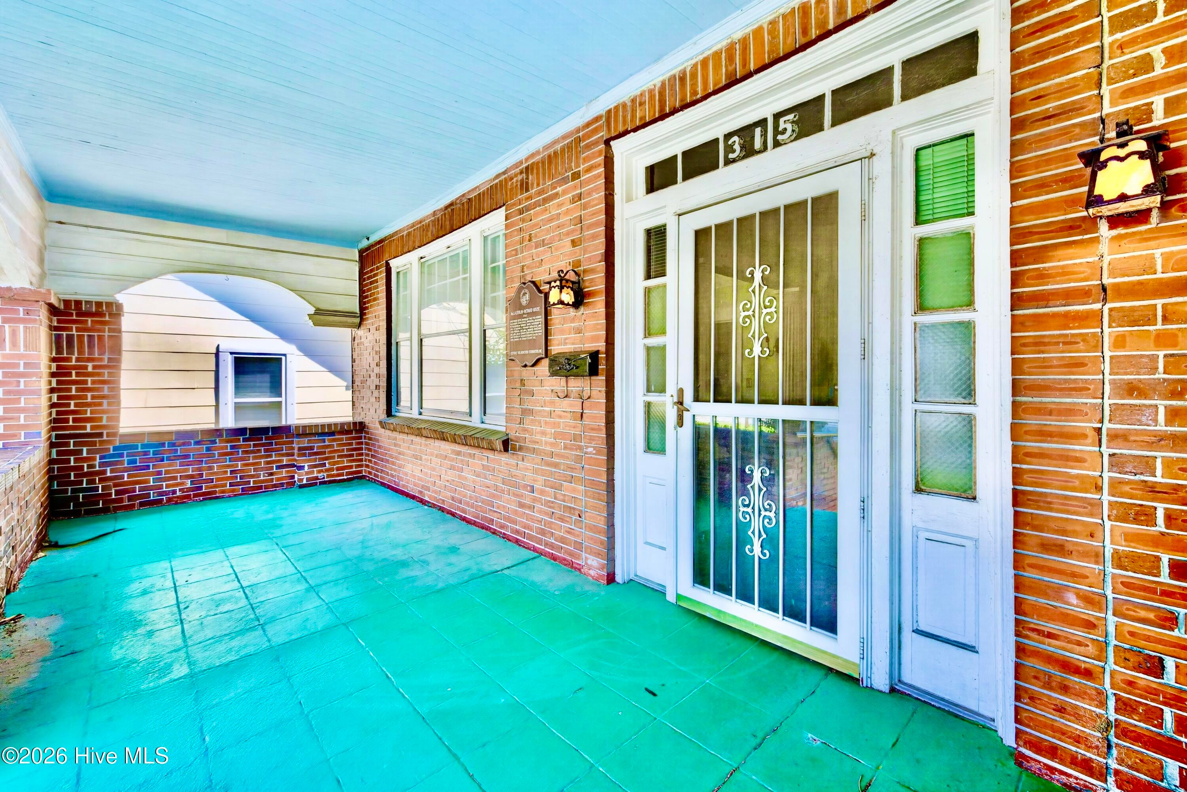
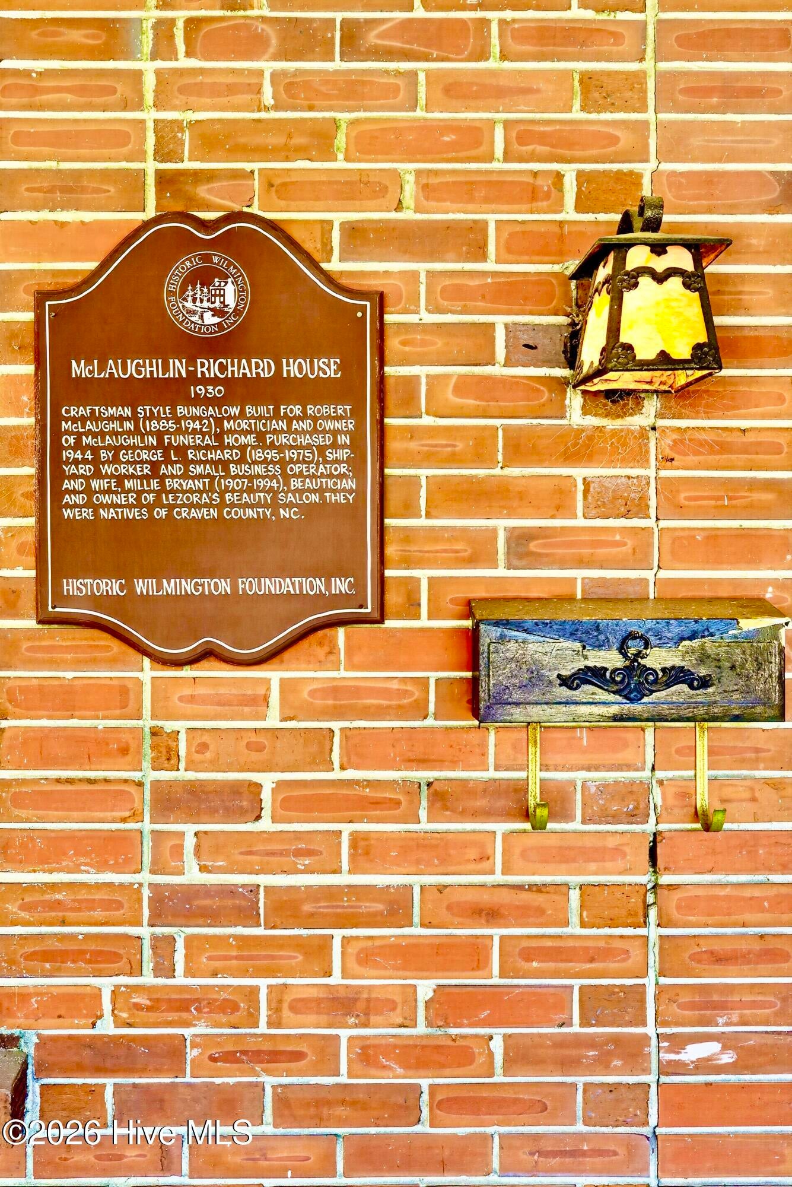
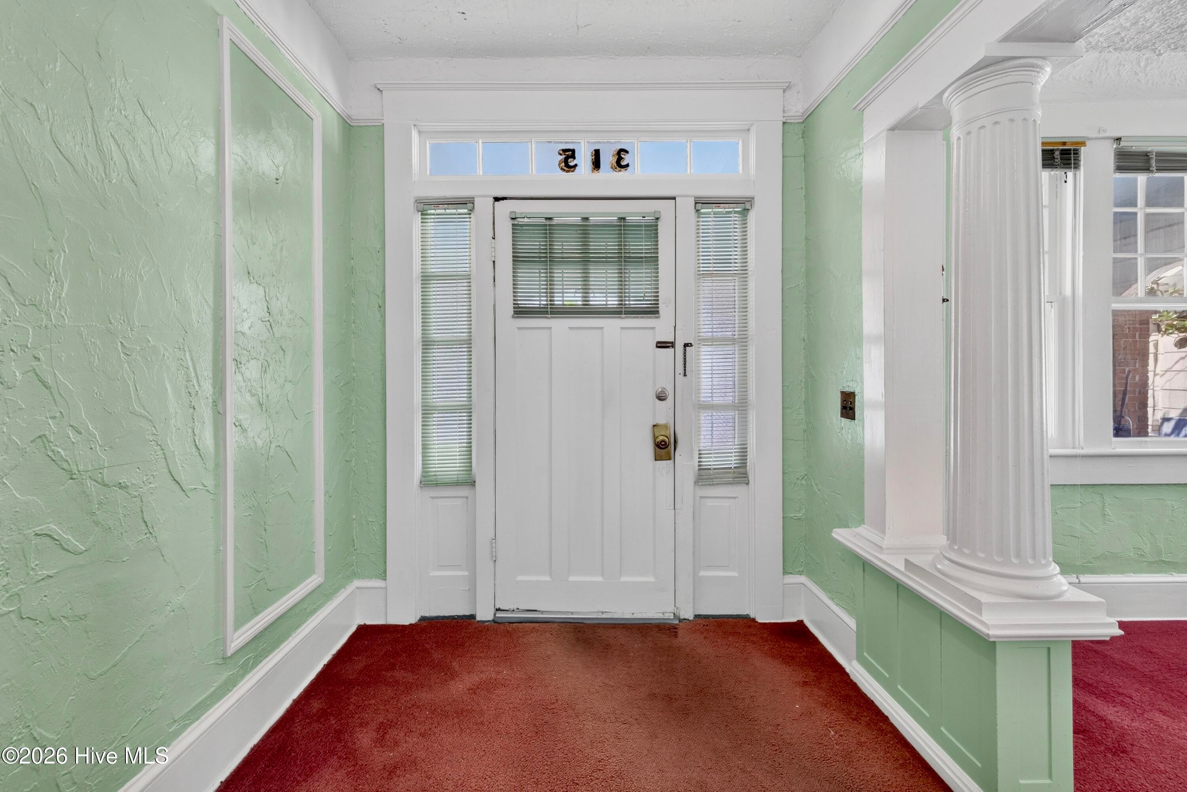
$1,825Historic Craftsman Bungalow in the Heart of Downtown Wilmington. Discover a rare opportunity to own a meticulously cared for historic home in the heart of vibrant downtown Wilmington. Built in 1930, the McLaughlin-Richard House is a charming Craftsman-style bungalow offering approximately 1,483 square feet, three bedrooms, single story living, beautiful period details, and an exceptionally deep lot extending from 7th Street to Wilson Street. From the moment you arrive, the home's character is unmistakable. The classic brick-and-frame Craftsman façade, broad covered front porch, mature landscaping, and established trees create an inviting first impression and reflect the enduring appeal of this special property. Inside, the home has been lovingly maintained and retains architectural details that are increasingly difficult to find. Abundant oversized windows fill the living spaces with natural light, while substantial white trim, decorative wall detailing, textured plaster walls and ceilings, and graceful architectural transitions between rooms speak to the craftsmanship of an earlier era. The spacious living area is anchored by a handsome original-style brick fireplace creating a natural focal point for the room. An elegant columned opening, wide passageways, and generous windows give the main living spaces a wonderful sense of openness while preserving their historic character. Beneath the existing carpeting lies an exciting glimpse of the home's original beauty: hardwood flooring! The additional 621 square feet upstairs is not included in the square footage of the home due to the ceiling heights. While the house itself is special, the size and configuration of the property make this offering particularly compelling. The beautiful, tree-lined lot extends from 7th Street through to Wilson Street, providing access to the rear of the property from Wilson Street, a potentially valuable feature for a downtown Wilmington residence. The possibilities are intriguing. Preserve the expansive yard as a private garden and outdoor retreat, create additional parking, or investigate options for an accessory structure while maintaining the historic residence as the centerpiece of the property. Incredible Location is another standout feature. The home is just one block from Robert Strange Park, putting recreation remarkably close to home. Even more of Wilmington's downtown lifestyle awaits approximately seven blocks away at the coveted Wilmington Riverfront, where restaurants, shopping, entertainment, historic streets, and beautiful views of the Cape Fear River create one of the city's most desirable destinations. This is the kind of location that makes it possible to enjoy both the neighborhood character of historic Wilmington and the energy of downtown living. The history of the property adds another meaningful dimension. According to the Historic Wilmington Foundation, Inc., the McLaughlin-Richard House was built in 1930 in the Craftsman bungalow style for Robert McLaughlin (1885-1942). The property was purchased in 1944 by George L. Richard (1895-1975), a yard worker and small-business operator, and his wife, Millie Bryant Richard (1907-1994), a beautician and owner of Lezora's Beauty Salon. The Richards were natives of Craven County, North Carolina. That documented history connects the home to the people and small businesses that were part of Wilmington's story. The McLaughlin-Richard House is more than a place to live. It is a chance to own a distinctive piece of Wilmington history, enjoy the lifestyle of downtown, and become the next caretaker of a home that has stood here for nearly a century. Historic character. A remarkable lot. Downtown convenience. And possibilities for the future, all in the heart of Wilmington.
| 3 hours ago | Listing first seen on site | |
| 3 hours ago | Listing updated with changes from the MLS® |

The data relating to real estate on this website comes in part from the Internet Data Exchange program of Hive MLS, and is updated as of 2026-08-14 07:53 PM UTC. All information is deemed reliable but not guaranteed and should be independently verified. All properties are subject to prior sale, change, or withdrawal. Neither listing broker(s) shall be responsible for any typographical errors, misinformation, or misprints, and shall be held totally harmless from any damages arising from reliance upon these data. Copyright 2026 Hive MLS
Did you know? You can invite friends and family to your search. They can join your search, rate and discuss listings with you.