Save
Ask
Tour
Hide
Share
$490,000
New Listing

103 Leslie Lane
Wilmington, NC 28411

For Sale|Single Family Residence|Active
3
Beds
2
Total Baths
2
Full Baths
2,045
SqFt
$240
/SqFt
1998
Built
Subdivision:
Foy Plantation
County:
Pender
Call Now: (910) 941-8541
Is this the listing for you? We can help make it yours.
(910) 941-8541
103 Leslie Lane103 Leslie Lane103 Leslie Lane103 Leslie Lane
Save
Ask
Tour
Hide
Share

Mortgage Calculator

Monthly Payment (Est.)

$2,236
Calculator powered by Showcase IDX, a Constellation1 Company. Copyright ©2026 Information is deemed reliable but not guaranteed.

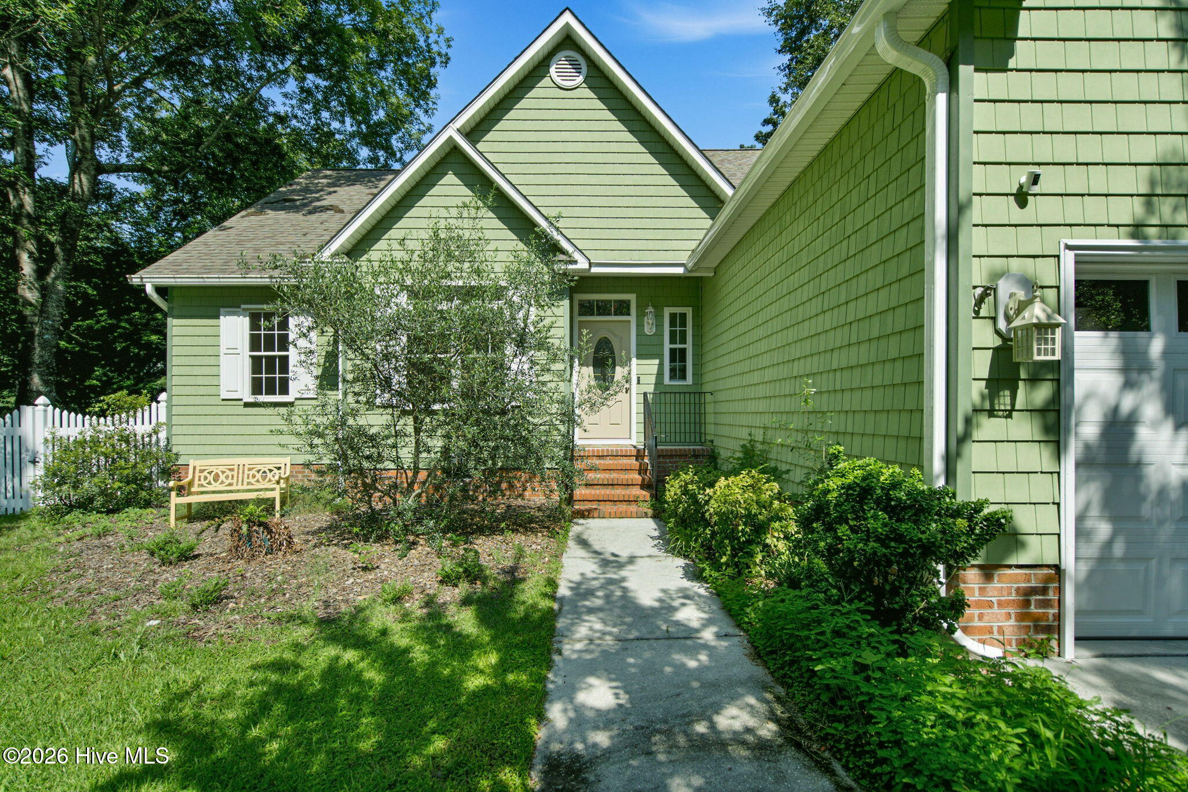
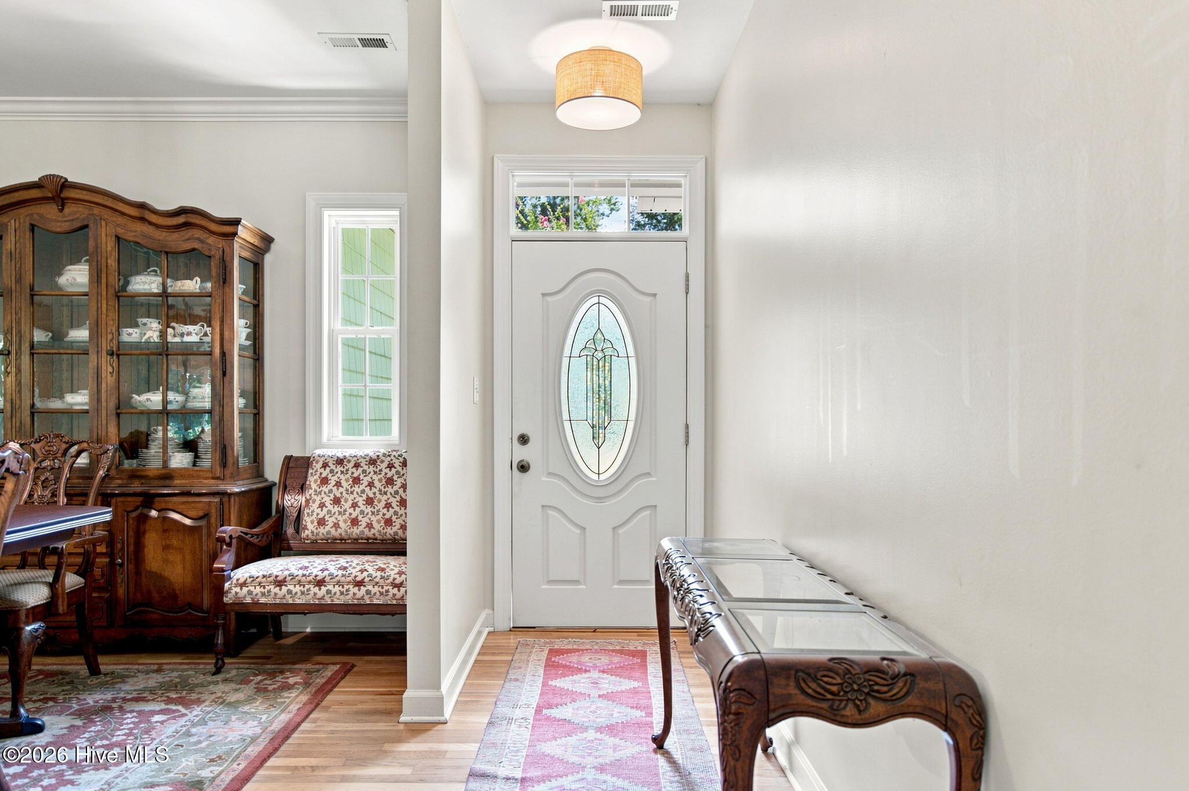
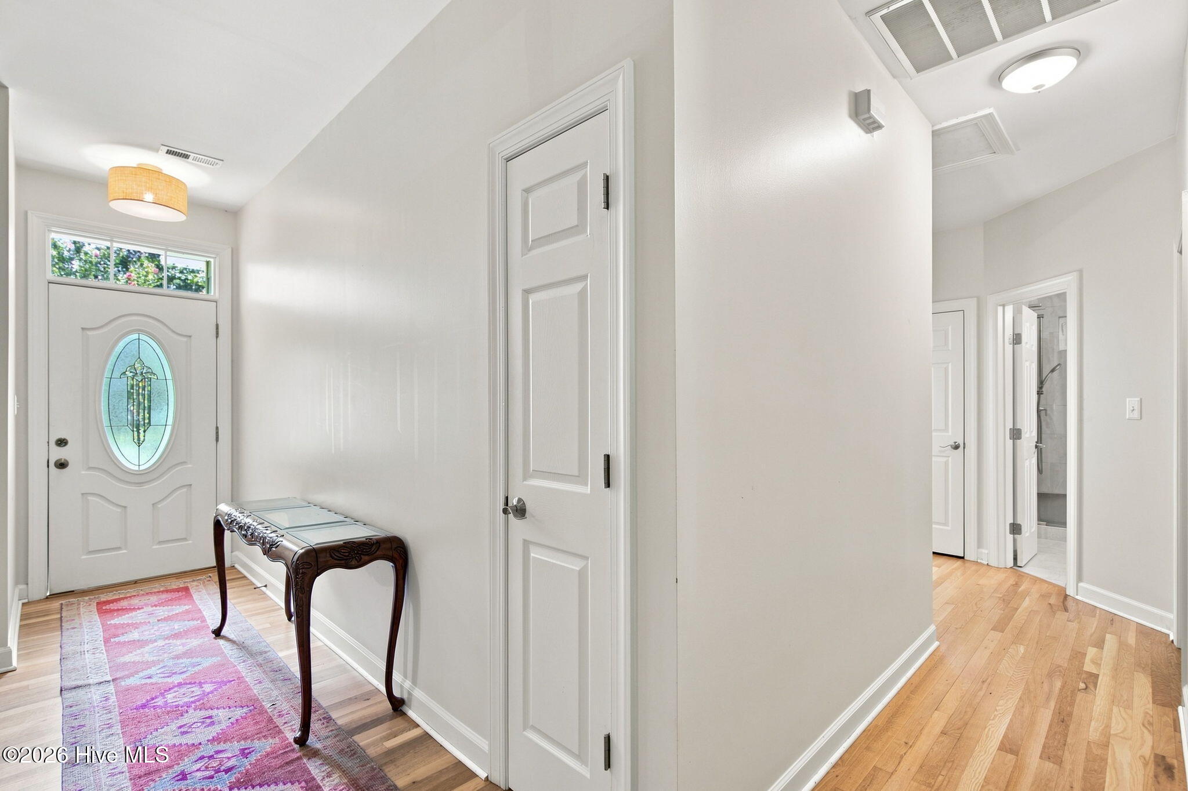
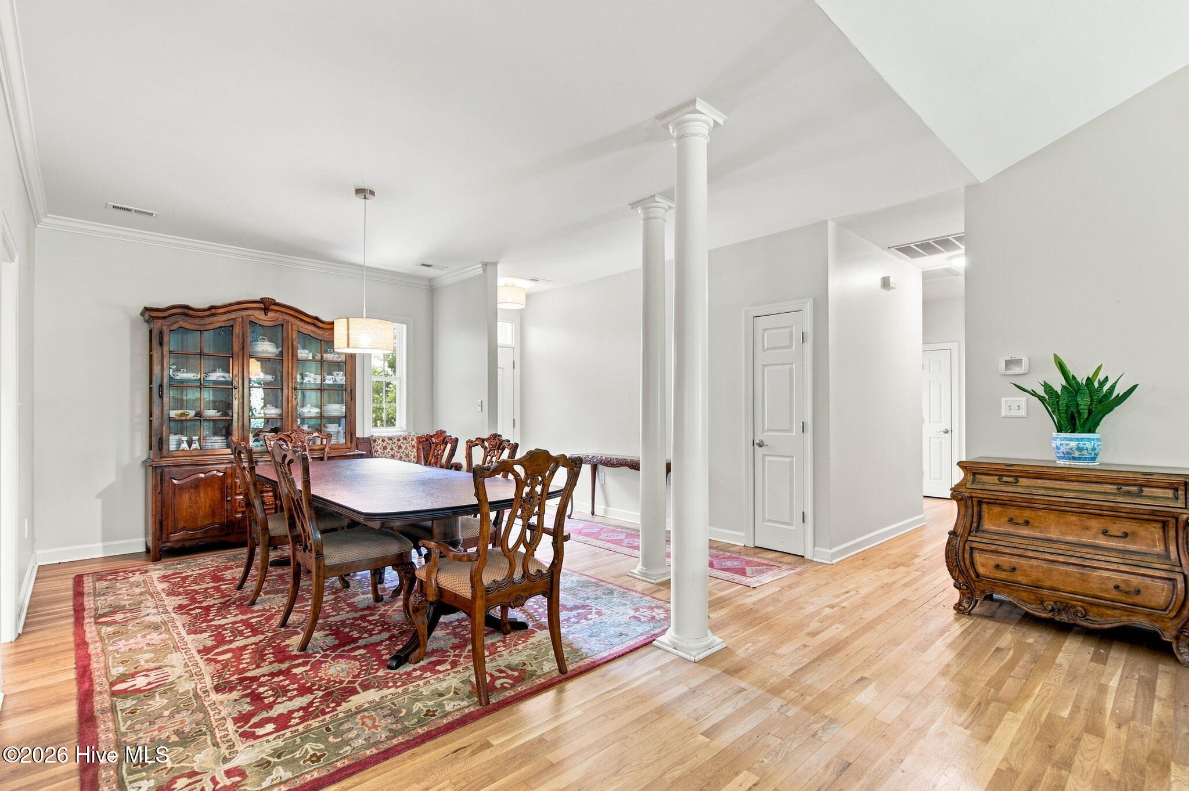
Tucked away on a quiet street in Foy Plantation, this beautifully maintained home blends timeless details with thoughtful updates and inviting living spaces. A welcoming foyer opens to gleaming hardwood floors throughout the main living areas, an open floor plan, and a formal dining room defined by elegant columns. The spacious living room features a vaulted ceiling and fireplace, creating a warm and comfortable gathering space. The well-appointed kitchen offers natural stone aqua quartzite countertops, stainless steel appliances, a double oven, slim-profile microwave, and bar seating. Just beyond the kitchen, the expanded breakfast nook is a true highlight, featuring a dramatic wood-wrapped steel beam, gorgeous poplar wood ceiling, and crisp white built-in bookshelves. Large windows bring in abundant natural light while offering peaceful views of the backyard. The primary suite provides a relaxing retreat with a walk-in closet and ensuite bath featuring beautiful tile flooring, a large soaking tub/shower combination, and a transom window for added natural light. Two additional bedrooms share a hall bath with a walk-in shower and opening transom window. Upstairs, the FROG offers flexible living space, a walk-in closet, and bamboo flooring. Outside, the tranquil backyard is designed for relaxing and entertaining, with a fire pit and charming flagstone path surrounded by mature greenery. With its thoughtful updates, beautiful craftsmanship, and inviting indoor and outdoor spaces, this Foy Plantation home offers comfort and character in a peaceful setting. Conveniently located near Abbey Nature Preserve and Scotts Hill Marina, this home also offers easy access to outdoor recreation and the water.

Save
Ask
Tour
Hide
Share
Listing Snapshot
Price 
$490,000
Days On Site 
0 Days
Bedrooms 
3
Inside Area (SqFt) 
2,045 sqft
Total Baths 
2
Full Baths 
2
Partial Baths 
N/A
Lot Size 
0.47 Acres
Year Built 
1998
MLS® Number 
100596394
Status 
Active
Property Tax 
$2,912.19
HOA/Condo/Coop Fees 
$33.33 monthly
Sq Ft Source 
N/A
Friends & Family
Recent Activity
4 hours agoListing first seen on site
4 hours agoListing updated with changes from the MLS®
General Features
Acres 
0.47
Attached Garage 
Yes
Garage 
Yes
Garage Spaces 
2
Levels 
One and One Half
Number Of Stories 
2
Parking 
Garage Faces FrontConcreteOff Street
Parking Spaces 
2
Property Sub Type 
Single Family Residence
Sewer 
Septic Tank
Special Circumstances 
Standard
SqFt Total 
2045
Utilities 
Water Available
Water Source 
Well
Zoning 
RP
Interior Features
Appliances 
Electric CooktopWasherRefrigeratorDryerDouble OvenMicrowave
Basement 
Crawl Space
Cooling 
Central Air
Electric 
Generator
Fireplace 
Yes
Fireplace Features 
Gas Log
Flooring 
BambooTileWood
Heating 
ElectricHeat Pump
Interior 
Master DownstairsWalk-In Closet(s)Vaulted Ceiling(s)High CeilingsEntrance FoyerCeiling Fan(s)PantryBuilt-in Features
Laundry Features 
Laundry Room
Window Features 
ShuttersWindow Coverings
Bedroom 2 
Dimensions - 10.0x11.0Level - First
Bedroom 3 
Dimensions - 10.0x14.0Level - First
Bonus Room 
Dimensions - 11.0x29.0Level - Second
Breakfast Nook 
Dimensions - 13.0x16.0Level - First
Dining Room 
Dimensions - 11.0x14.0Level - First
Kitchen 
Dimensions - 12.0x13.0Level - First
Living Room 
Dimensions - 16.0x21.0Level - First
Master Bedroom 
Dimensions - 12.0x18.0Level - First
Save
Ask
Tour
Hide
Share
Exterior Features
Construction Details 
Vinyl SidingFrame
Fencing 
PartialWoodWrought Iron
Frontage 
See Remarks
Patio And Porch 
Front Porch
Road Frontage 
Private Road
Roof 
Shingle
View 
None
Waterview 
None
Windows/Doors 
ShuttersWindow Coverings
Community Features
Accessibility Features 
Accessible Full Bath
Association Amenities 
Management
Association Dues 
400
Financing Terms Available 
CashConventionalFHAVA Loan
HOA Fee Frequency 
Annually
Roads 
Paved
Schools
School District
Unknown
Elementary School
South Topsail
Middle School
Topsail
High School
Topsail
Listing courtesy of Aimee Sposeep of REAL Broker LLC


The data relating to real estate on this website comes in part from the Internet Data Exchange program of Hive MLS, and is updated as of 2026-08-14 10:12 PM UTC. All information is deemed reliable but not guaranteed and should be independently verified. All properties are subject to prior sale, change, or withdrawal. Neither listing broker(s) shall be responsible for any typographical errors, misinformation, or misprints, and shall be held totally harmless from any damages arising from reliance upon these data. Copyright 2026 Hive MLS

Neighborhood & Commute
Source: Walkscore
Disclosure: Community information and market data powered by Constellation Data Labs. Information is deemed reliable but not guaranteed.
Save
Ask
Tour
Hide
Share