Save
Ask
Tour
Hide
Share
$269,000
New Listing

1030 Birch Creek Drive
Wilmington, NC 28403

For Sale|Townhouse|Active
2
Beds
3
Total Baths
2
Full Baths
1
Partial Bath
1,247
SqFt
$216
/SqFt
1982
Built
Subdivision:
Birch Creek
County:
New Hanover
Call Now: (910) 941-8541
Is this the listing for you? We can help make it yours.
(910) 941-8541
1030 Birch Creek Drive1030 Birch Creek Drive1030 Birch Creek Drive1030 Birch Creek Drive
Save
Ask
Tour
Hide
Share

Mortgage Calculator

Monthly Payment (Est.)

$1,227
Calculator powered by Showcase IDX, a Constellation1 Company. Copyright ©2026 Information is deemed reliable but not guaranteed.

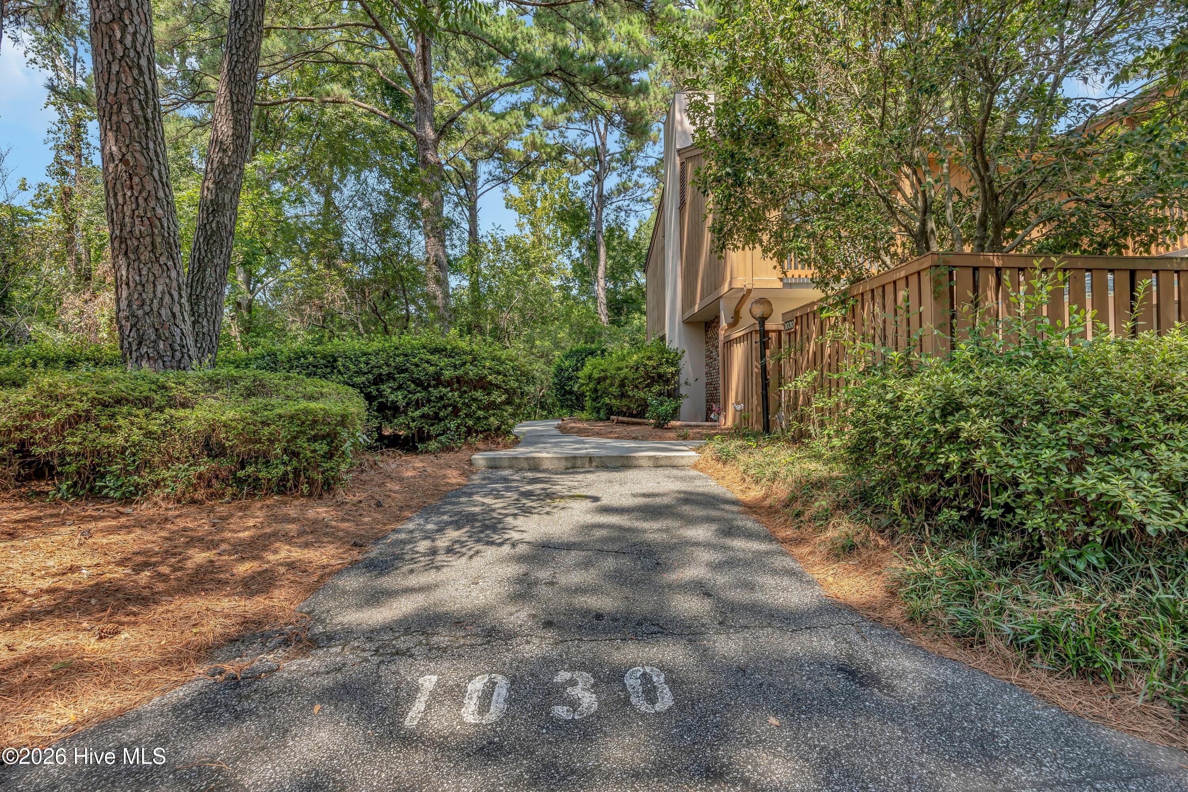
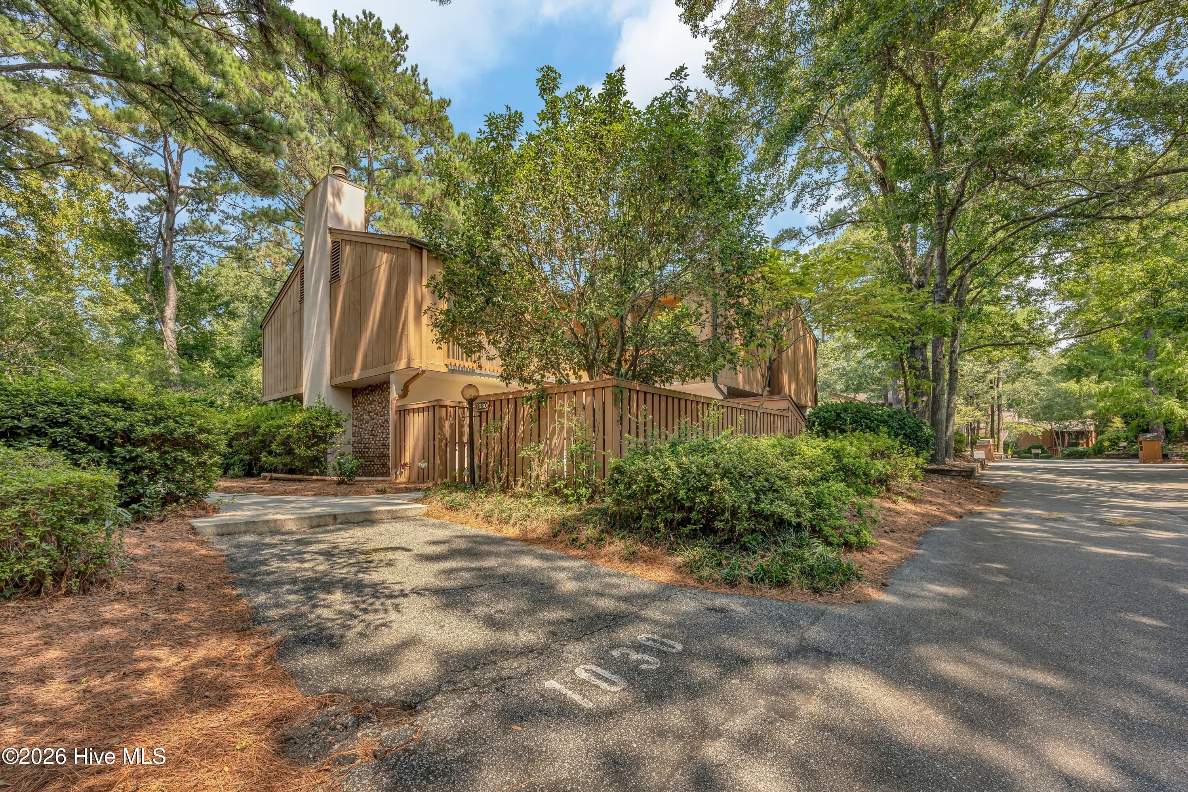
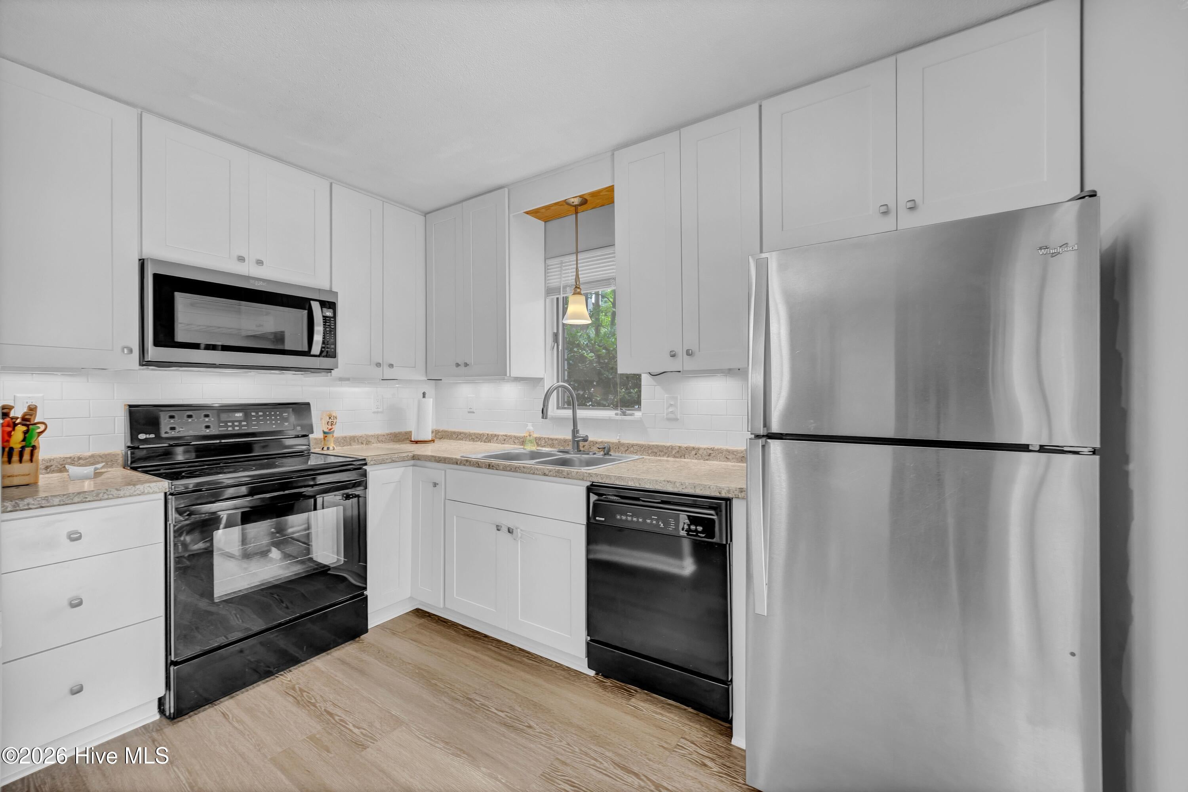
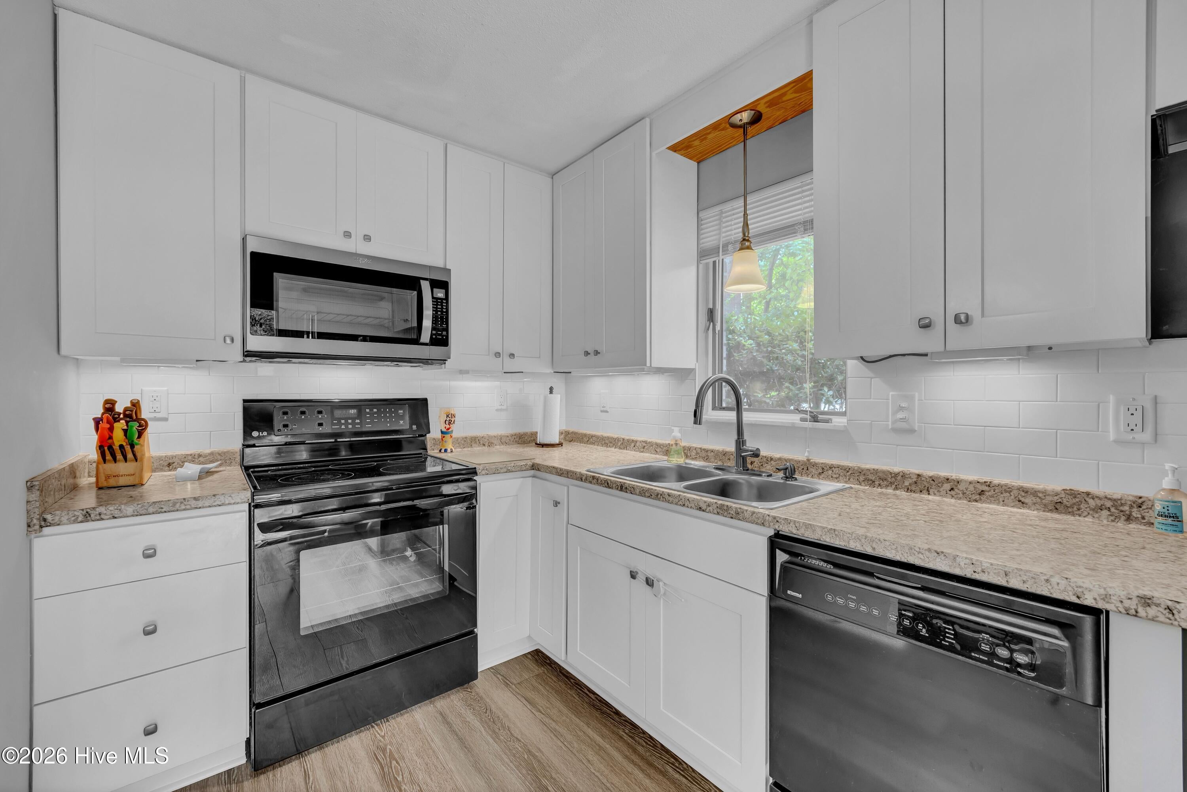
Your own tranquil paradise can be experienced in this 2 bedroom 2 1/2 bath condo offering an expansive patio with privacy fence that is ideal for lounging and grilling. Step inside to an updated kitchen with white shaker cabinets, LVP flooring on the first floor is ideal for coming in from the pool or beach. Family room features a gas corner fireplace and large windows overlooking the patio. Upstairs bedrooms both have their own ensuite baths and a half bath is downstairs with washer and dryer. It has been well maintained with the heat pump approximate 1 year ago, and roof is approximately less than 5 years. This is a turn key or lock and go property with all appliances remaining, some furniture may remain, making it ideal to walk in and enjoy as a primary residence, second home, investment,, retirement or for college student. Convenient location nestled in between downtown and Wrightsville Beach, convenient to airport and shopping. Birch Creek has a community pool, tennis courts, and a clubhouse ideal for leisure time. Come Relax and Enjoy!!

Save
Ask
Tour
Hide
Share
Listing Snapshot
Price 
$269,000
Days On Site 
0 Days
Bedrooms 
2
Inside Area (SqFt) 
1,247 sqft
Total Baths 
3
Full Baths 
2
Partial Baths 
1
Lot Size 
0.03 Acres
Year Built 
1982
MLS® Number 
100596412
Status 
Active
Property Tax 
$1,568.95
HOA/Condo/Coop Fees 
$464.33 monthly
Sq Ft Source 
N/A
Friends & Family
Recent Activity
4 hours agoListing first seen on site
4 hours agoListing updated with changes from the MLS®
General Features
Acres 
0.03
Foundation 
Slab
Levels 
Two
Number Of Stories 
2
Parking 
AssignedOn Site
Property Sub Type 
Townhouse
Special Circumstances 
Standard
SqFt Total 
1247
Utilities 
Sewer AvailableWater Available
Water Source 
Public
Zoning 
MD-17
Interior Features
Appliances 
WasherRefrigeratorDryerDisposalDishwasherCooktopElectric RangeMicrowaveElectric Water Heater
Basement 
None
Cooling 
Central Air
Fireplace 
Yes
Fireplace Features 
Gas Log
Flooring 
BrickCarpetTile
Furnished 
Negotiable
Heating 
ElectricHeat Pump
Interior 
Ceiling Fan(s)
Laundry Features 
Laundry Closet
Window Features 
Window Coverings
Bedroom 1 
Dimensions - 14.0x12.0Level - SecondDescription - 14x12 Level: Up- 2nd Floor
Dining Room 
Dimensions - 11.0x10.0Level - FirstDescription - 11x10 Level: Down- 1st Floor
Kitchen 
Dimensions - 11.0x8.0Level - FirstDescription - 11x8 Level: Down- 1st Floor
Living Room 
Dimensions - 20.0x13.0Level - FirstDescription - 20x13 Level: Down- 1st Floor
Master Bedroom 
Dimensions - 14.0x14.0Level - SecondDescription - 14x14 Level: Up- 2nd Floor
Save
Ask
Tour
Hide
Share
Exterior Features
Construction Details 
Wood SidingFrame
Fencing 
Privacy
Frontage 
See Remarks
Patio And Porch 
Patio
Roof 
Shingle
View 
None
Waterview 
None
Windows/Doors 
Window Coverings
Community Features
Association Amenities 
ClubhouseMaintenance GroundsMaintenance StructureTennis Court(s)Trash
Association Dues 
5572
Community Features 
Pool
Financing Terms Available 
CashConventionalFHAVA Loan
HOA Fee Frequency 
Annually
Roads 
Paved
School District 
New Hanover
Schools
School District
New Hanover
Elementary School
Winter Park
Middle School
Williston
High School
Hoggard
Listing courtesy of Lisa W Wayne of Intracoastal Realty Corporation


The data relating to real estate on this website comes in part from the Internet Data Exchange program of Hive MLS, and is updated as of 2026-08-14 10:12 PM UTC. All information is deemed reliable but not guaranteed and should be independently verified. All properties are subject to prior sale, change, or withdrawal. Neither listing broker(s) shall be responsible for any typographical errors, misinformation, or misprints, and shall be held totally harmless from any damages arising from reliance upon these data. Copyright 2026 Hive MLS

Neighborhood & Commute
Source: Walkscore
Disclosure: Community information and market data powered by Constellation Data Labs. Information is deemed reliable but not guaranteed.
Save
Ask
Tour
Hide
Share