
103 Braxlo LaneWilmington, NC 28409
Mortgage Calculator
Monthly Payment (Est.)
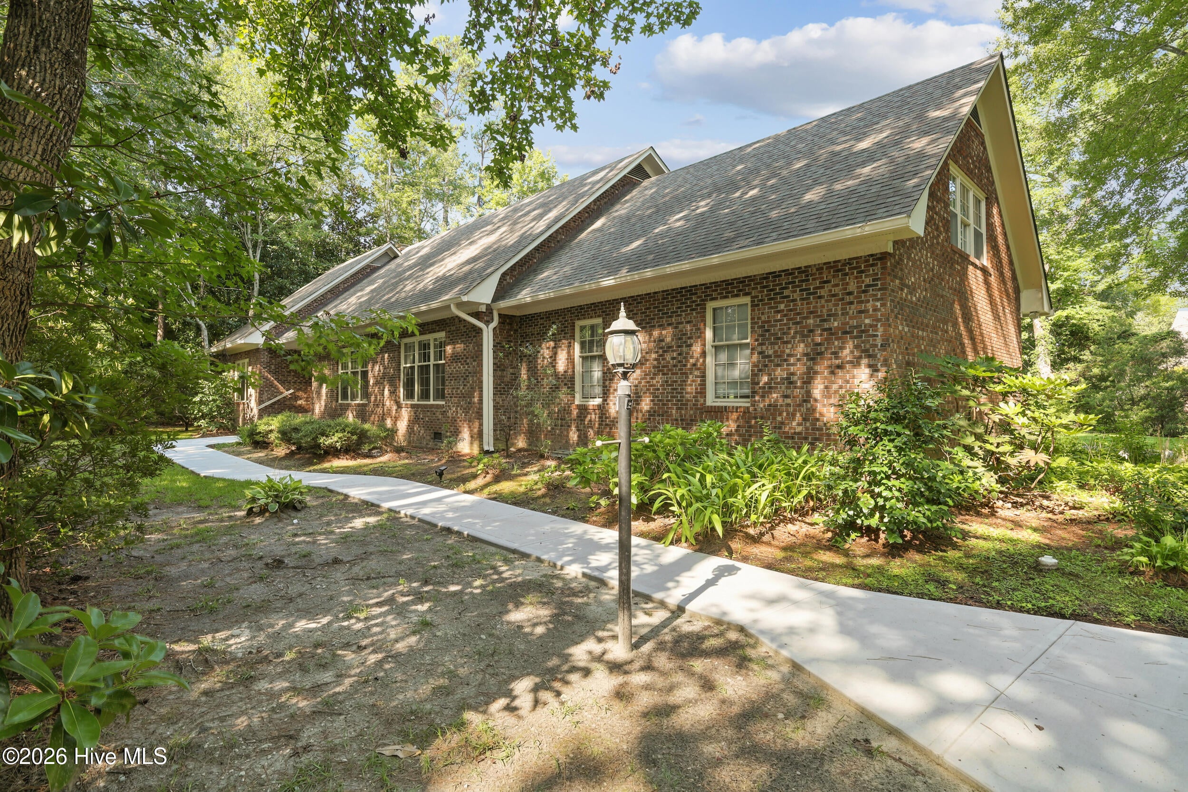
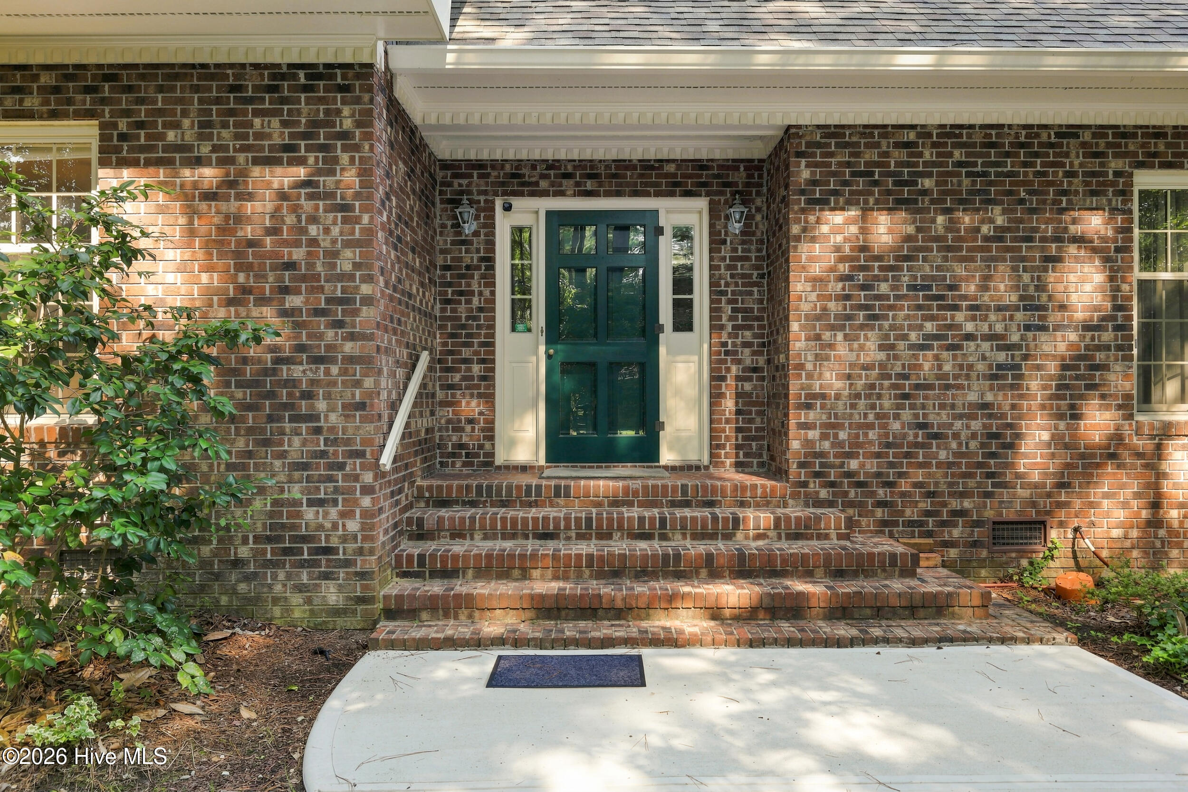
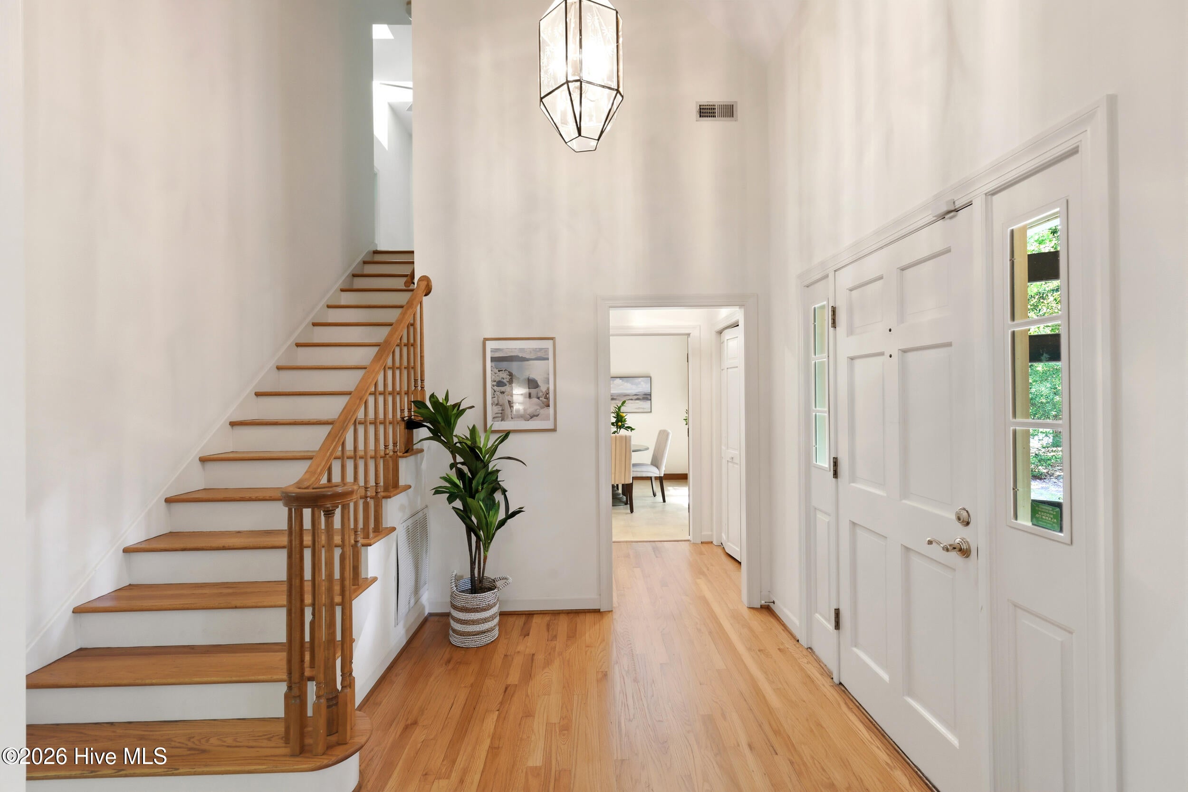
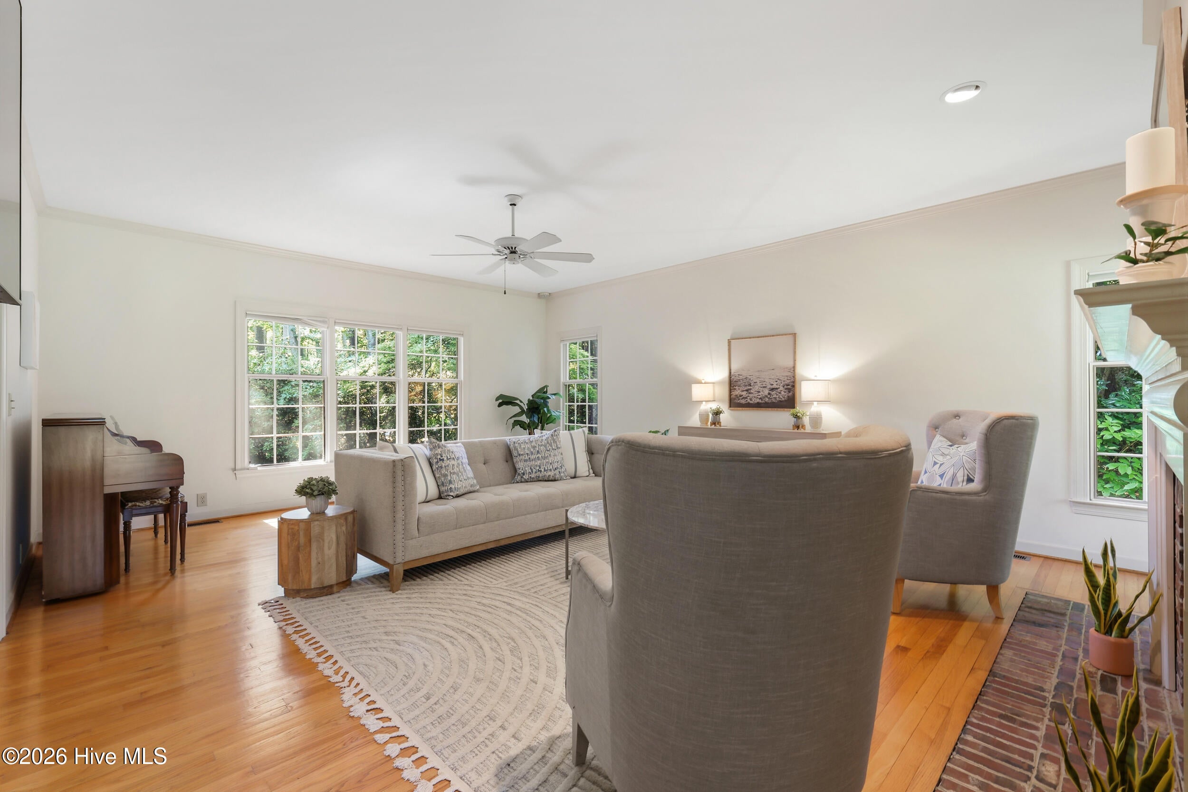
$3,855A rare opportunity to own an acre in one of Wilmington's most coveted areas and highly sought-after school districts. Tucked away in the quiet, established community of Between The Creeks, this spacious brick home offers 3,367 square feet, mature trees, and a backyard with plenty of room to enjoy. Homes on large lots in this area rarely become available. Inside, hardwood floors run throughout the main living areas, where an abundance of windows fills the home with natural light. The living room features a fireplace flanked by built-ins and two doors opening to the screened porch. The living room flows into the dining room which flows into the kitchen, which offers stainless steel appliances, tile backsplash, a built-in desk, and a large breakfast nook. A spacious laundry room with cabinetry and a utility sink is conveniently located just off the kitchen and provides access to the oversized garage. The first-floor primary suite is tucked just beyond the breakfast nook and offers plenty of space, a walk-in closet, and a private bath. Upstairs, a comfortable family room provides additional living space, along with two bedrooms that share a Jack-and-Jill bathroom. One of the bedrooms includes an adjoining flex space that could serve as an office, playroom, study, or hobby area. A large bonus room with a half bath completes the second floor and offers excellent flexibility for a guest suite, fourth bedroom, media room, or additional living space. There is also an abundance of walk-in attic storage upstairs. Outside, the screened-in porch overlooks a huge, tree-lined backyard with mature landscaping and plenty of space to create the outdoor setting you've envisioned. A large garage and additional driveway parking provide ample room for vehicles, storage, and equipment. Brand new HVAC was installed at the end of July!! The home is ready for its next chapter and presents an exciting opportunity for someone to bring their vision, make updates, and truly make it their own. With its one-acre setting, substantial floor plan, mature trees, and sought-after location just off Masonboro Sound Road, this is a property with space, privacy, and potential in a location where opportunities like this are few and far between.
| 3 hours ago | Listing first seen on site | |
| 3 hours ago | Listing updated with changes from the MLS® |

The data relating to real estate on this website comes in part from the Internet Data Exchange program of Hive MLS, and is updated as of 2026-08-14 10:07 PM UTC. All information is deemed reliable but not guaranteed and should be independently verified. All properties are subject to prior sale, change, or withdrawal. Neither listing broker(s) shall be responsible for any typographical errors, misinformation, or misprints, and shall be held totally harmless from any damages arising from reliance upon these data. Copyright 2026 Hive MLS
Did you know? You can invite friends and family to your search. They can join your search, rate and discuss listings with you.