
1611 Sanderling DriveMorehead City, NC 28557
Mortgage Calculator
Monthly Payment (Est.)
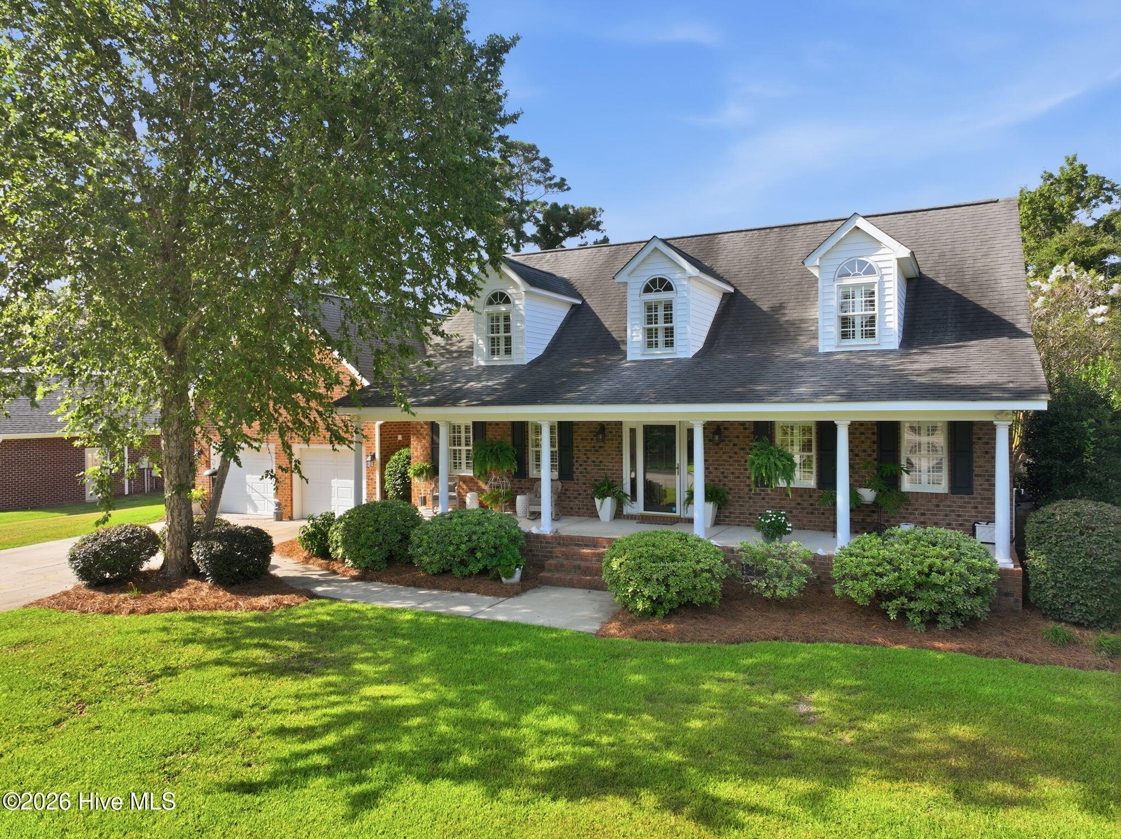
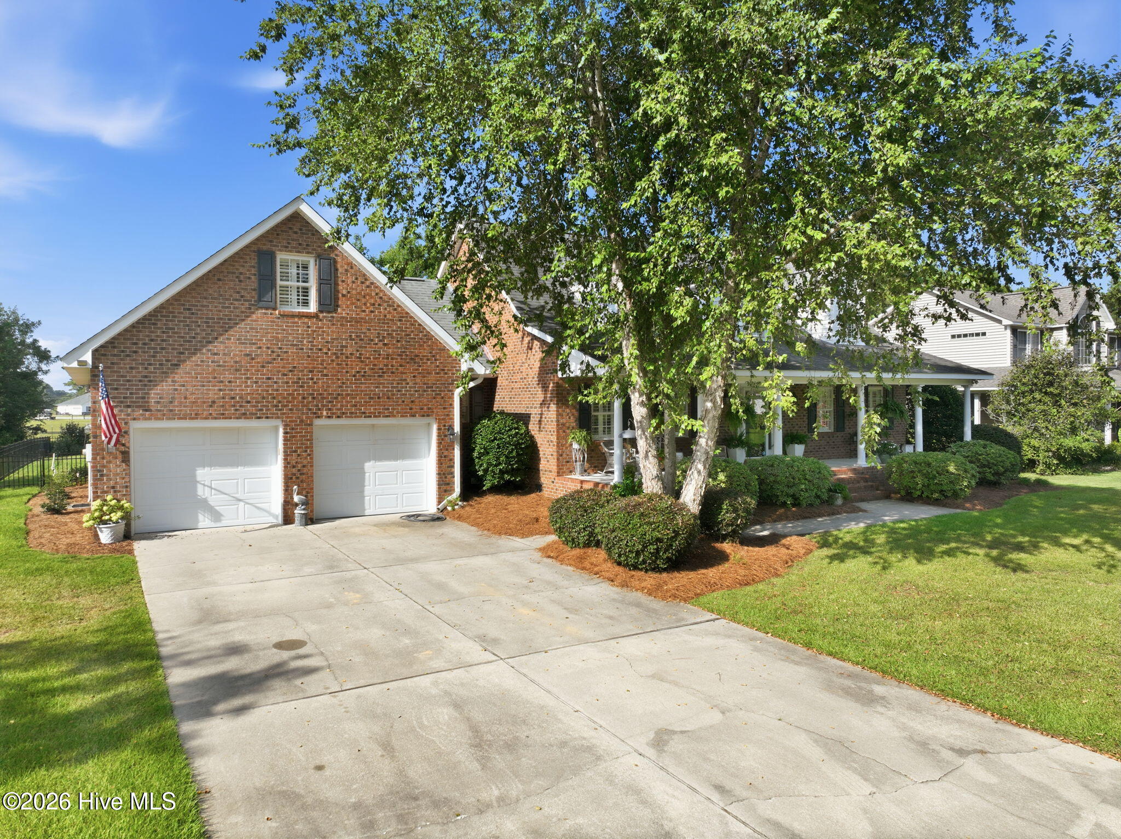
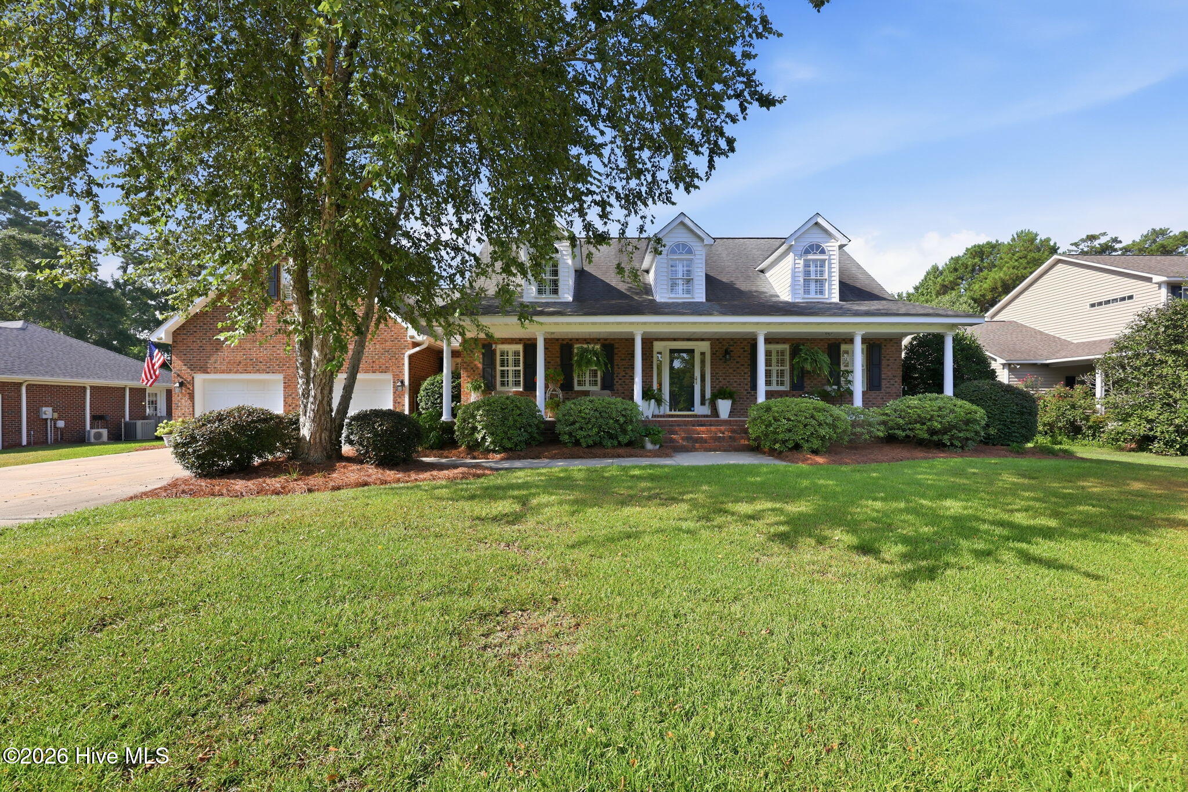
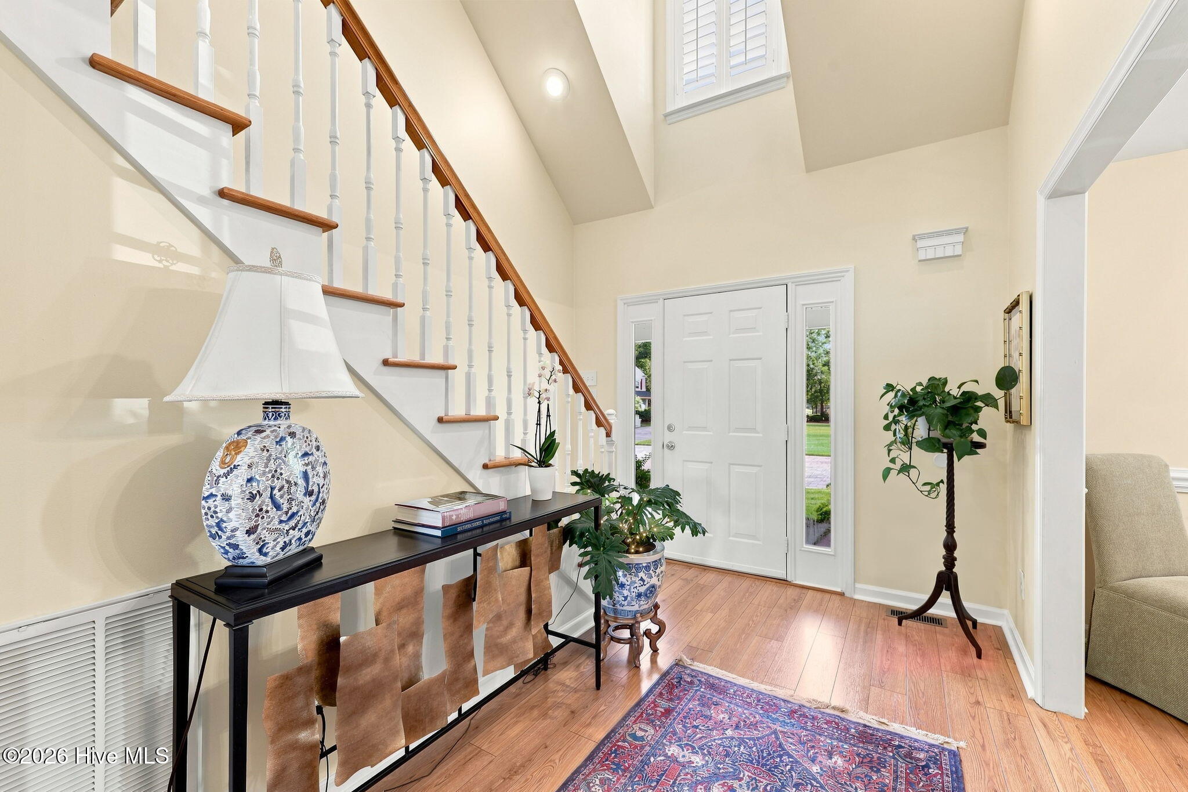
$3,144Well-Maintained Brick Home in a Great Location Welcome to this spacious, well-maintained and thoughtfully updated brick home, ideally located in a quiet, desirable neighborhood with peaceful views from the rear of the property. Enjoy the convenience of being just minutes from schools, churches, golf, recreation, and the beach--while having the benefit of no city taxes and no city water/sewer bill. The main level features a bright, open living area, a generous dining area, and a separate breakfast area with access to a covered rear patio overlooking the private, fenced backyard. The large primary suite offers a private bath and an impressive 9' x 9' walk-in closet that provides abundant storage. Two additional bedrooms and a full bath with a step-in shower are located on the opposite side of the first floor, providing excellent privacy and a versatile layout for family members or guests. Upstairs offers even more flexible living space with a large den, office, and an additional separate room that could easily serve as a fourth bedroom. A full bath with an exercise area is also located upstairs, along with a large walk-in attic providing exceptional storage. Outside storage building has electric and water. Additional features include a double attached garage with utility room, all kitchen appliances, and a water softener. Recent and important updates include a 2012 roof, 2021 upstairs HVAC, 2013 downstairs HVAC, and septic improvements in 2014. The crawl space is equipped with a dehumidifier, and the property has a professional termite pest-control contract. Residents also enjoy access to a community swimming pool. Move-in ready and offering plenty of room for family and friends, this home combines space, privacy, updates, and an outstanding location. Come enjoy all this home and community have to offer!
| a month ago | Listing first seen on site | |
| a month ago | Listing updated with changes from the MLS® |

The data relating to real estate on this website comes in part from the Internet Data Exchange program of Hive MLS, and is updated as of 2026-09-16 02:41 PM UTC. All information is deemed reliable but not guaranteed and should be independently verified. All properties are subject to prior sale, change, or withdrawal. Neither listing broker(s) shall be responsible for any typographical errors, misinformation, or misprints, and shall be held totally harmless from any damages arising from reliance upon these data. Copyright 2026 Hive MLS
Did you know? You can invite friends and family to your search. They can join your search, rate and discuss listings with you.