Save
Ask
Tour
Hide
Share
$424,500
New Listing

304 SW Plantation Drive
Maple Hill, NC 28454

Single Family Residence|Coming Soon
4
Beds
3
Total Baths
3
Full Baths
3,152
SqFt
$135
/SqFt
2013
Built
Subdivision:
Southwest Plantation
County:
Onslow
Call Now: (910) 941-8541
Is this the listing for you? We can help make it yours.
(910) 941-8541
304 SW Plantation Drive304 SW Plantation Drive
Save
Ask
Tour
Hide
Share

Mortgage Calculator

Monthly Payment (Est.)

$1,937
Calculator powered by Showcase IDX, a Constellation1 Company. Copyright ©2026 Information is deemed reliable but not guaranteed.

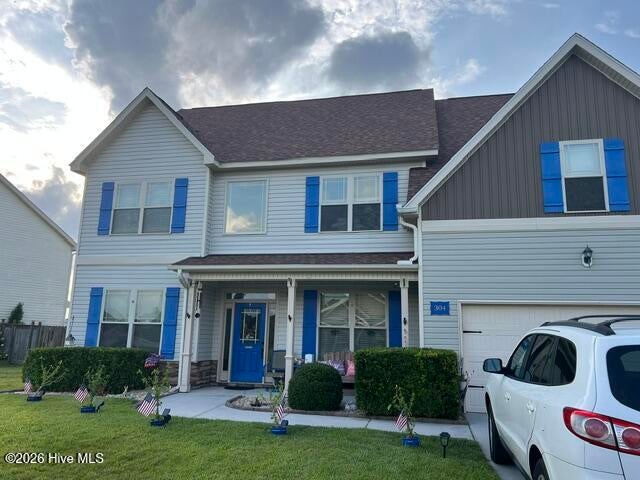
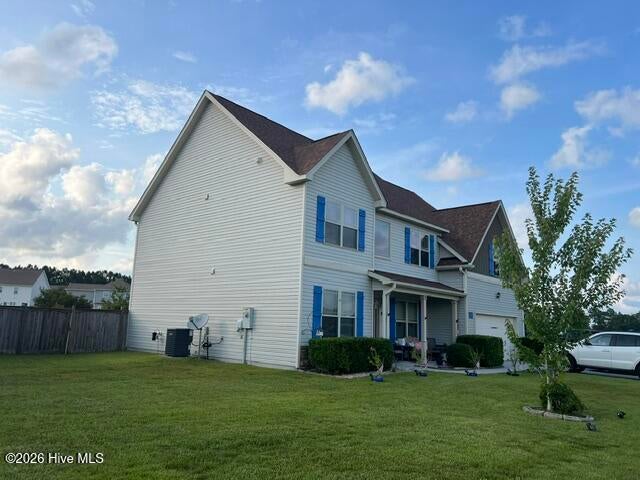
Space, flexibility and a backyard made for evenings around the fire--this Southwest Plantation home brings it all together. Inside, a soaring two-story foyer opens to a dedicated office or formal living space and an inviting formal dining room with hardwood flooring. The main level also offers a bedroom and full bath, providing an ideal arrangement for guests, extended stays or multigenerational living. At the heart of the home, the kitchen and breakfast area flow naturally into a spacious living room centered around a cozy fireplace. A storm door with a built-in pet door provides easy access to the fenced backyard and firepit area. Upstairs, the generous primary suite is filled with natural light and features a dual-sink vanity, soaking tub, separate walk-in shower and large walk-in closet. Two additional bedrooms share a convenient Jack-and-Jill bath, while the oversized bonus room adds even more space for recreation, hobbies, media or a second home office. Practical upgrades include installed generator connections, gas lines for gas appliances and an attic ladder for convenient storage access. Southwest Plantation is built around the 18-hole Bear Trail Golf Course and offers a scenic setting with walking trails, preserved woodlands and marsh areas--all within convenient reach of Jacksonville and the surrounding coastal communities. Come experience the space, setting and versatility of this impressive four-bedroom, three-bath home.

Save
Ask
Tour
Hide
Share
Listing Snapshot
Price 
$424,500
Days On Site 
0 Days
Bedrooms 
4
Inside Area (SqFt) 
3,152 sqft
Total Baths 
3
Full Baths 
3
Partial Baths 
N/A
Lot Size 
0.3 Acres
Year Built 
2013
MLS® Number 
100596479
Status 
Coming Soon
Property Tax 
$2,606.49
HOA/Condo/Coop Fees 
$78 monthly
Sq Ft Source 
N/A
Friends & Family
Recent Activity
an hour agoListing first seen on site
an hour agoListing updated with changes from the MLS®
General Features
Acres 
0.3
Attached Garage 
Yes
Foundation 
Slab
Garage 
Yes
Garage Spaces 
4
Levels 
Two
Number Of Stories 
2
Parking 
Garage Faces FrontGarage Door OpenerLightedOn SitePavedGarage
Parking Spaces 
4
Pets 
Dogs OKCats OKYes
Property Condition 
Updated/Remodeled
Property Sub Type 
Single Family Residence
Security 
Smoke Detector(s)
Special Circumstances 
Standard
SqFt Total 
3152
Utilities 
Cable AvailableSewer ConnectedUnderground UtilitiesWater Connected
Water Source 
Public
Zoning 
R-10
Interior Features
Appliances 
Electric OvenElectric CooktopBuilt-In Electric OvenIce MakerDryerDishwasherCooktopElectric RangeMicrowaveOvenElectric Water Heater
Cooling 
Central AirZoned
Fireplace 
Yes
Fireplace Features 
Gas Log
Flooring 
CarpetTile
Furnished 
Unfurnished
Heating 
ElectricHeat Pump
Interior 
Master DownstairsWalk-In Closet(s)Vaulted Ceiling(s)Tray Ceiling(s)High CeilingsKitchen IslandCeiling Fan(s)PantryBuilt-in Features
Laundry Features 
Washer HookupLaundry Room
Bedroom 1 
Level - FirstDescription - Guest Bedroom w Ensuite
Bedroom 2 
Level - SecondDescription - Jack and Jill Bath
Bedroom 3 
Level - SecondDescription - Jack and Jill Bath
Bonus Room 
Level - Second
Dining Room 
Level - First
Kitchen 
Level - First
Master Bedroom 
Level - Second
Office 
Level - First
Save
Ask
Tour
Hide
Share
Exterior Features
Construction Details 
Vinyl SidingFrame
Exterior 
None
Fencing 
Wood
Frontage 
See Remarks
Lot Features 
LevelNear Golf CourseRectangular Lot
Patio And Porch 
Porch
Road Frontage 
Easement
Roof 
Shingle
View 
Golf Course
Waterview 
Golf Course
Community Features
Accessibility Features 
Accessible Full Bath
Association Amenities 
ClubhouseGolf CoursePlaygroundRV ParkingRV/Boat StorageWater
Association Dues 
936
Community Features 
PoolStreet Lights
Financing Terms Available 
AssumableCashFHAVA Loan
HOA Fee Frequency 
Annually
Roads 
Paved
School District 
Onslow
Schools
School District
Onslow
Elementary School
Southwest
Middle School
Southwest
High School
Dixon
Listing courtesy of William Carlton Byrd of Coastal Premier Properties


The data relating to real estate on this website comes in part from the Internet Data Exchange program of Hive MLS, and is updated as of 2026-08-14 10:07 PM UTC. All information is deemed reliable but not guaranteed and should be independently verified. All properties are subject to prior sale, change, or withdrawal. Neither listing broker(s) shall be responsible for any typographical errors, misinformation, or misprints, and shall be held totally harmless from any damages arising from reliance upon these data. Copyright 2026 Hive MLS

Neighborhood & Commute
Source: Walkscore
Disclosure: Community information and market data powered by Constellation Data Labs. Information is deemed reliable but not guaranteed.
Save
Ask
Tour
Hide
Share