Save
Ask
Tour
Hide
Share
$395,000
New Listing

217 E Henry Street
Atkinson, NC 28421

For Sale|Single Family Residence|Active
3
Beds
3
Total Baths
2
Full Baths
1
Partial Bath
2,007
SqFt
$197
/SqFt
1963
Built
Subdivision:
Not In Subdivision
County:
Pender
Call Now: (910) 941-8541
Is this the listing for you? We can help make it yours.
(910) 941-8541
217 E Henry Street217 E Henry Street217 E Henry Street217 E Henry Street
Save
Ask
Tour
Hide
Share

Mortgage Calculator

Monthly Payment (Est.)

$1,802
Calculator powered by Showcase IDX, a Constellation1 Company. Copyright ©2026 Information is deemed reliable but not guaranteed.

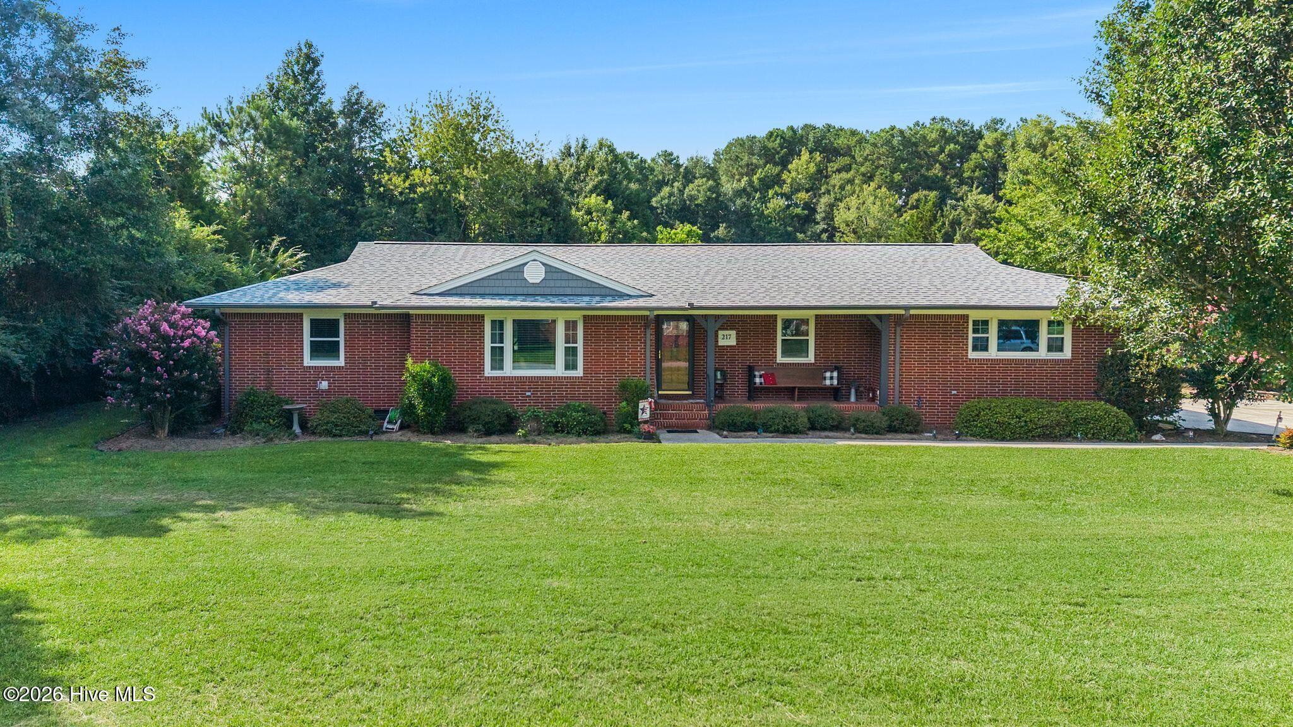
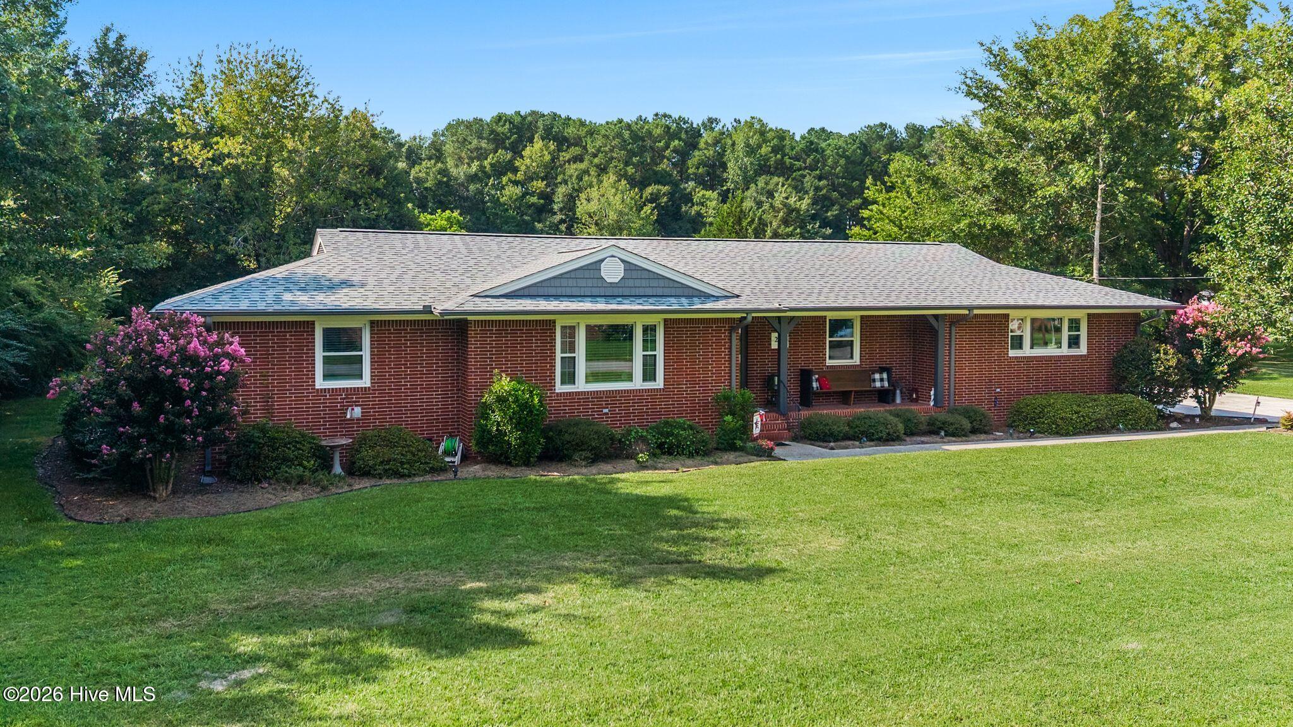
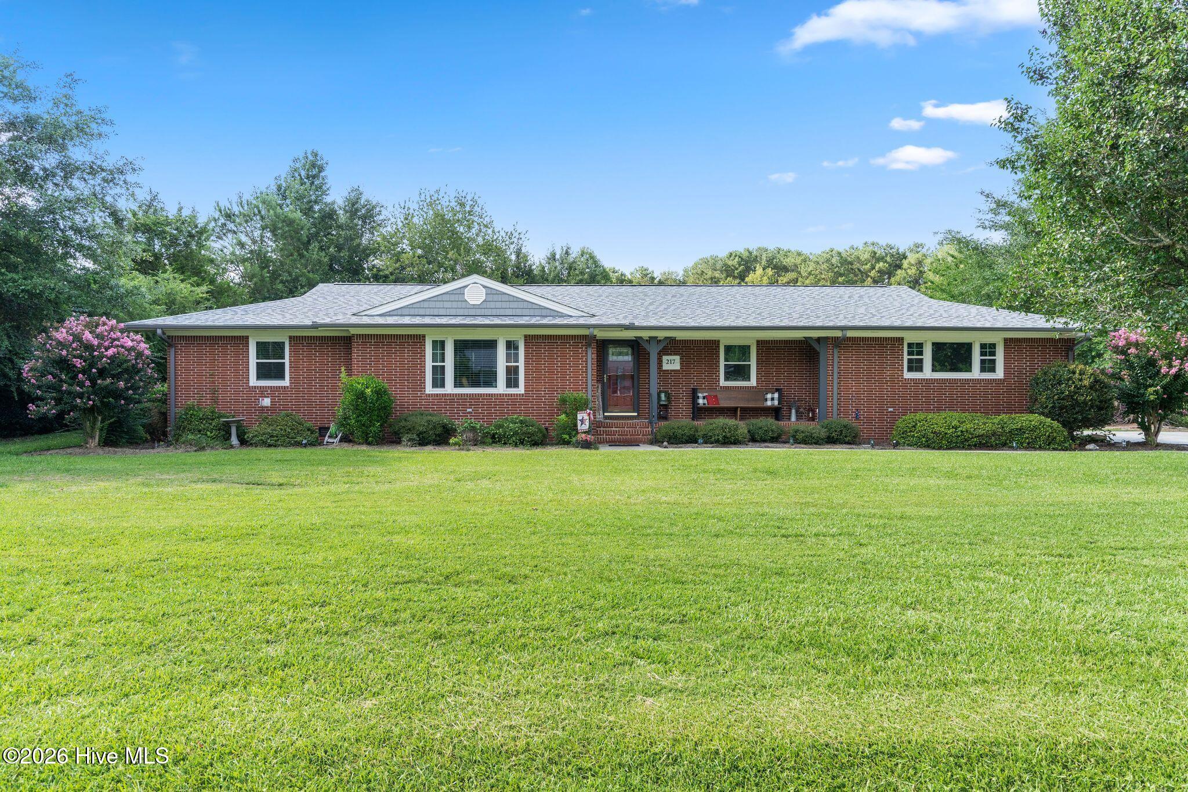
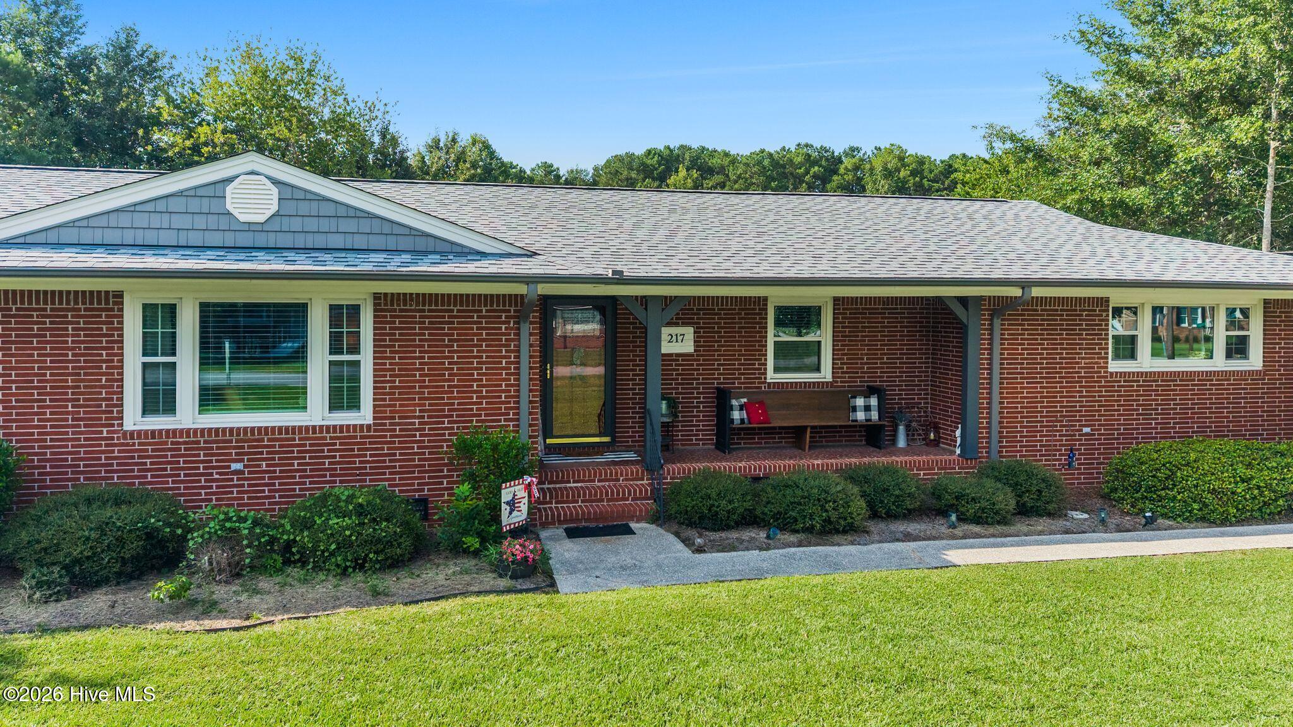
Enjoy wide open spaces just 45 minutes outside of Wilmington! This gorgeous property is located near Main Street, Atkinson, NC, and offers 1.15 acres of land. This beautiful 2007 SF, 3 bedroom, 2.5 bath home was built in 1963, but you would never know it! It has been meticulously maintained by the owners. It features original hardwood flooring throughout the main living space, and LVP in the den, breakfast nook, kitchen, half bath, and laundry room. The once Two car garage was converted to beautiful living space, including an on site mini hair salon area (not a business), and a handicapped accessible half bath. This is a move in ready property! There are so many features to enjoy here! There is a 18 x 9 above ground pool, outdoor fire pit with lighting, a 1.5 car detached garage and storage space, and 2 parking stalls/pole barns. There is plenty of land to have gardens or room to spread out and storage for your boat, 4 wheelers, etc. The acreage is central to downtown Atkinson, but feels very private. The home is on town water, but also has a working well. It has 2 septic tanks. There is a muscadine grape vine on the property and other beautiful landscaping including magnolia and crepe myrtle trees. The roof was replaced in 2023, the HVAC units are from 2019 and 2023; the hot water heater is 2023. Conveniently located just 45 minutes from Wilmington, and 30 minutes from White Lake. Scoop this one up before it belongs to someone else! Easy to show!

Save
Ask
Tour
Hide
Share
Listing Snapshot
Price 
$395,000
Days On Site 
0 Days
Bedrooms 
3
Inside Area (SqFt) 
2,007 sqft
Total Baths 
3
Full Baths 
2
Partial Baths 
1
Lot Size 
1.13 Acres
Year Built 
1963
MLS® Number 
100596506
Status 
Active
Property Tax 
$1,799.32
HOA/Condo/Coop Fees 
N/A
Sq Ft Source 
N/A
Friends & Family
Recent Activity
3 hours agoListing first seen on site
3 hours agoListing updated with changes from the MLS®
General Features
Acres 
1.13
Foundation 
Slab
Garage 
Yes
Garage Spaces 
1.5
Green Energy Efficient 
Thermostat
Levels 
One and One Half
Number Of Stories 
1
Parking 
GravelConcreteOff StreetDetached Carport
Parking Spaces 
1.5
Property Condition 
Updated/Remodeled
Property Sub Type 
Single Family Residence
Sewer 
Septic Tank
Special Circumstances 
Standard
SqFt Total 
2007
Utilities 
Water Connected
Water Source 
WellPublic
Zoning 
INCORP
Interior Features
Appliances 
Electric CooktopBuilt-In Electric OvenRefrigeratorDishwasherMicrowaveElectric Water Heater
Basement 
NoneCrawl Space
Cooling 
Central AirHeat Pump
Flooring 
TileHardwood
Furnished 
Unfurnished
Heating 
Heat PumpElectric
Interior 
Ceiling Fan(s)PantrySmart Thermostat
Laundry Features 
Laundry Room
Window Features 
Window Coverings
Bedroom 1 
Dimensions - 1.0x1.0Level - Main
Bedroom 2 
Dimensions - 1.0x1.0Level - Main
Bedroom 3 
Dimensions - 1.0x1.0Level - Main
Breakfast Nook 
Dimensions - 1.0x1.0Level - Main
Den 
Dimensions - 1.0x1.0Level - Main
Dining Room 
Dimensions - 1.0x1.0Level - Main
Kitchen 
Dimensions - 1.0x1.0Level - Main
Laundry 
Dimensions - 1.0x1.0Level - Main
Living Room 
Dimensions - 1.0x1.0Level - Main
Other 
Dimensions - 1.0x1.0Level - Main
Save
Ask
Tour
Hide
Share
Exterior Features
Construction Details 
Brick VeneerWood SidingFrame
Fencing 
Back YardWoodFenced
Frontage 
See Remarks
Other Structures 
See Remarks
Patio And Porch 
CoveredFront PorchRear Porch
Pool Features 
Above Ground
Road Frontage 
City StreetState Road
Roof 
Shingle
View 
None
Waterview 
None
Windows/Doors 
Window Coverings
Community Features
Accessibility Features 
Accessible Full Bath
Association Amenities 
None
Financing Terms Available 
CashConventionalFHAUSDA LoanVA Loan
Horse Allowed 
Yes
Schools
School District
Unknown
Elementary School
Malpass Corner
Middle School
West Pender
High School
Pender High
Listing courtesy of Claudia R Unsicker of Coldwell Banker Sea Coast Advantage


The data relating to real estate on this website comes in part from the Internet Data Exchange program of Hive MLS, and is updated as of 2026-08-15 01:09 AM UTC. All information is deemed reliable but not guaranteed and should be independently verified. All properties are subject to prior sale, change, or withdrawal. Neither listing broker(s) shall be responsible for any typographical errors, misinformation, or misprints, and shall be held totally harmless from any damages arising from reliance upon these data. Copyright 2026 Hive MLS

Neighborhood & Commute
Source: Walkscore
Disclosure: Community information and market data powered by Constellation Data Labs. Information is deemed reliable but not guaranteed.
Save
Ask
Tour
Hide
Share