
105 Tradewinds DriveHampstead, NC 28443
Mortgage Calculator
Monthly Payment (Est.)
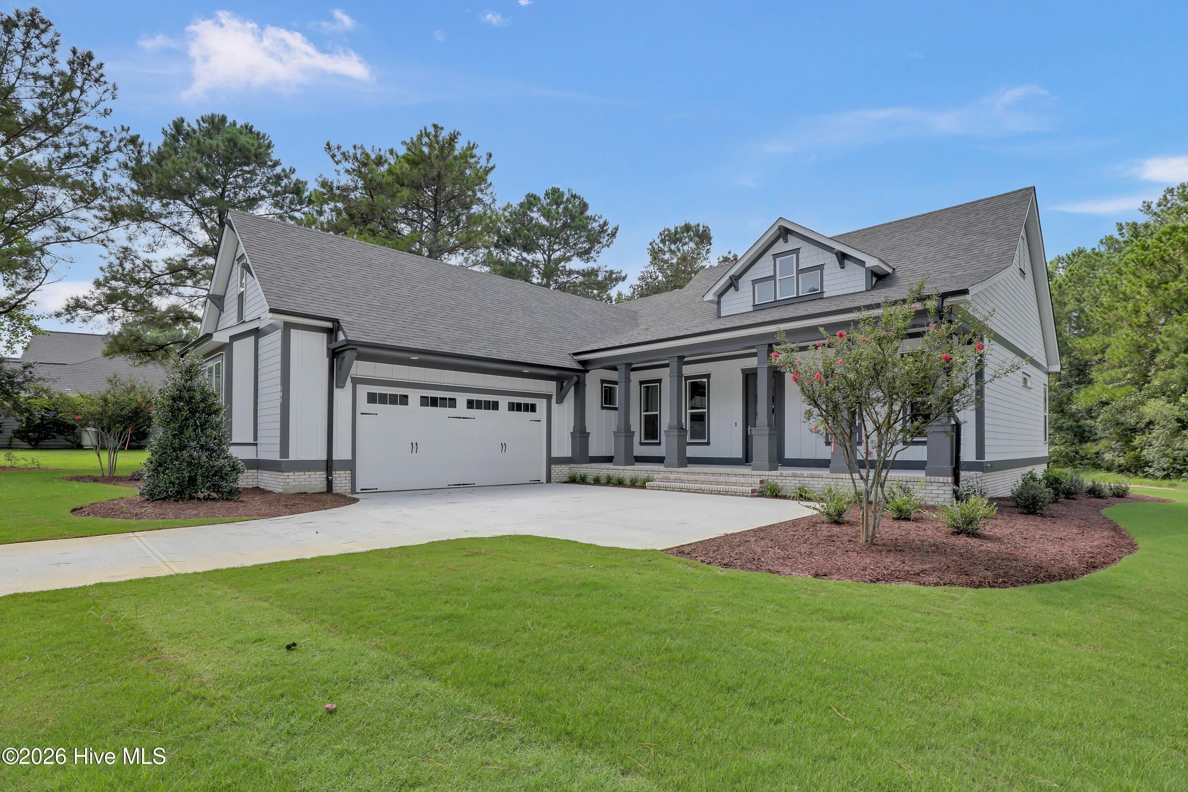
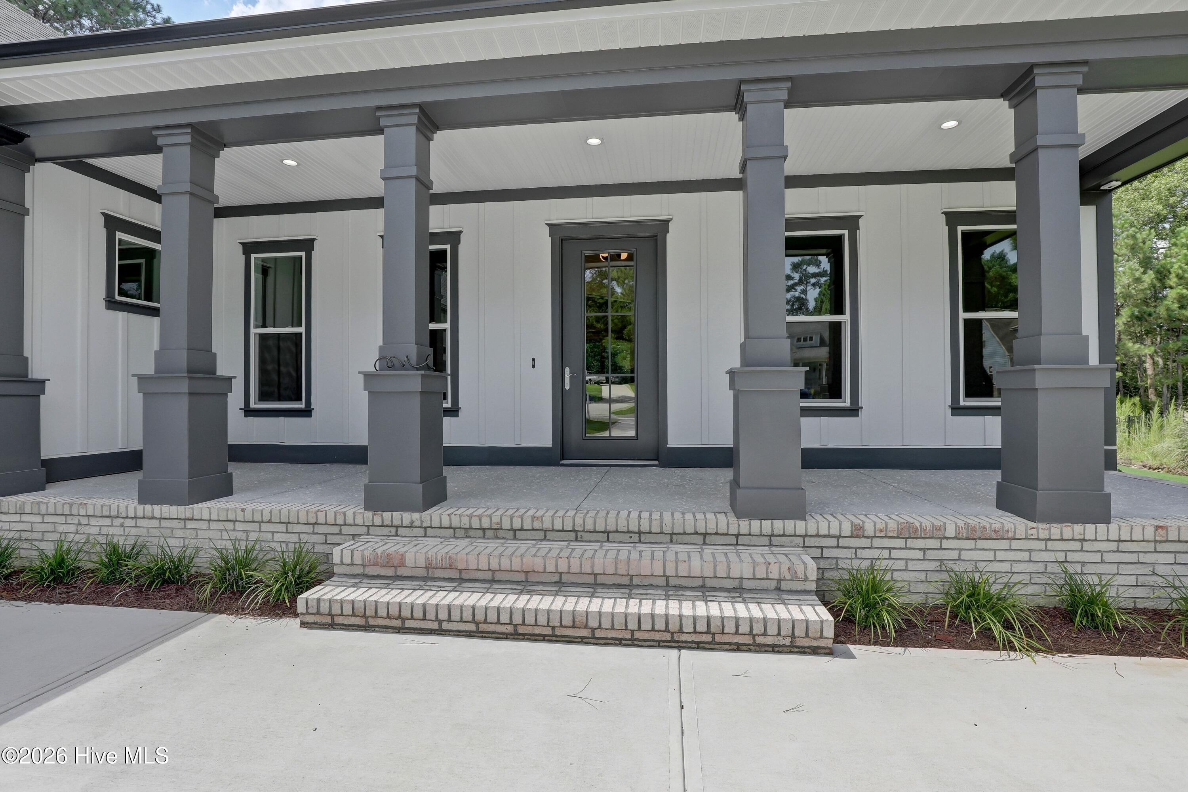
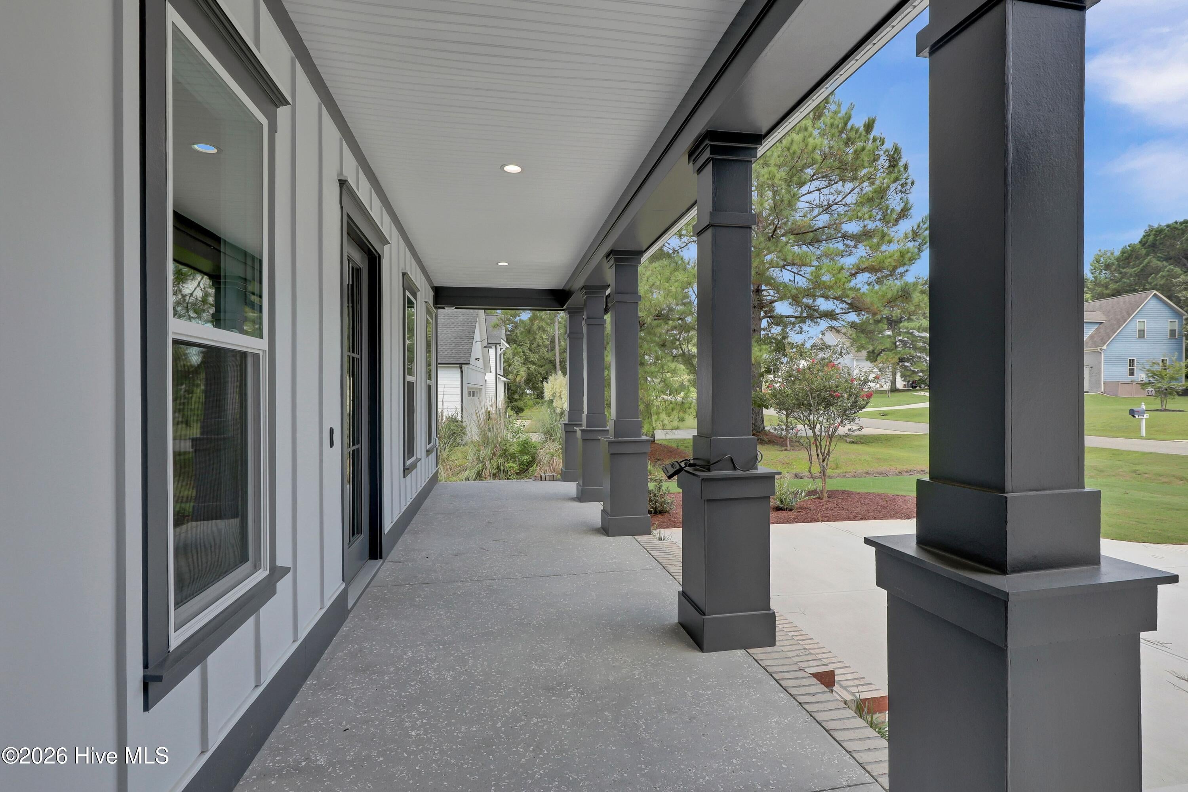
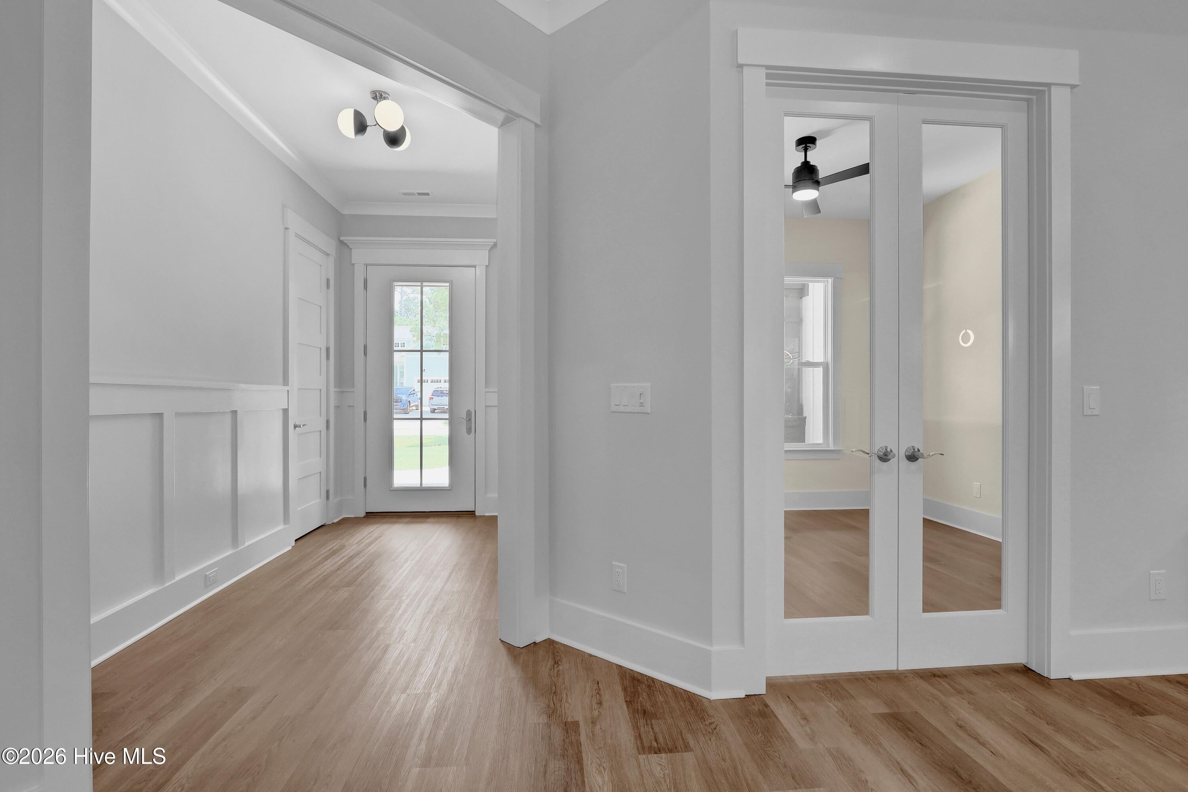
$4,175**$5,000 use as you choose buyer incentive**Experience coastal living in the peaceful community of Tradewinds Cove. This brand-new semi-custom home featuring the sought-after Cape Hatteras floor plan blends coastal elegance, comfort, and functionality with custom craftsmanship and elevated finishes throughout. Built by a trusted and renowned local builder, this thoughtfully designed home offers the quality and attention to detail today's buyers are looking for. This spacious 4-bedroom, 3.5-bath home offers a thoughtfully designed main-level layout with a luxurious primary suite, two additional bedrooms, a full bath, and a flex space offers endless everyday living possibilities as a study, formal dining, or multipurpose space,. Upstairs, you'll find an additional living area complete with a guest suite, full bath, and relaxing lounge space--perfect for visitors or multi-generational living. Designed with exceptional attention to detail, the home showcases soaring 11.5-foot ceilings in the living room, custom lighting, illuminated mirrors, and abundant windows that fill the space with natural light. The oversized study/multipurpose room offers endless possibilities, while the expansive walk-in closet in the primary suite adds everyday luxury and convenience. Enjoy seamless indoor-outdoor living from the screened porch just off the living room--perfect for relaxing with your morning coffee or entertaining year-round while taking in the coastal breezes. Additional unfinished walk-up attic space provides excellent potential for future expansion or extra storage. Just a short stroll away, the private community pier and day dock offer stunning marsh and water views. Ideally located between historic downtown Wilmington and Jacksonville, the home puts you just 15 minutes from the beautiful Topsail Beaches and minutes from boating, dining, shopping, and everyday conveniences. With Sloop Point Marina nearby, weekends can easily be spent on the water or enjoying a day at the beach. Experience the relaxed luxury and effortless lifestyle of coastal living in a home designed to be both beautiful and functional. A rare opportunity to own a beautifully crafted new construction home in a desirable coastal community.
| 2 weeks ago | Price changed to $915,000 | |
| 2 weeks ago | Listing updated with changes from the MLS® | |
| a month ago | Listing first seen on site |

The data relating to real estate on this website comes in part from the Internet Data Exchange program of Hive MLS, and is updated as of 2026-09-17 03:38 AM UTC. All information is deemed reliable but not guaranteed and should be independently verified. All properties are subject to prior sale, change, or withdrawal. Neither listing broker(s) shall be responsible for any typographical errors, misinformation, or misprints, and shall be held totally harmless from any damages arising from reliance upon these data. Copyright 2026 Hive MLS
Did you know? You can invite friends and family to your search. They can join your search, rate and discuss listings with you.