
600 Cordgrass RoadHampstead, NC 28443
Mortgage Calculator
Monthly Payment (Est.)
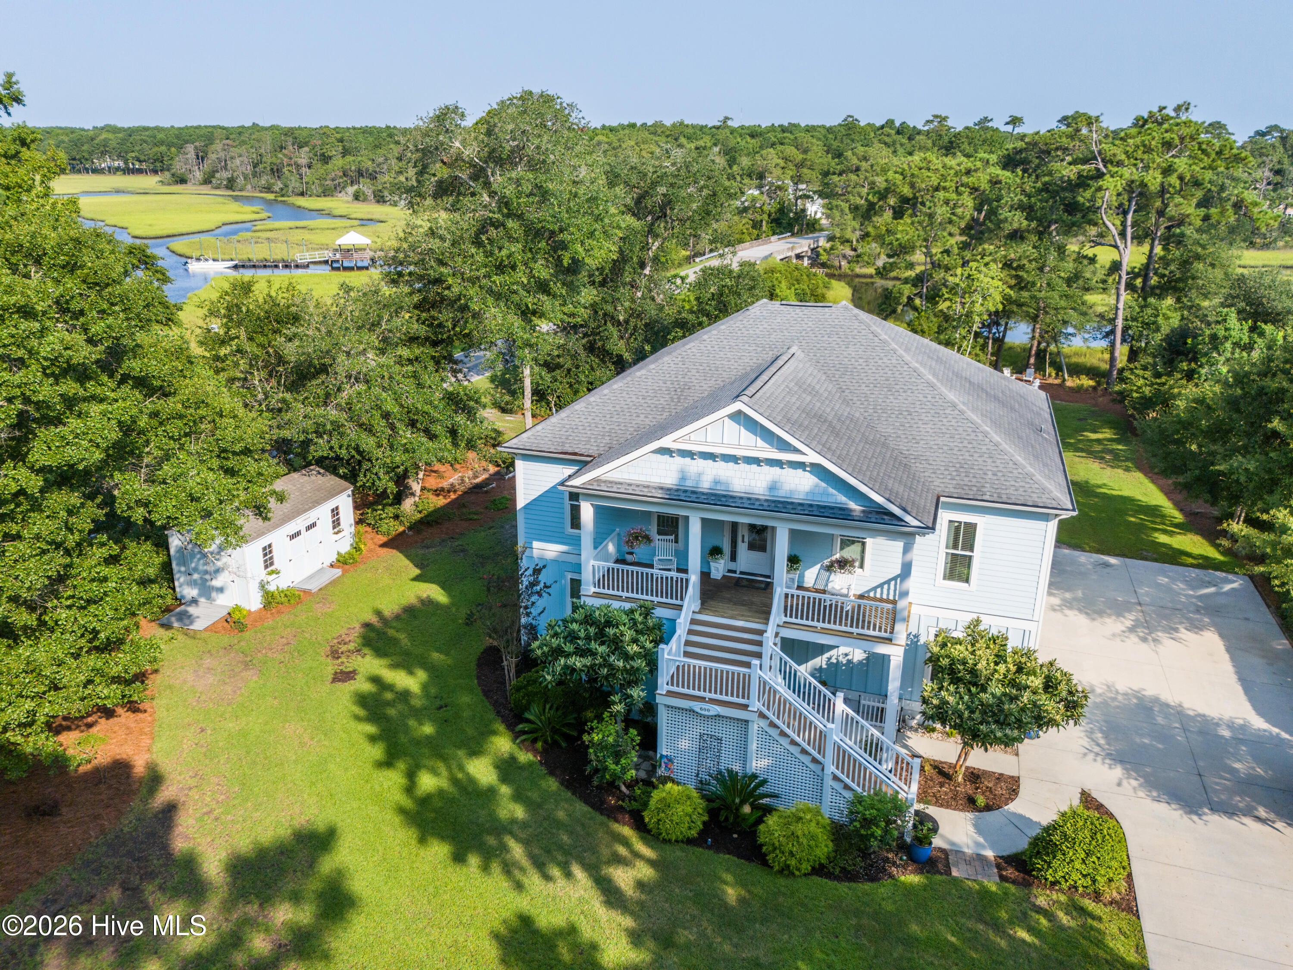
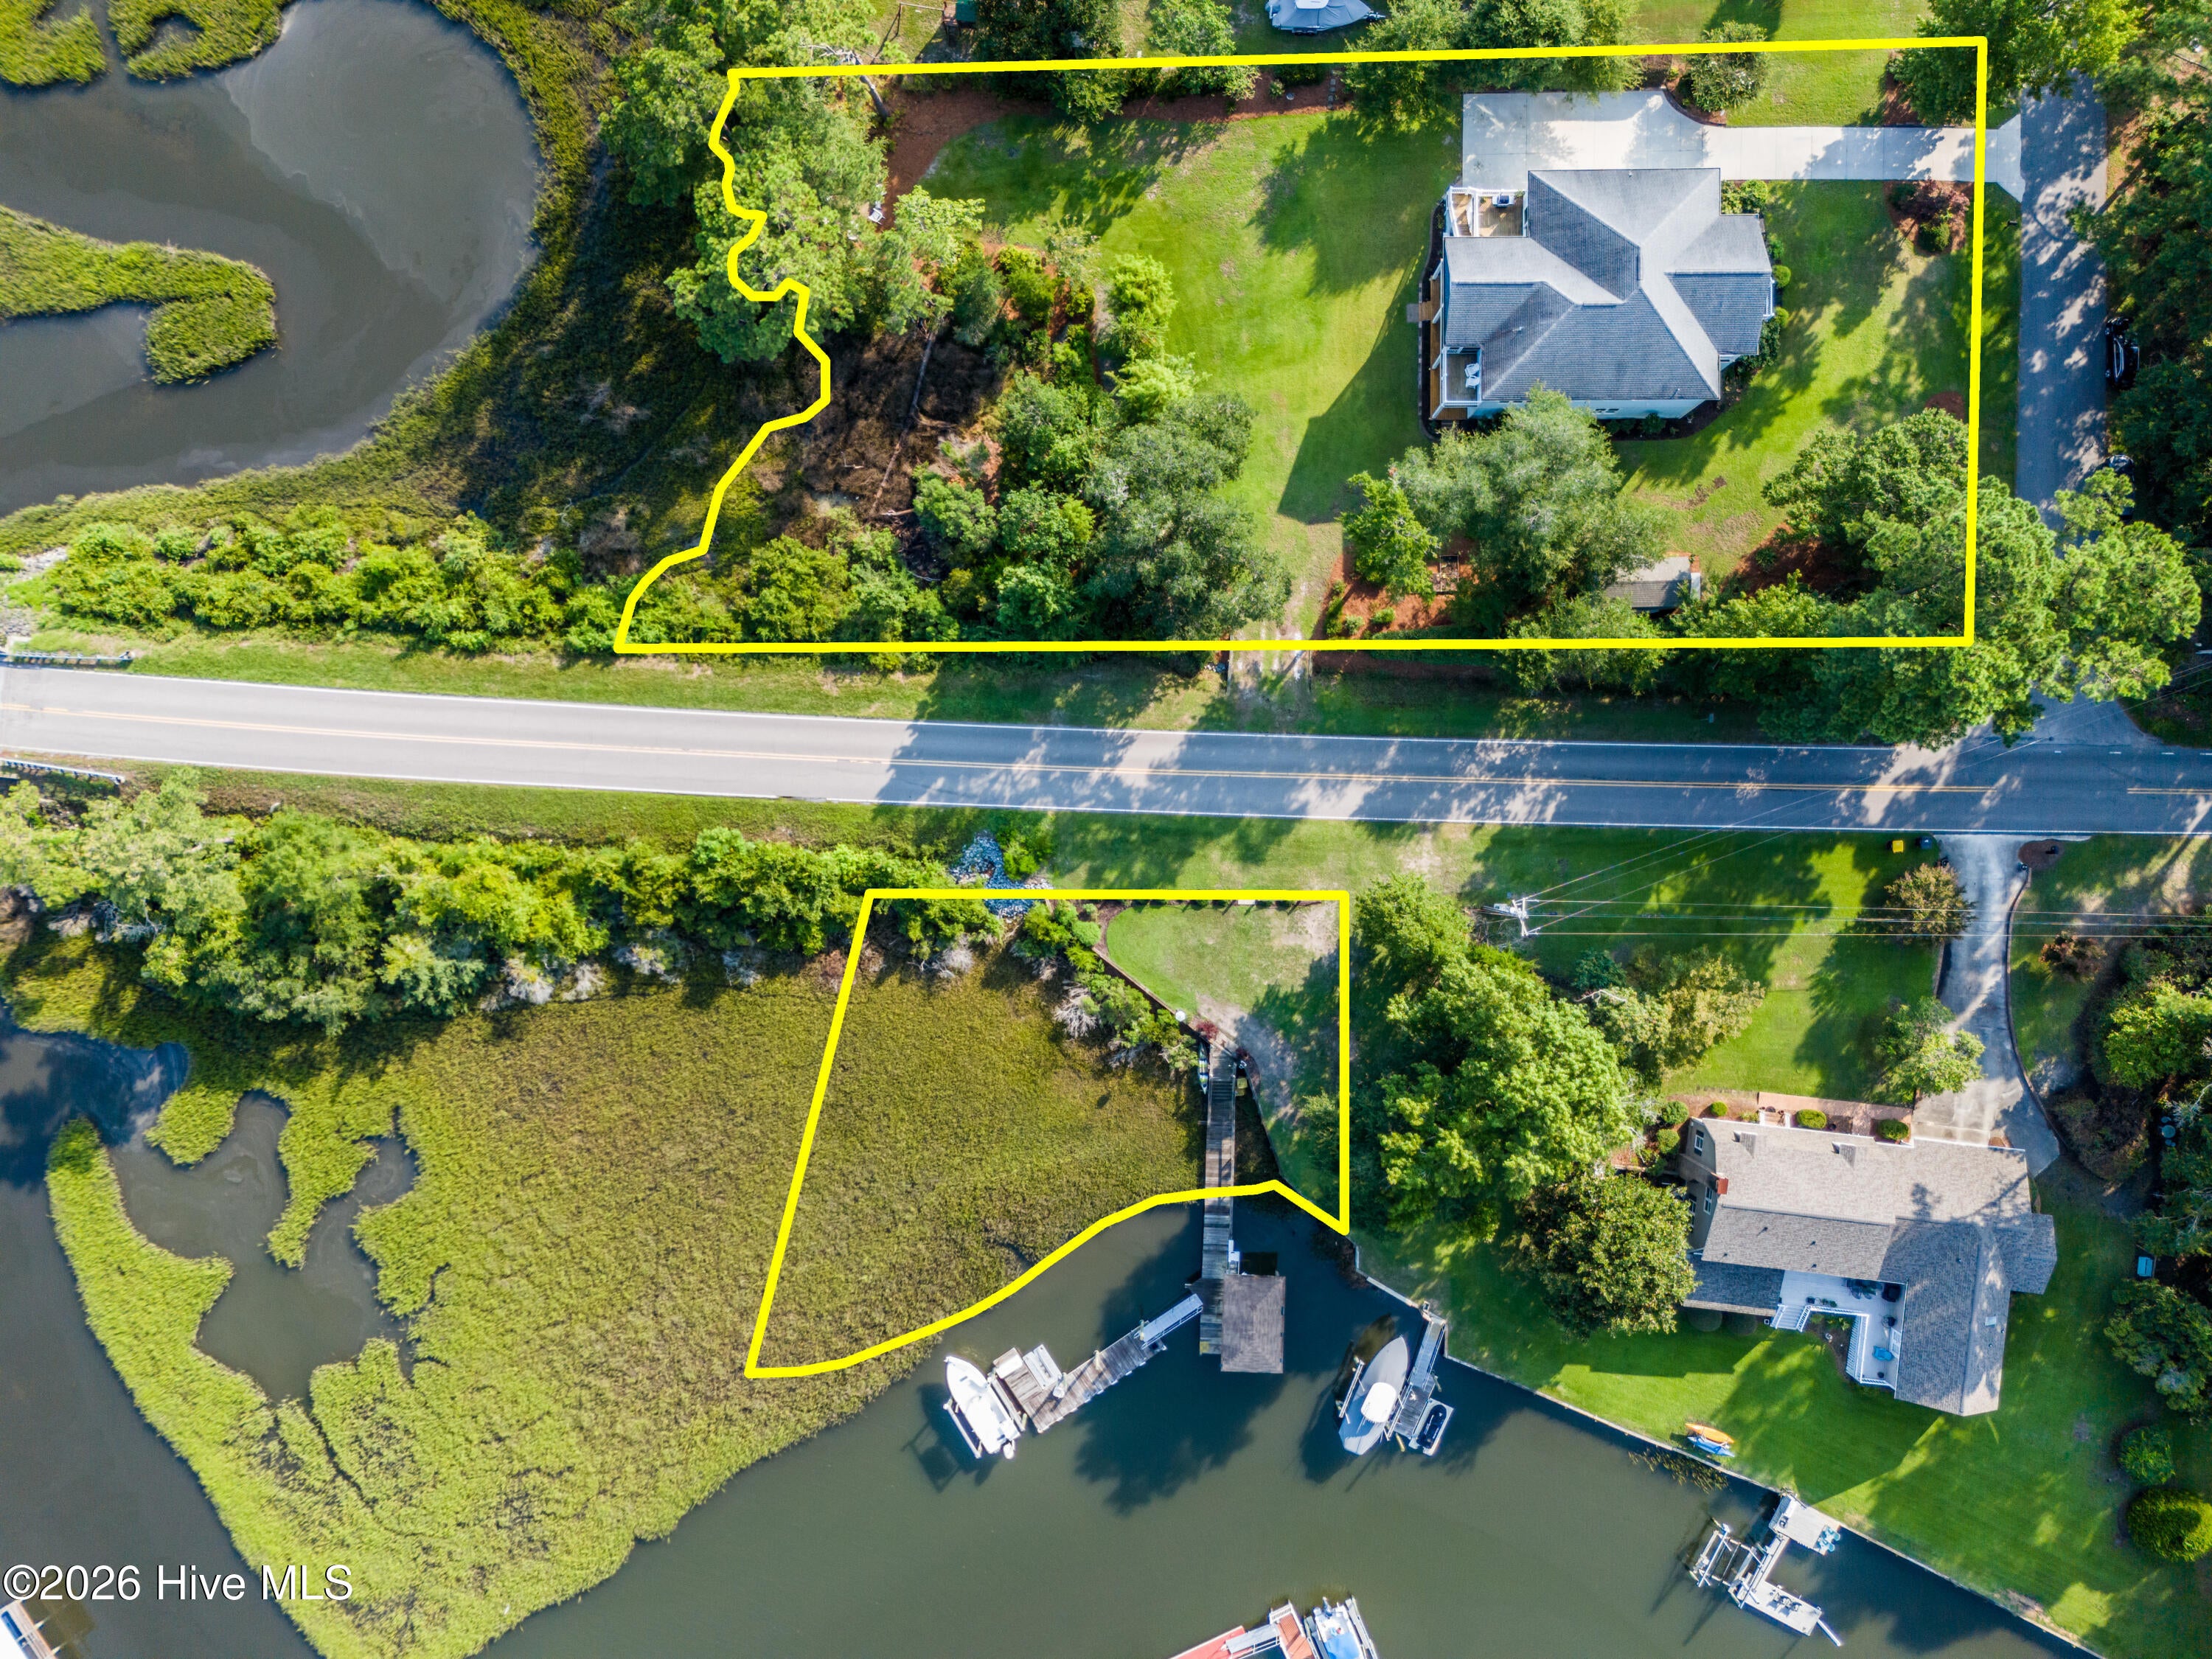
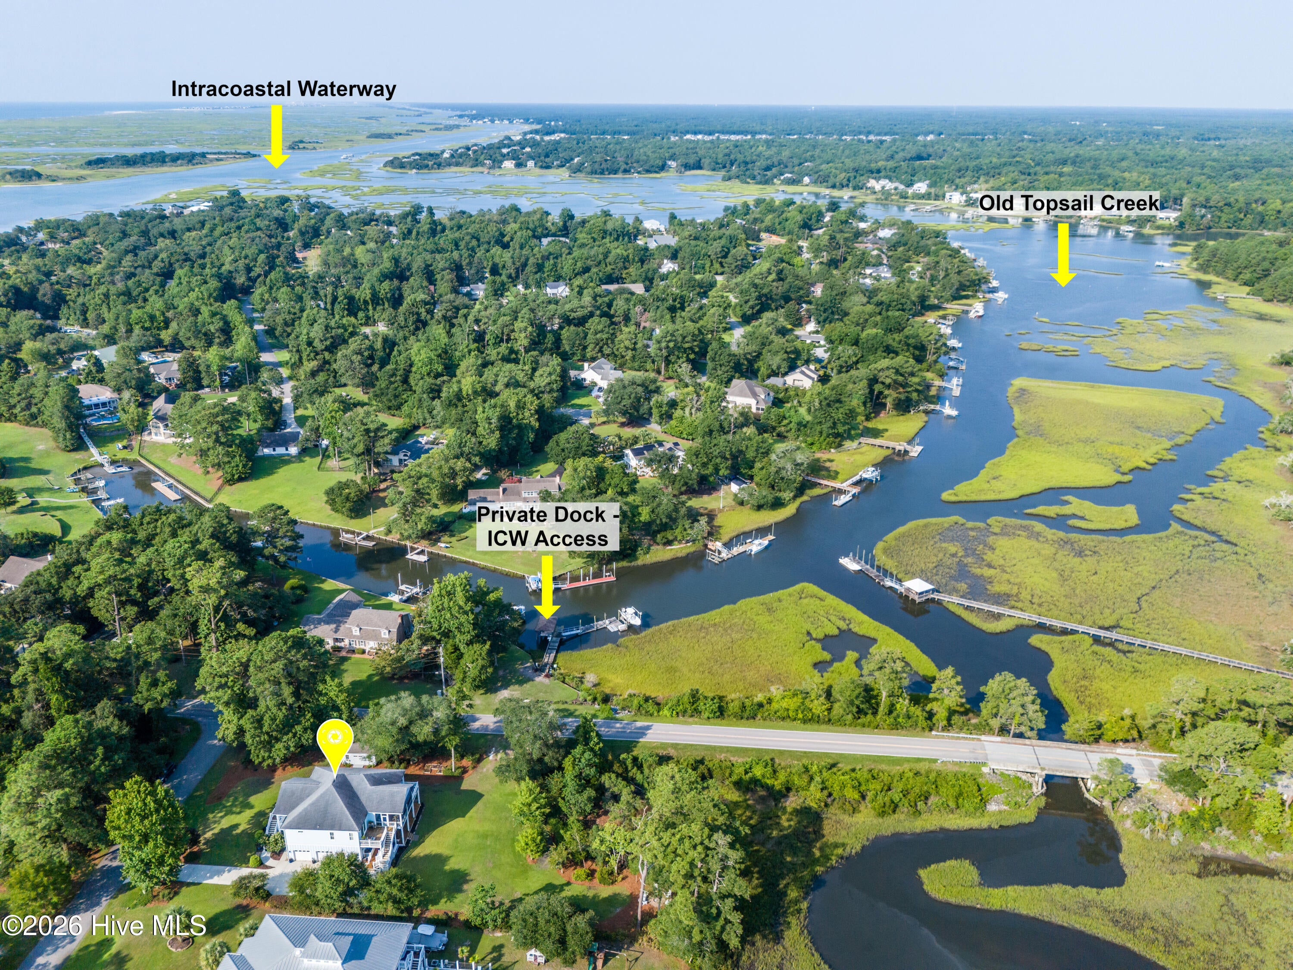
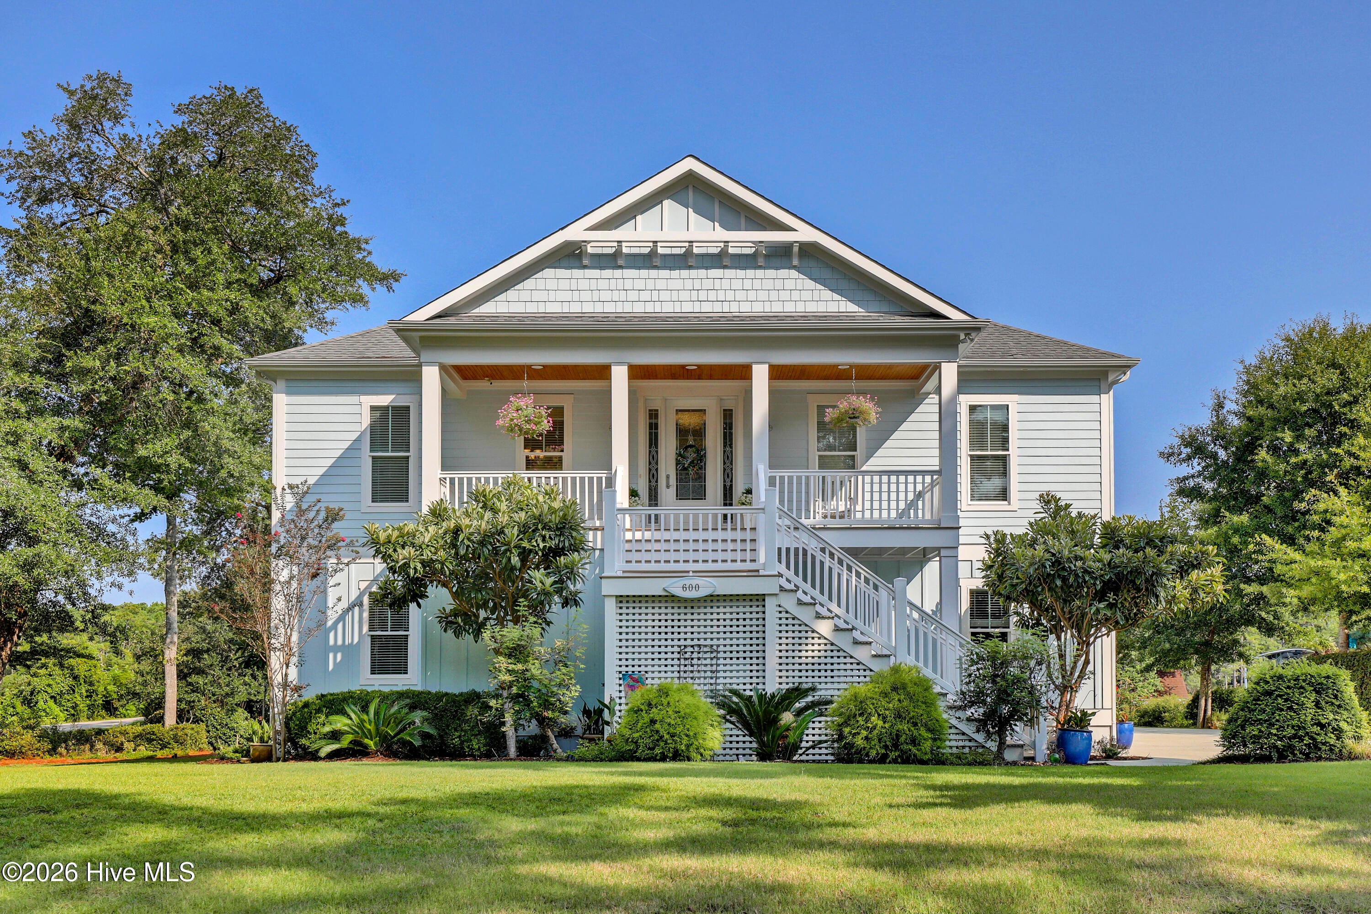
$6,383Welcome to this custom coastal charmer where luxury meets the water. Wake up to breathtaking waterfront views and end each day surrounded by the beauty and tranquility of the water. This exceptional waterfront residence offers a rare opportunity to embrace a lifestyle defined by elegance, privacy, and effortless coastal living. Thoughtfully designed to showcase its spectacular setting, the home features expansive windows and inviting living spaces that bring the outdoors in. The property is being offered $100K below appraised value (August 2026) and does NOT require flood insurance (zone X500). A large front porch invites you to sit down and absorb this peaceful southern living. You will be blown away with custom touches and artisanal craftsmanship the current owner interpreted throughout the entire home. As you enter, you will notice beautifully engineered wooden floors and a convenient elevator. A large and bright living room with a stunning wooden coffered ceiling features a center art piece of compass rose handcrafted by the current owner. From here you can step on the screened-in porch connected to one of the open decks and enjoy generous views of Old Topsail Creek, peaceful mornings overlooking the water, and unforgettable sunsets. The open concept connects the living room with the dining room and a gourmet kitchen with glistening granite countertops, custom cabinetry with soft closing system, a large working island, stainless steel appliances; to include a gas range, and a walk-in pantry. The private Master Suite with a tray ceiling and private access to the upper- deck offers a double vanity with a granite countertop, a stylish modern self-standing tub, a large walk-in custom tiled shower, a linen closet and a walk-in closet. A spacious laundry room with a sink, storage cabinets and a built-in ironing board, together with a coat closet and a half bathroom complete the main level. On the ground floor you can find an ensuite with a wheelchair accessible bathroom and shower. Two spare bedrooms share a full bathroom. A lovely den together with a coat closet and two storage closets complete this floor. The lower deck is ready for some grilling and entertaining. An outdoor shower comes handy to prevent bringing any beach sand to the home. An oversized garage will make every handyman happy. Do you need more storage? An additional outdoor storage room and a garden shed should solve this problem. Invite your friends over to roast some marshmallows at an already established firepit while overlooking marsh vistas and watch herons and egrets among other beautiful creatures in their natural environment. Get wild with your gardening skills or jump in your boat at your own private dock situated just across the street and featuring two boat lifts (9,000lbs and 3,000lbs) and a floating dock; and hit the ICW in no time. Looking for more fun and activities? Join the Olde Point Country Club for their golf, pool and social events. And let's not forget about the deeded access to the Intracoastal waterway via the community launch ramp. Make this private piece of paradise your home! The home also features a hardwired commercial-grade security camera system with DVR, all exterior walls are 6'' thick, all interior walls are insulated, and the attic and roof space are covered in heat reflective sheeting and LED lighting with dimmers. The home is hardwired for ethernet in addition to Wi-Fi, two generators, and a monolithic elevated slab. The owners are also offering a one-year home warranty. The absolutely amazing location of this property is another attractive feature to consider. Situated in the coastal town of Hampstead, with a short commute to the fabulous Kiwanis Park, highly rated schools, shopping, restaurants, many golf courses, ICW access, Topsail Island and Wrightsville beaches, and the city of Wilmington with a world class university, a tremendously growing network of businesses, and a historic river distric And let's not forget - no city taxes and no flood insurance required!.
| a month ago | Listing first seen on site | |
| a month ago | Listing updated with changes from the MLS® |

The data relating to real estate on this website comes in part from the Internet Data Exchange program of Hive MLS, and is updated as of 2026-09-17 03:43 AM UTC. All information is deemed reliable but not guaranteed and should be independently verified. All properties are subject to prior sale, change, or withdrawal. Neither listing broker(s) shall be responsible for any typographical errors, misinformation, or misprints, and shall be held totally harmless from any damages arising from reliance upon these data. Copyright 2026 Hive MLS
Did you know? You can invite friends and family to your search. They can join your search, rate and discuss listings with you.