Save
Ask
Tour
Hide
Share
$375,000
New Listing

504 Casting Net Way
Swansboro, NC 28584

For Sale|Single Family Residence|Active
3
Beds
2
Total Baths
2
Full Baths
2,005
SqFt
$187
/SqFt
2013
Built
Subdivision:
Swannsborough Acres
County:
Onslow
Call Now: (910) 941-8541
Is this the listing for you? We can help make it yours.
(910) 941-8541
504 Casting Net Way504 Casting Net Way504 Casting Net Way504 Casting Net Way
Save
Ask
Tour
Hide
Share

Mortgage Calculator

Monthly Payment (Est.)

$1,711
Calculator powered by Showcase IDX, a Constellation1 Company. Copyright ©2026 Information is deemed reliable but not guaranteed.

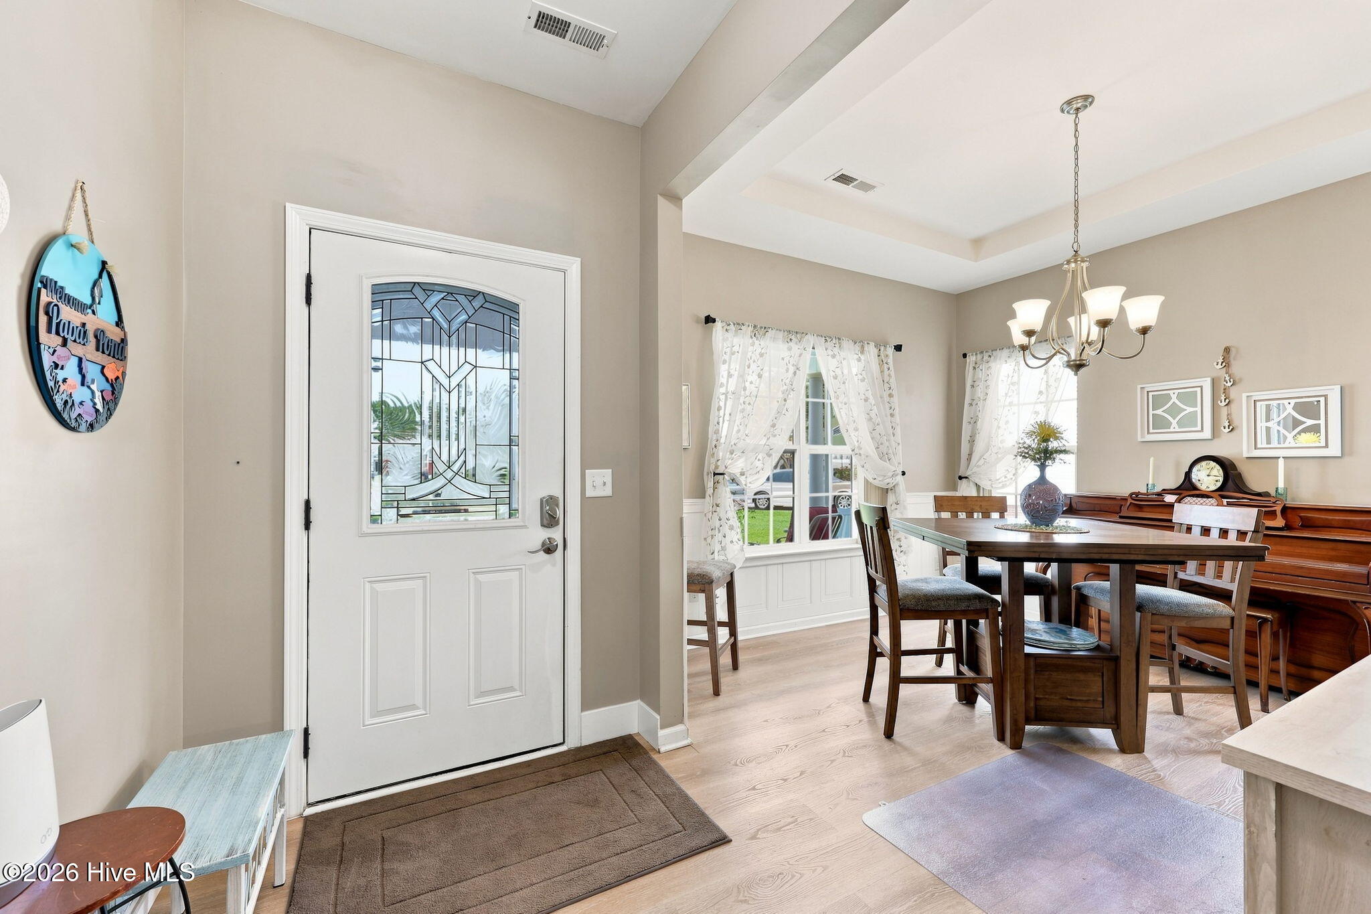

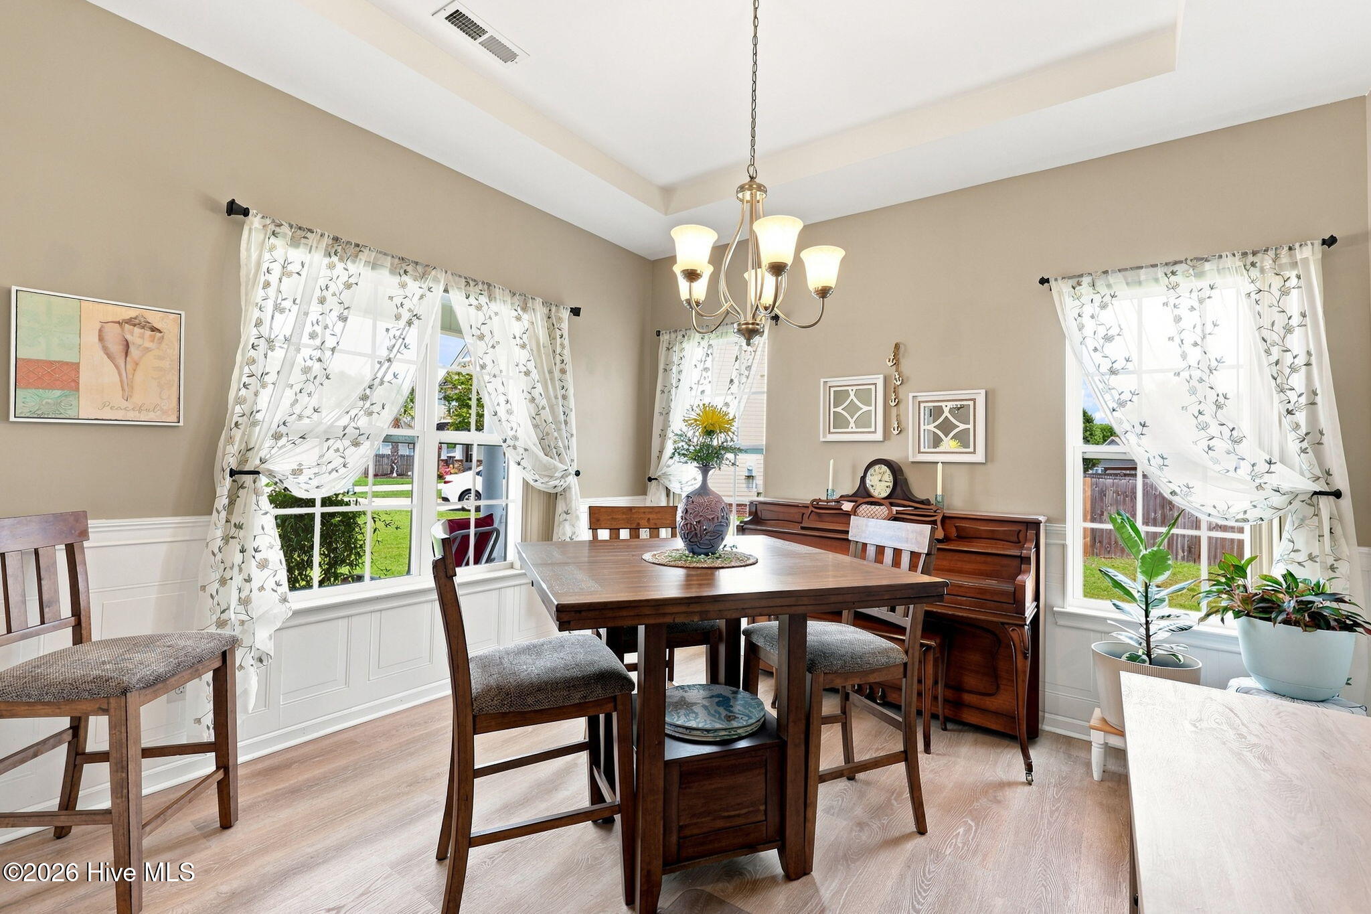
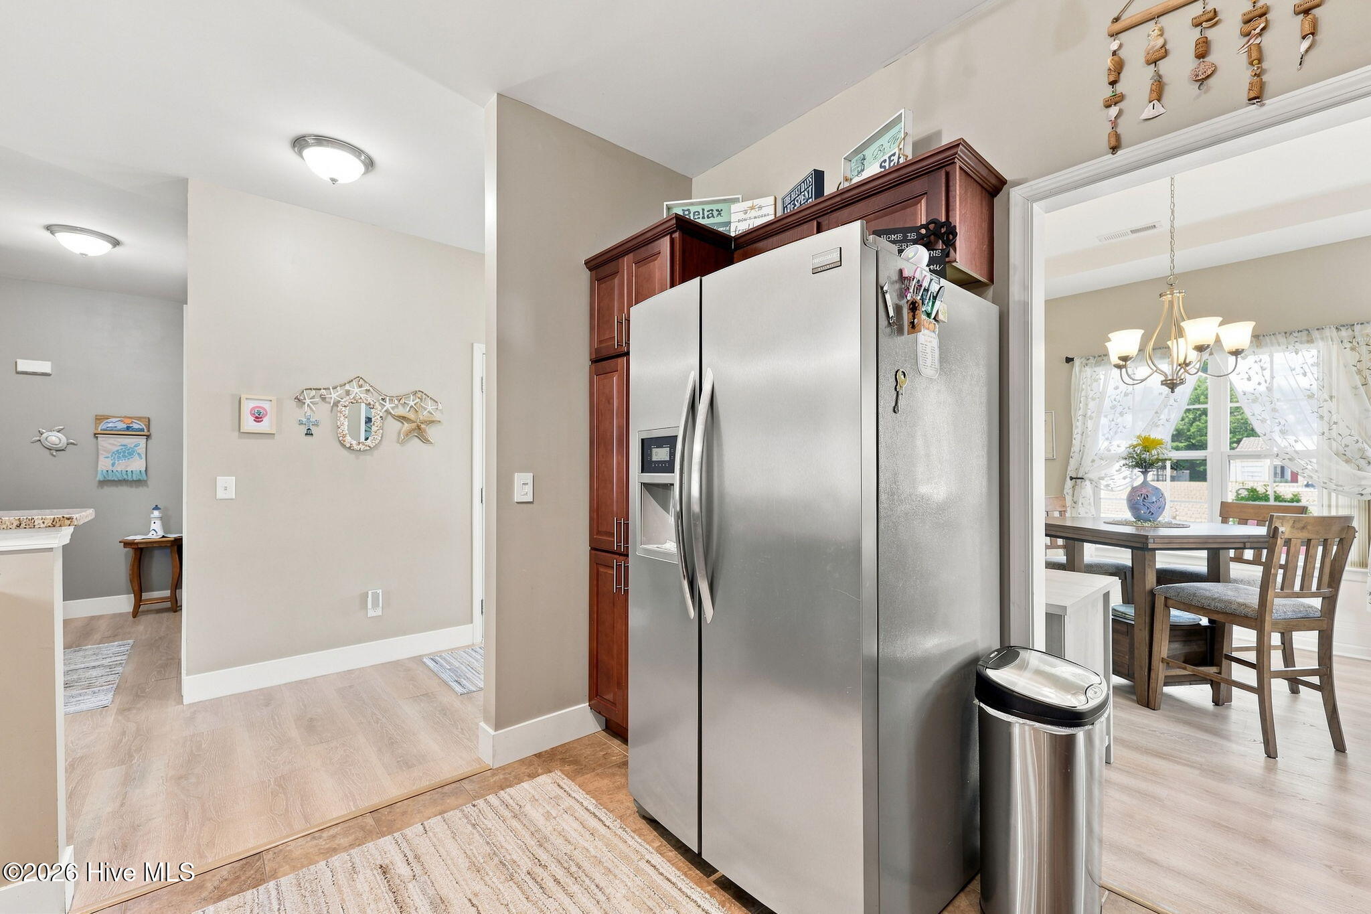
Nestled in a cul-de-sac, this immaculately kept home is completely move in ready. Walk inside where the foyer and open dining room welcome you with a bright airy feeling. While cooking, you will enjoy the open kitchen and living area space. The large bar offers space for 4 bar stools as well as extended space for entertaining. The gas fireplace in the living room will keep you cozy and warm on cool winter nights. Enjoy energy bill savings with an upgraded 19 seer heat pump, installed just a year and a half ago. All windows are flanked with custom vertical blinds, newly installed in 2024. The primary suite offers 2 walk in closets and a walk in shower. 2 additional bedrooms and a laundry room finish off the downstairs interior space. Upstairs is a wonderful bonus room space, perfect for a home office, movie room, game room, craft space or anything else your heart desires. Easily access the walk in attic space just off of the bonus room. Covered front and back porches are the perfect spots to drink your morning coffee or to sit, relax and read a good book. Located in Swansboro, just 2.5 miles away from Hammocks Beach State Park, 1 mile away from schools and shopping, 8 miles away from the beautiful beaches of Emerald Isle and 15 minutes away from Camp Lejeune. This home offers a great location with great value.

Save
Ask
Tour
Hide
Share
Listing Snapshot
Price 
$375,000
Days On Site 
0 Days
Bedrooms 
3
Inside Area (SqFt) 
2,005 sqft
Total Baths 
2
Full Baths 
2
Partial Baths 
N/A
Lot Size 
0.3 Acres
Year Built 
2013
MLS® Number 
100596551
Status 
Active
Property Tax 
$3,382.9
HOA/Condo/Coop Fees 
N/A
Sq Ft Source 
N/A
Friends & Family
Recent Activity
4 hours agoListing first seen on site
5 hours agoListing updated with changes from the MLS®
General Features
Acres 
0.3
Attached Garage 
Yes
Foundation 
Slab
Garage 
Yes
Garage Spaces 
2
Levels 
Two
Number Of Stories 
2
Parking 
Garage Faces FrontConcreteGarage Door OpenerEnclosedGarage
Parking Spaces 
2
Property Sub Type 
Single Family Residence
Special Circumstances 
Standard
SqFt Total 
2005
Utilities 
Sewer ConnectedWater Connected
Water Source 
Public
Zoning 
R-10 Sf
Interior Features
Appliances 
Electric OvenRefrigeratorIce MakerDishwasherMicrowaveElectric Water Heater
Basement 
None
Cooling 
Ceiling Fan(s)Heat Pump
Fireplace 
Yes
Fireplace Features 
Gas Log
Heating 
PropaneHeat PumpElectric
Interior 
Master DownstairsWalk-In Closet(s)Tray Ceiling(s)High CeilingsCeiling Fan(s)Smart Thermostat
Laundry Features 
Laundry Room
Window Features 
Window CoveringsInsulated Windows
Bedroom 1 
Bedroom 2 
Bedroom 3 
Bonus Room 
Dining Room 
Kitchen 
Laundry 
Living Room 
Save
Ask
Tour
Hide
Share
Exterior Features
Construction Details 
Vinyl SidingFrame
Fencing 
PrivacyBack YardWood
Frontage 
See Remarks
Lot Features 
Cul-De-Sac
Patio And Porch 
CoveredFront PorchRear Porch
Roof 
Shingle
View 
None
Waterview 
None
Windows/Doors 
Window CoveringsInsulated Windows
Community Features
Accessibility Features 
Accessible Full Bath
Financing Terms Available 
CashConventionalFHAUSDA LoanVA Loan
School District 
Onslow
Schools
School District
Onslow
Elementary School
Swansboro
Middle School
Swansboro
High School
Swansboro
Listing courtesy of Ginger Weaver Robles of Southern Coast Realty Group,


The data relating to real estate on this website comes in part from the Internet Data Exchange program of Hive MLS, and is updated as of 2026-08-15 08:07 AM UTC. All information is deemed reliable but not guaranteed and should be independently verified. All properties are subject to prior sale, change, or withdrawal. Neither listing broker(s) shall be responsible for any typographical errors, misinformation, or misprints, and shall be held totally harmless from any damages arising from reliance upon these data. Copyright 2026 Hive MLS

Neighborhood & Commute
Source: Walkscore
Disclosure: Community information and market data powered by Constellation Data Labs. Information is deemed reliable but not guaranteed.
Save
Ask
Tour
Hide
Share