
415 Canvasback LaneSneads Ferry, NC 28460
Mortgage Calculator
Monthly Payment (Est.)
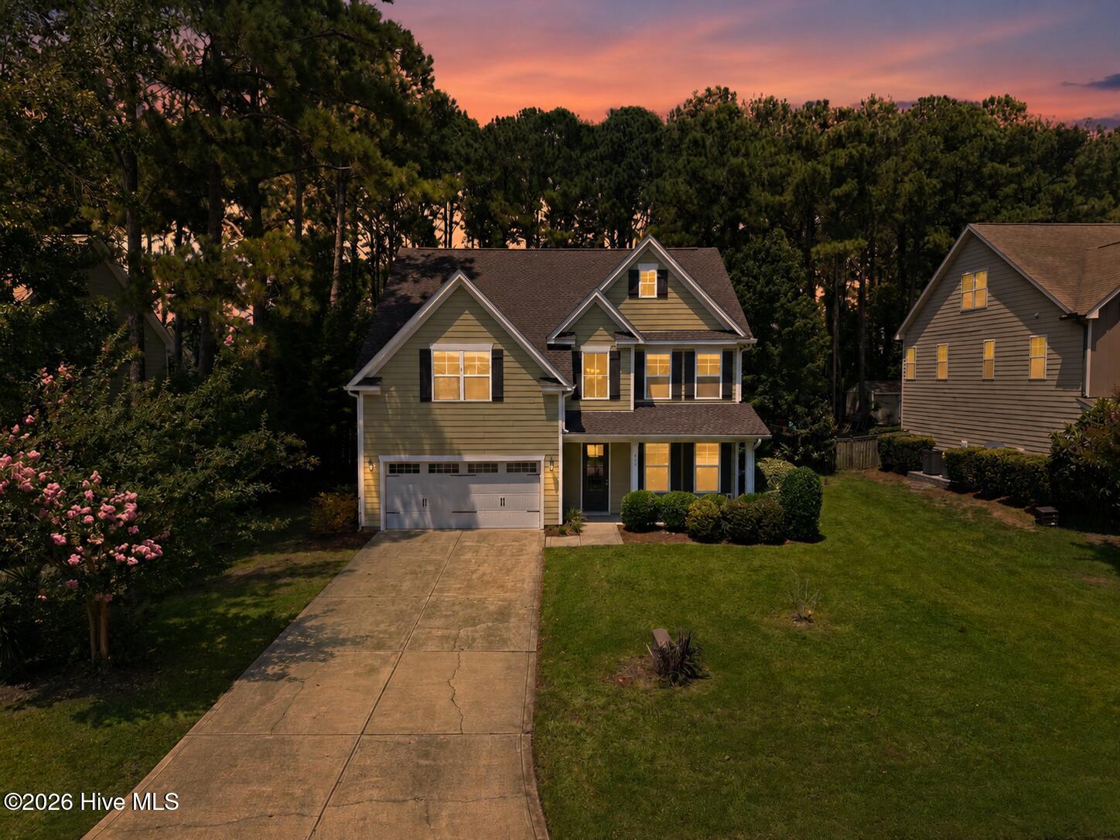
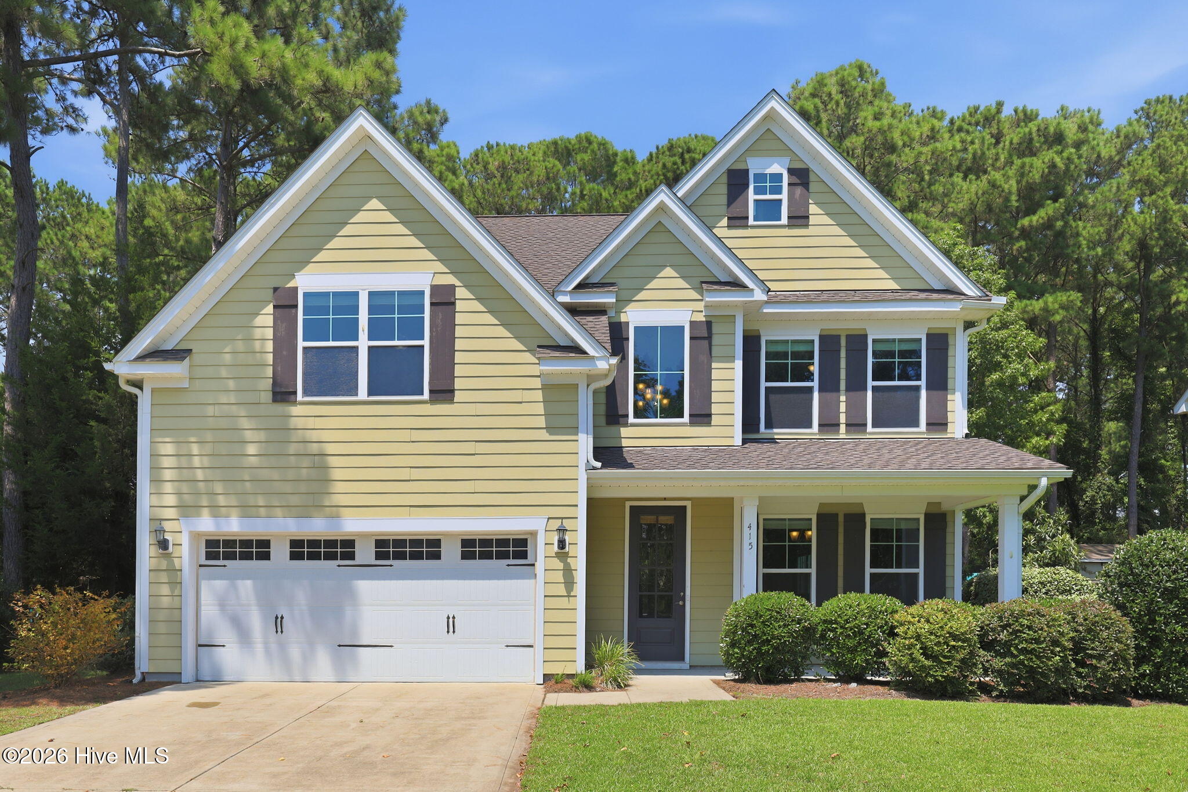
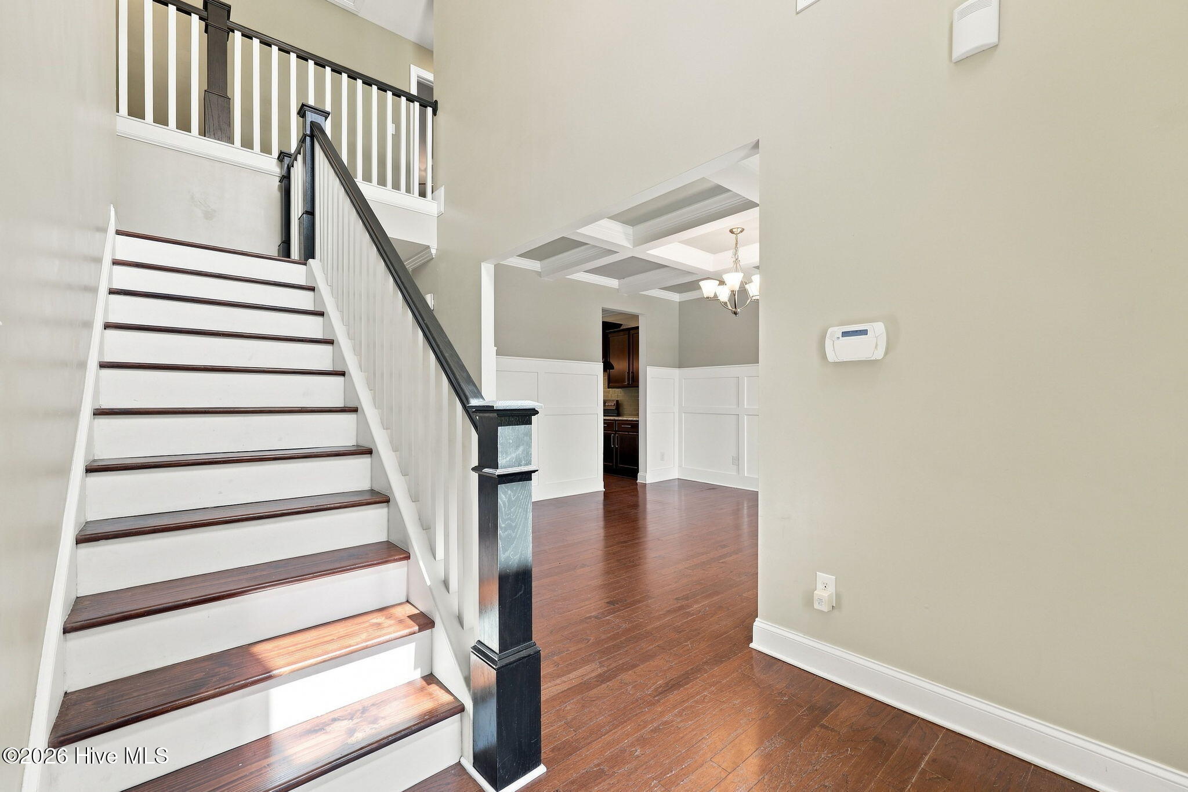
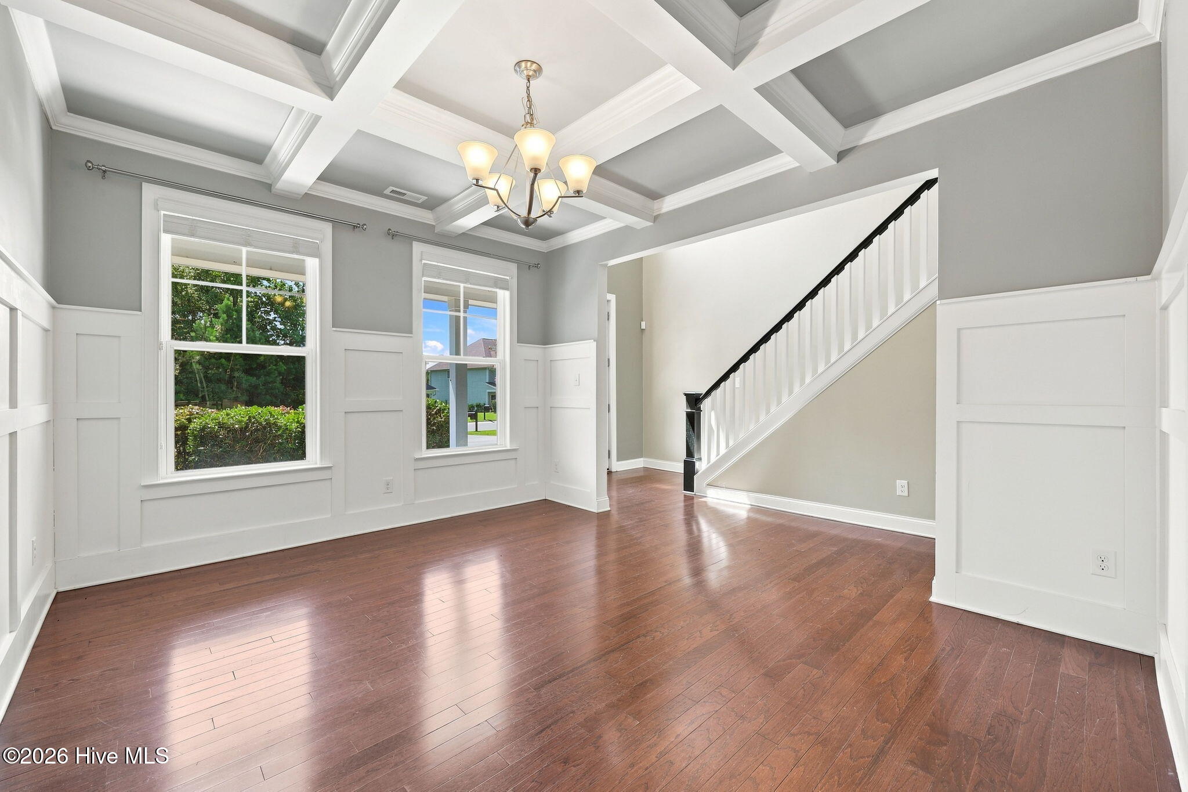
$2,122Welcome to 415 Canvasback Lane, a beautiful home tucked away in the gated waterfront community of Mimosa Bay in Sneads Ferry. Offering 2,698 square feet of thoughtfully designed living space, this 4-bedroom, 3-bath home combines spacious living areas, flexible spaces, and comfortable outdoor living with the amenities and peaceful setting of a sought-after coastal community. Inside, you'll find a welcoming open floor plan designed for both everyday living and entertaining. The main living area features a cozy fireplace and large windows overlooking the peaceful backyard. A formal dining room provides an inviting setting for dinners and special occasions, while the spacious kitchen flows naturally into the main living areas. The first floor also offers a flexible room that can be utilized as one of the four bedrooms or a flex space, depending on your needs. Upstairs, you'll find the home's remaining bedrooms along with a bonus room that offers even more versatility for a media room, playroom, home gym, or additional living space. The primary suite is a true retreat, featuring a spacious bedroom and a large walk-in closet complete with custom shelving to keep everything organized. The en-suite bathroom offers a relaxing escape with a stand-alone shower and soaking tub. For added convenience, the laundry room is located upstairs near the bedrooms, making everyday chores a little easier. The additional bedrooms are generously sized and offer comfortable accommodations for family, guests, or whatever your lifestyle requires. Step outside and enjoy the peaceful backyard from the screened-in porch, the perfect spot for morning coffee, a nice book, or relaxing with friends and family. The fenced backyard provides a great space for pets and play, and the included playset makes it ready for outdoor fun. Beyond the home itself, living in Mimosa Bay means enjoying an array of community amenities designed for a relaxed coastal lifestyle. Residents have access to a community pool, fitness center, clubhouse, tennis courts, and day dock, along with a community boat ramp providing access to Mill Creek, which flows into Alligator Bay and ultimately the Intracoastal Waterway. For boating enthusiasts, this is an incredible opportunity to enjoy easy access to the area's waterways and spend more time on the water. Whether you're looking for room to spread out, flexible spaces for work and play, or simply a place to enjoy the laid-back coastal lifestyle of Sneads Ferry, 415 Canvasback Lane offers a wonderful combination of comfort, convenience, and community. Come see all this home has to offer!
| 4 weeks ago | Listing updated with changes from the MLS® | |
| 4 weeks ago | Status changed to Active | |
| 4 weeks ago | Price changed to $465,000 | |
| a month ago | Listing first seen on site |

The data relating to real estate on this website comes in part from the Internet Data Exchange program of Hive MLS, and is updated as of 2026-09-17 04:42 AM UTC. All information is deemed reliable but not guaranteed and should be independently verified. All properties are subject to prior sale, change, or withdrawal. Neither listing broker(s) shall be responsible for any typographical errors, misinformation, or misprints, and shall be held totally harmless from any damages arising from reliance upon these data. Copyright 2026 Hive MLS
Did you know? You can invite friends and family to your search. They can join your search, rate and discuss listings with you.