
7167 Highway 41 WTrenton, NC 28585
Mortgage Calculator
Monthly Payment (Est.)
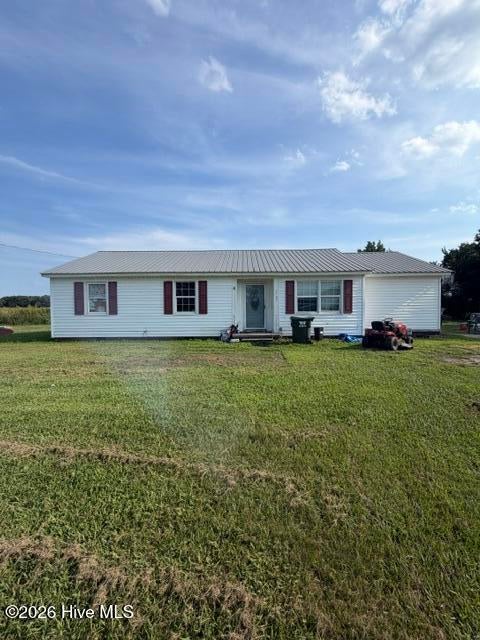
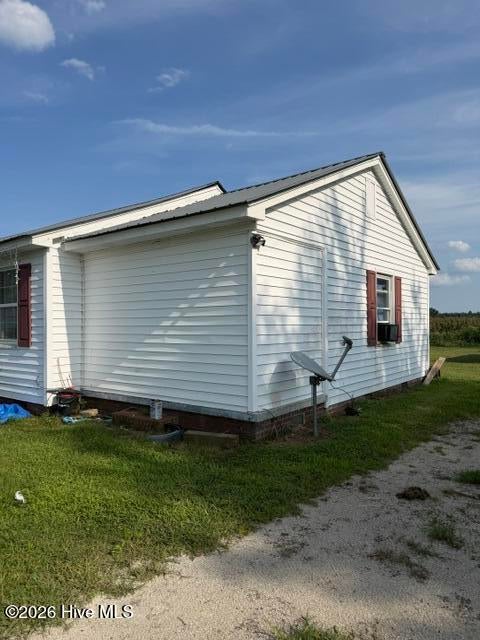
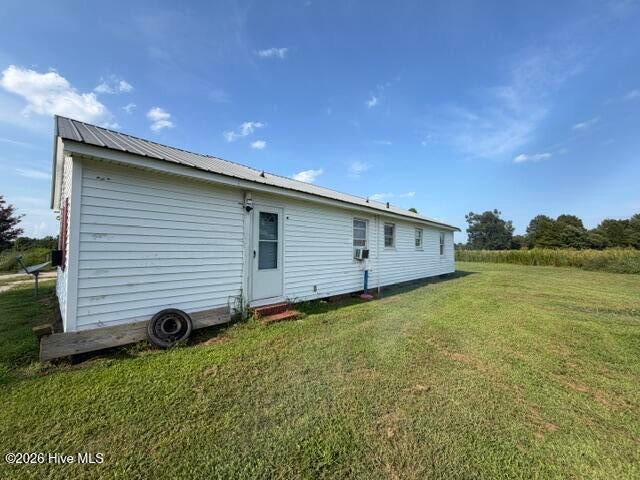
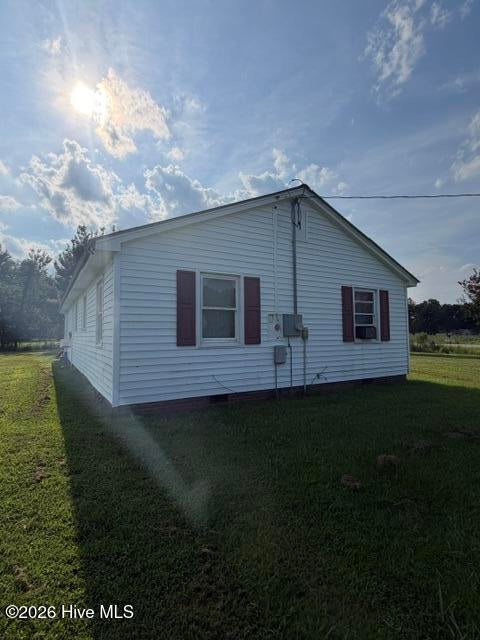
Enter an interest rate to see your estimated monthly payment.Country Living with Lots of Potential! Looking for a fixer-upper in the countryside where you can bring your own ideas to life? This 3-bedroom, 1-bath home in Trenton offers a private setting and plenty of possibilities for the buyer ready to give it some TLC. The home is being sold AS IS and currently utilizes a gas wall heater for heat and window units for cooling. The reported square footage includes the entire home, (excluding the front stg area) that a new owner may choose to renovate, reconfigure, or potentially open back up for use as a carport or other outdoor living space. Outside, you'll find a spacious yard along with a detached outbuilding/garage offering additional possibilities for storage, a workshop, or future improvements. (also in need of some TLC) This property isn't move-in perfect--but that's part of the opportunity! With some vision and updates, it could be transformed into a charming country home. Bring your ideas and come see the possibilities!
| 2 months ago | Listing updated with changes from the MLS | |
| 2 months ago | Status changed to Pending | |
| 2 months ago | Listing first seen on site |

The data relating to real estate on this website comes in part from the Internet Data Exchange program of Hive MLS, and is updated as of 2026-10-24 05:50 AM UTC. All information is deemed reliable but not guaranteed and should be independently verified. All properties are subject to prior sale, change, or withdrawal. Neither listing broker(s) shall be responsible for any typographical errors, misinformation, or misprints, and shall be held totally harmless from any damages arising from reliance upon these data. Copyright 2026 Hive MLS
Did you know? You can invite friends and family to your search. They can join your search, rate and discuss listings with you.