Save
Ask
Tour
Hide
Share
$455,000
1 Day On Site

341 Highlands Drive
Hampstead, NC 28443

Single Family Residence|Coming Soon
5
Beds
3
Total Baths
3
Full Baths
2,288
SqFt
$199
/SqFt
2006
Built
Subdivision:
Castle Bay Country Club
County:
Pender
Call Now: (910) 941-8541
Is this the listing for you? We can help make it yours.
(910) 941-8541
341 Highlands Drive341 Highlands Drive341 Highlands Drive341 Highlands Drive
Save
Ask
Tour
Hide
Share

Mortgage Calculator

Monthly Payment (Est.)

$2,076
Calculator powered by Showcase IDX, a Constellation1 Company. Copyright ©2026 Information is deemed reliable but not guaranteed.

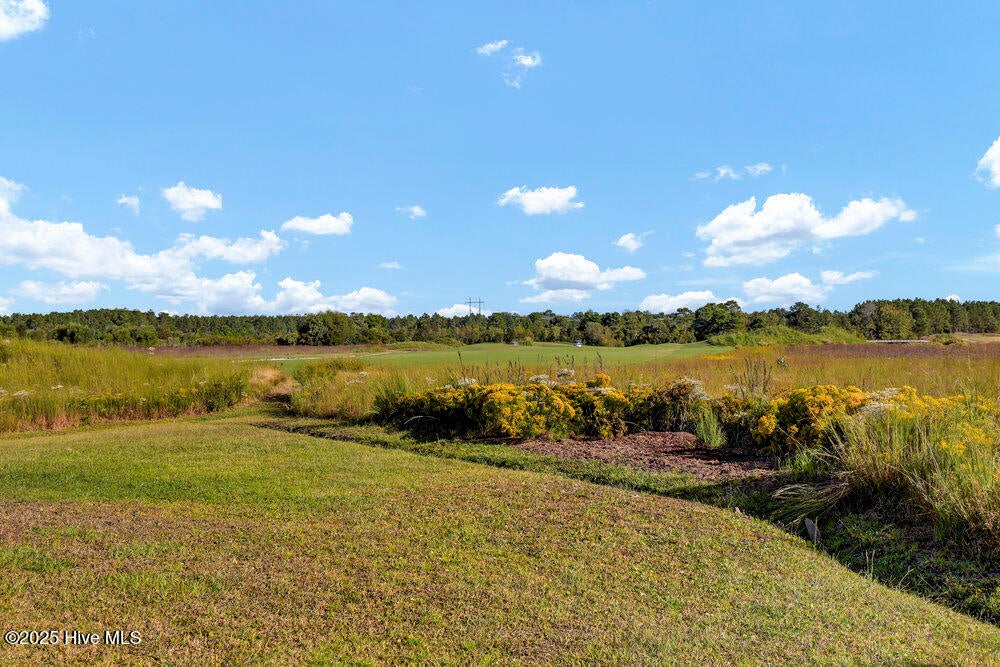
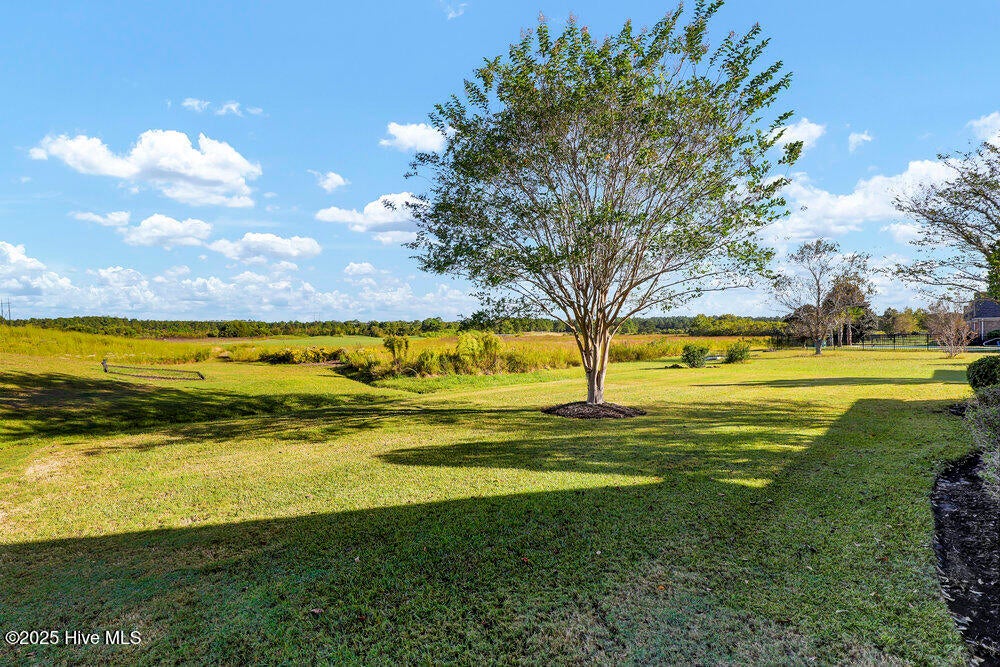
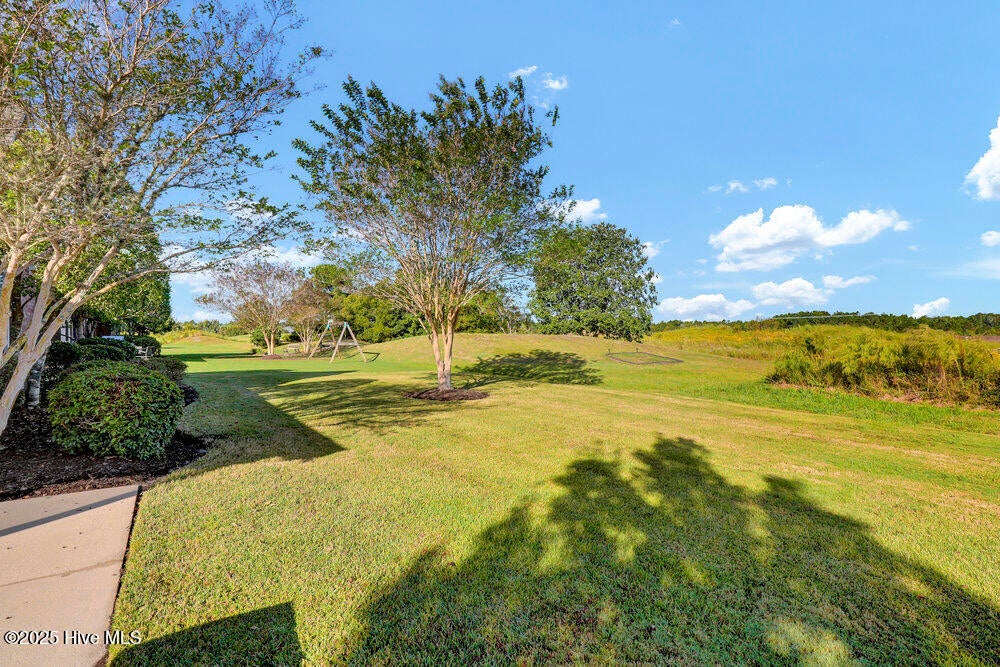
This meticulously maintained brick home, located on the esteemed Castle Bay golf course, features numerous upgrades including hardwood floors throughout the first level and elegantly enhanced light fixtures. The open floorplan provides ample space for entertainment. Architectural transom windows and a fireplace draw you into a spacious living area illuminated by recessed lighting. Plantation Shutters throughout the home. The main level offers three bedrooms and two full bathrooms, while the upper level includes Two well-appointed Bonus Bedrooms with a Full Bath with many additional Closets and a Huge Attic for Storage. The master suite includes a walk-in closet, dual vanities, a private water closet, a separate tub, and a shower. The kitchen is equipped with 42-inch cabinets, smooth countertops, stainless steel appliances, a generous pantry, and an island bar that accommodates seating for four. Additionally, there is a screened porch adjacent to the breakfast area, featuring an open patio perfect for grilling and observing golfers while basking in the sunlight. This residence offers convenient proximity to the community pool, Castle Bay Golf Course and Country Club (membership required). It is also just minutes away from Wilmington and the area's beautiful beaches. Experience a lifestyle that feels like a permanent vacation.

Save
Ask
Tour
Hide
Share
Listing Snapshot
Price 
$455,000
Days On Site 
1 Day
Bedrooms 
5
Inside Area (SqFt) 
2,288 sqft
Total Baths 
3
Full Baths 
3
Partial Baths 
N/A
Lot Size 
0.25 Acres
Year Built 
2006
MLS® Number 
100596636
Status 
Coming Soon
Property Tax 
$2,461.43
HOA/Condo/Coop Fees 
$80 monthly
Sq Ft Source 
N/A
Friends & Family
Recent Activity
yesterdayListing first seen on site
yesterdayListing updated with changes from the MLS®
General Features
Acres 
0.25
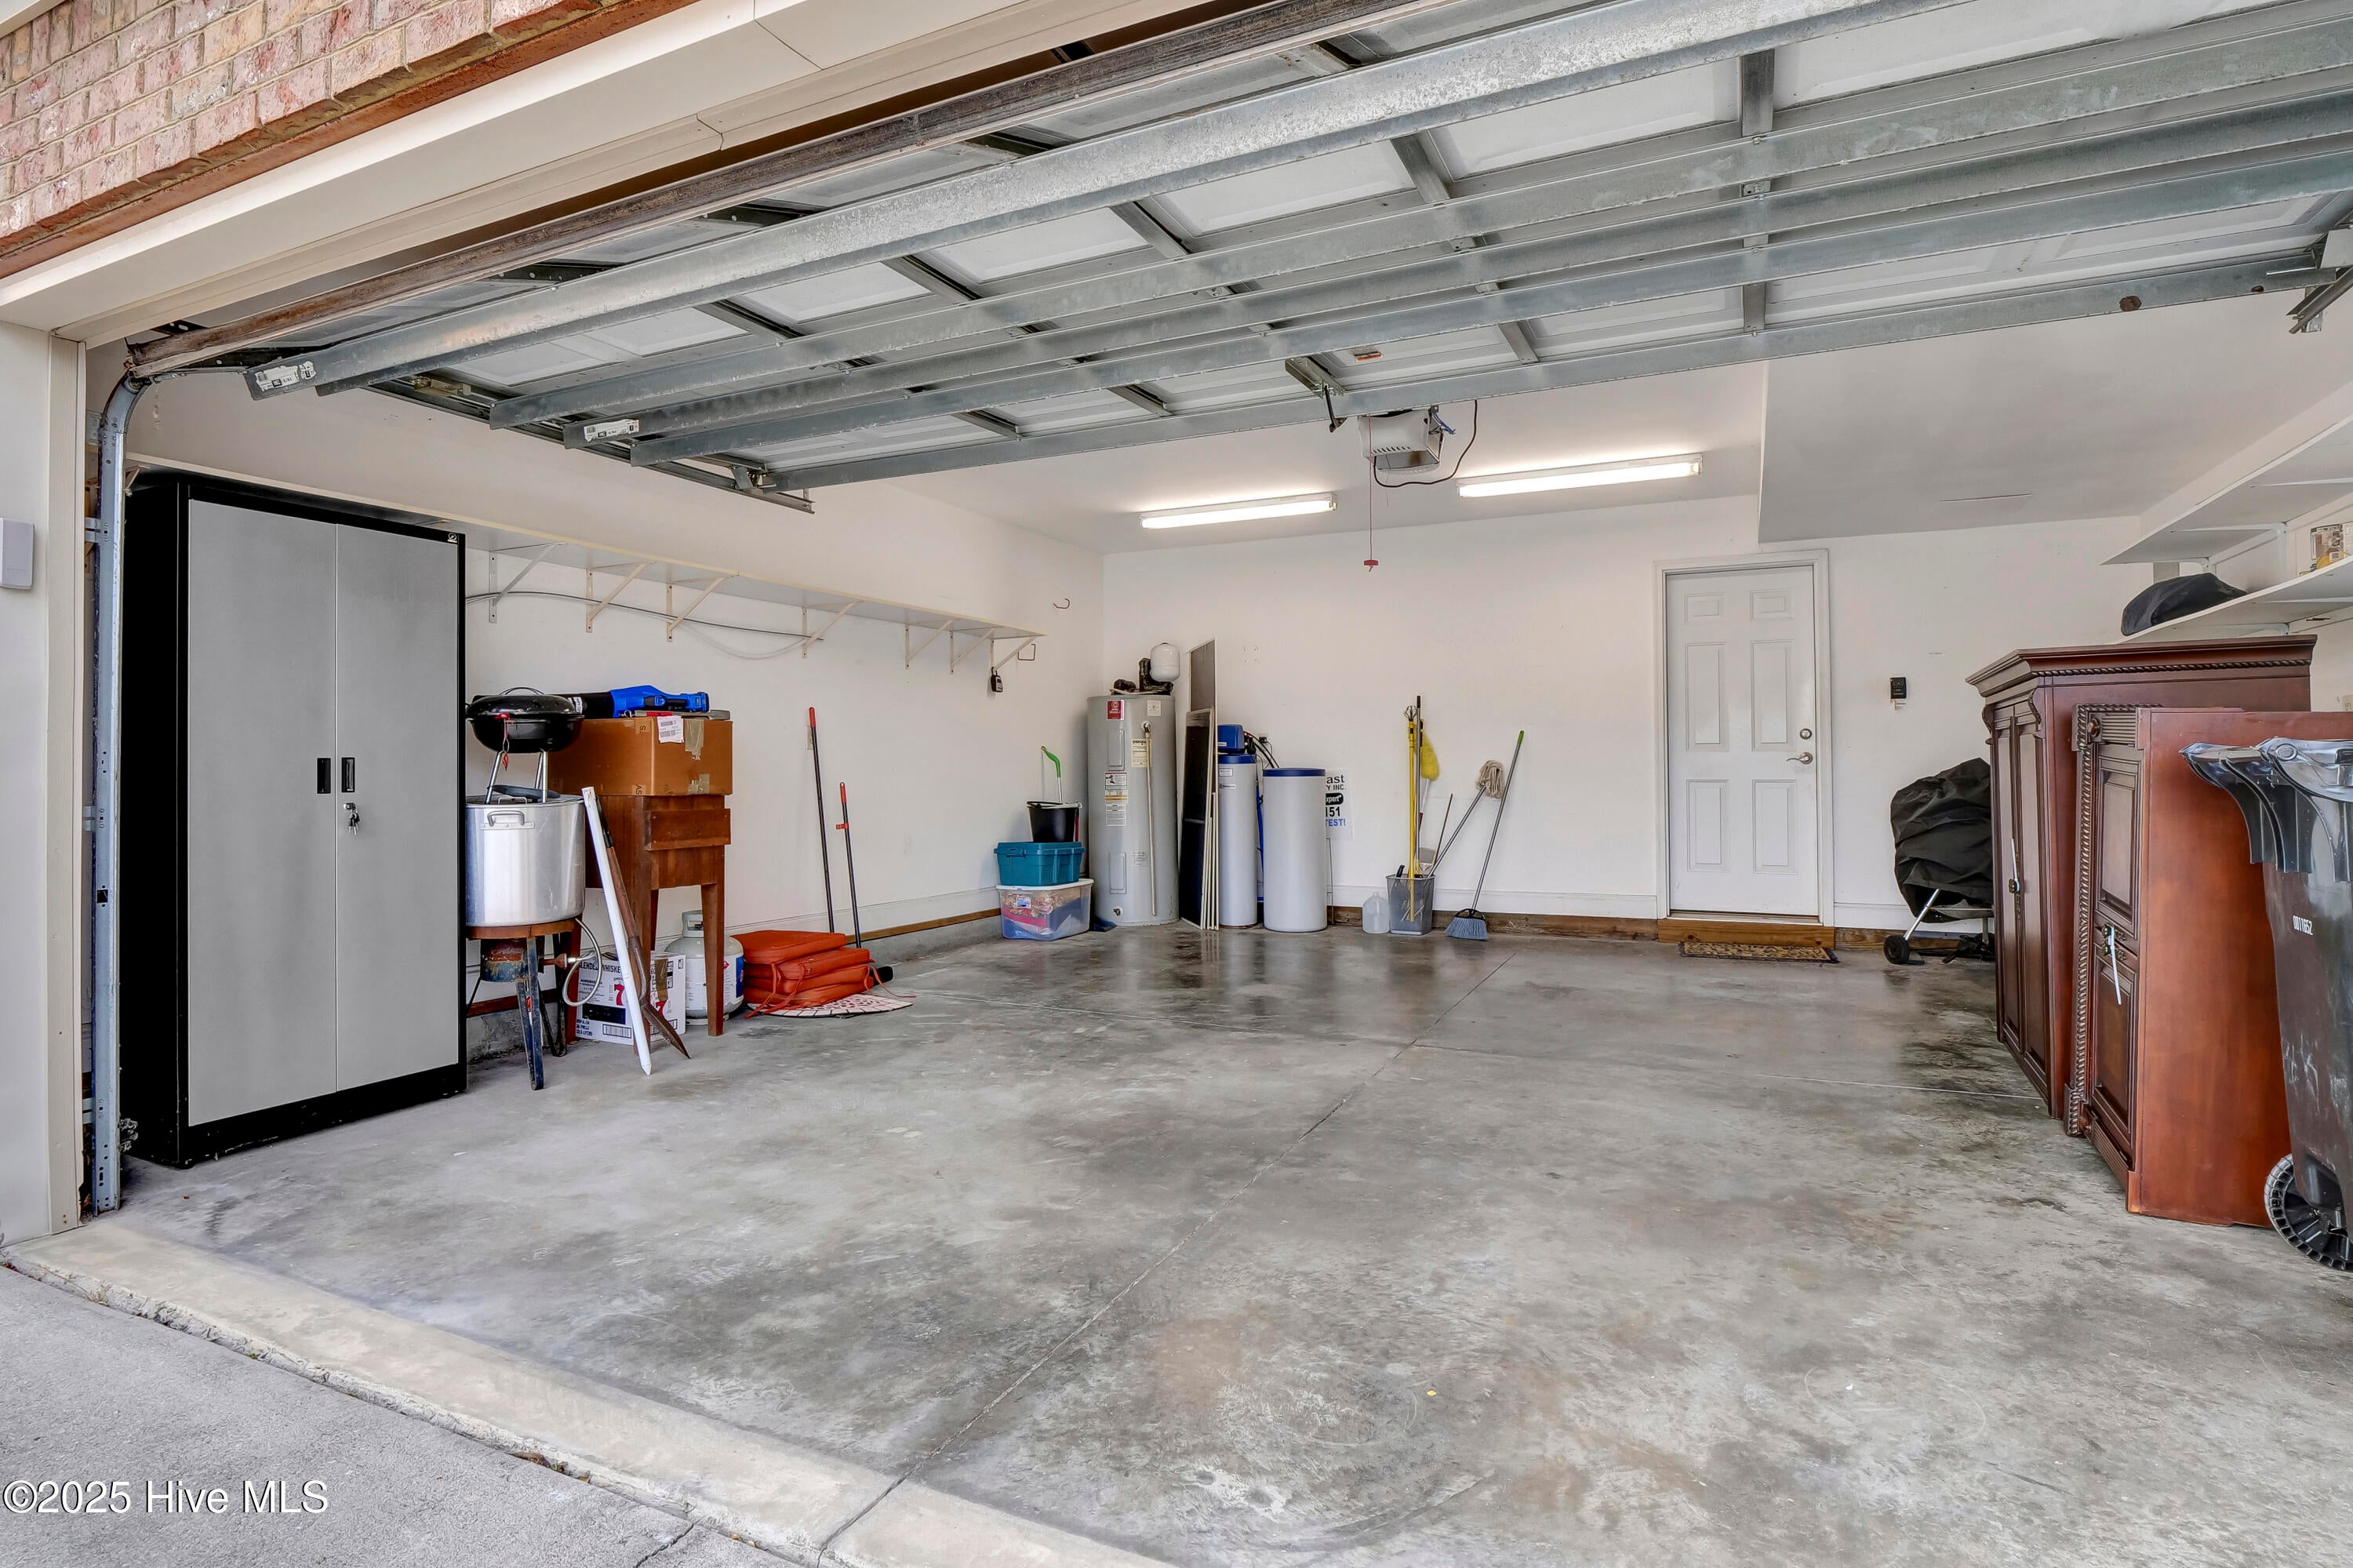
Attached Garage 
Yes
Foundation 
Slab
Garage 
Yes
Garage Spaces 
2
Levels 
Two
Number Of Stories 
2
Parking 
Garage Faces FrontAttachedConcreteGarage Door OpenerLightedPavedGarage
Parking Spaces 
2
Property Sub Type 
Single Family Residence
Security 
Security Lights
Special Circumstances 
Standard
SqFt Total 
2288
Utilities 
Cable AvailableSewer ConnectedUnderground UtilitiesWater Connected
Zoning 
PD
Interior Features
Appliances 
Electric OvenElectric CooktopWasherRefrigeratorDryerDisposalDishwasherMicrowaveElectric Water Heater
Cooling 
Central AirHeat Pump
Fireplace 
Yes
Fireplace Features 
Gas Log
Flooring 
CarpetTile
Heating 
Heat PumpElectric
Interior 
Master DownstairsWalk-In Closet(s)Tray Ceiling(s)High CeilingsEntrance FoyerKitchen IslandCeiling Fan(s)Pantry
Laundry Features 
Washer HookupLaundry Room
Window Features 
Window CoveringsInsulated Windows
Bedroom 1 
Dimensions - 13.0x11.0Level - FirstDescription - 13x11 Level: Down- 1st Floor
Bedroom 2 
Dimensions - 15.0x11.0Level - FirstDescription - 15x11 Level: Down- 1st Floor
Bedroom 3 
Dimensions - 20.0x12.0Level - SecondDescription - 20x12 Level: Up- 2nd Floor
Dining Room 
Dimensions - 11.0x11.0Level - FirstDescription - 11x11 Level: Down- 1st Floor
Kitchen 
Dimensions - 15.0x9.0Level - FirstDescription - 15x9 Level: Down- 1st Floor
Laundry 
Living Room 
Dimensions - 19.0x15.0Level - FirstDescription - 19x15 Level: Down- 1st Floor
Master Bedroom 
Dimensions - 16.0x15.0Level - FirstDescription - 16x15 Level: Down- 1st Floor
Save
Ask
Tour
Hide
Share
Exterior Features
Construction Details 
BrickFrame
Fencing 
None
Frontage 
Golf Course
Lot Features 
On Golf Course
Patio And Porch 
CoveredPatioScreened
Road Frontage 
Private Road
Roof 
Shingle
View 
Golf Course
Waterview 
Golf Course
Windows/Doors 
Window CoveringsInsulated Windows
Community Features
Accessibility Features 
Accessible Full Bath
Association Amenities 
ClubhouseFitness CenterGatedGolf CourseMaintenance GroundsManagementTaxesTennis Court(s)Sport Court
Association Dues 
960
Community Features 
PoolSidewalksStreet Lights
Financing Terms Available 
CashConventionalFHAUSDA LoanVA Loan
HOA Fee Frequency 
Annually
Roads 
Paved
Schools
School District
Unknown
Elementary School
South Topsail
Middle School
Topsail
High School
Topsail
Listing courtesy of Charles M Turner of SeaShore Realty Group, Inc.


The data relating to real estate on this website comes in part from the Internet Data Exchange program of Hive MLS, and is updated as of 2026-08-17 02:19 AM UTC. All information is deemed reliable but not guaranteed and should be independently verified. All properties are subject to prior sale, change, or withdrawal. Neither listing broker(s) shall be responsible for any typographical errors, misinformation, or misprints, and shall be held totally harmless from any damages arising from reliance upon these data. Copyright 2026 Hive MLS

Neighborhood & Commute
Source: Walkscore
Disclosure: Community information and market data powered by Constellation Data Labs. Information is deemed reliable but not guaranteed.
Save
Ask
Tour
Hide
Share