
105 Quarter HorseHavelock, NC 28532
Mortgage Calculator
Monthly Payment (Est.)
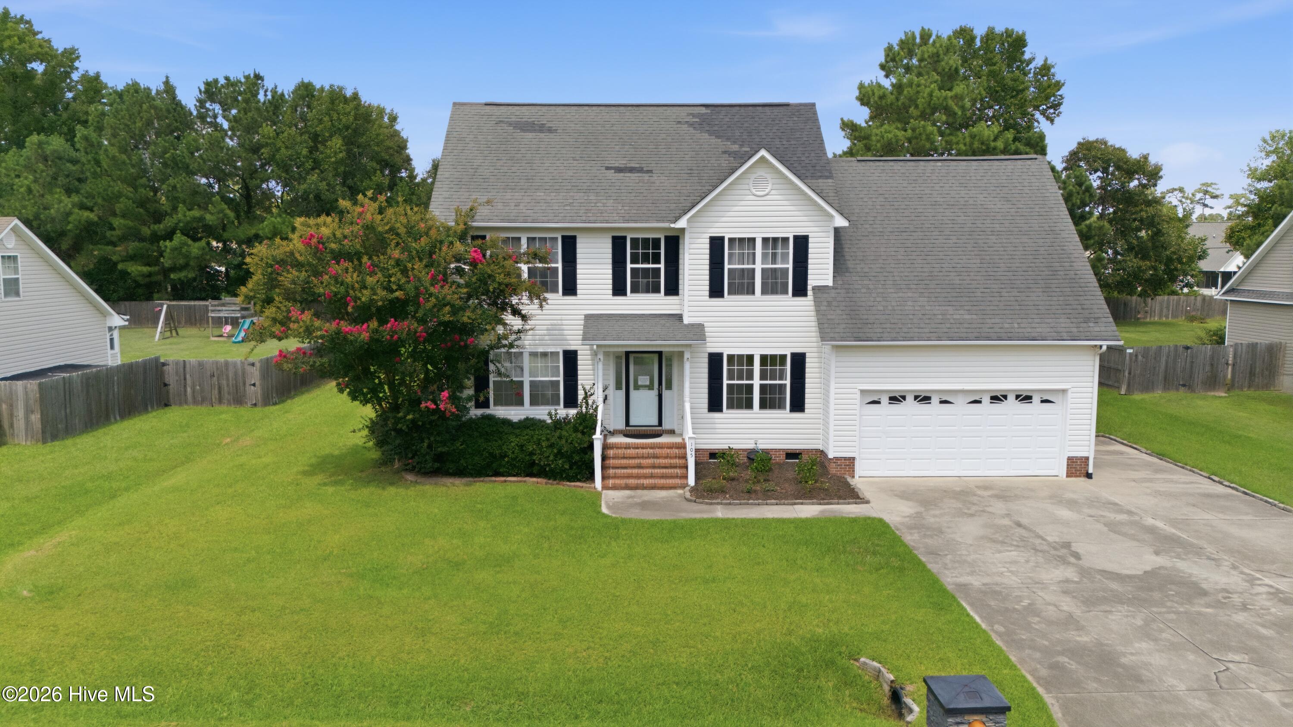
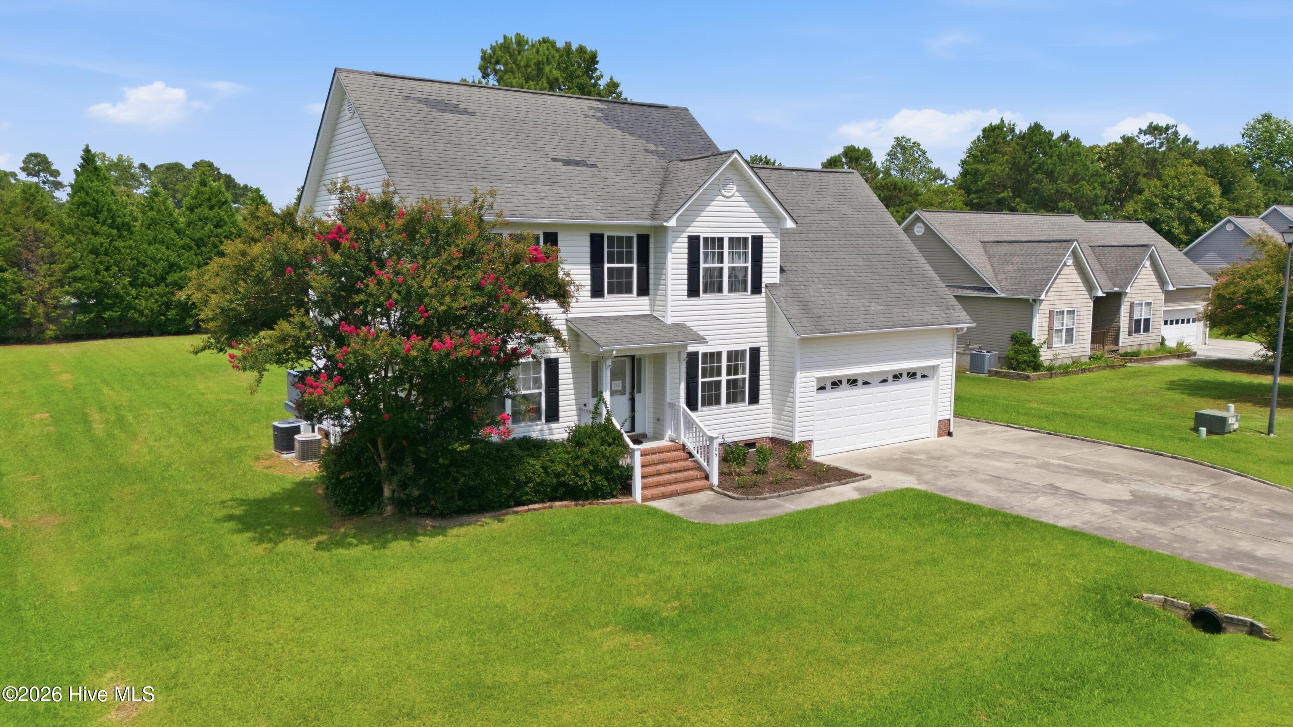
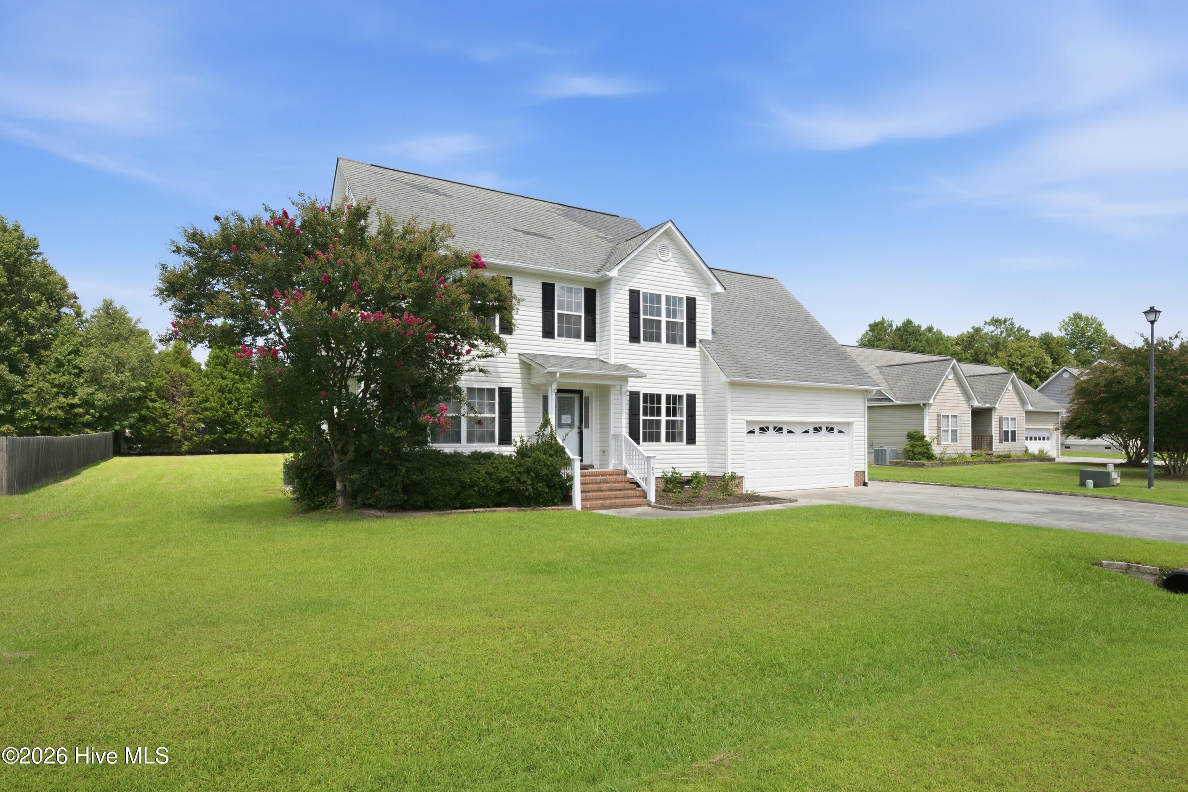
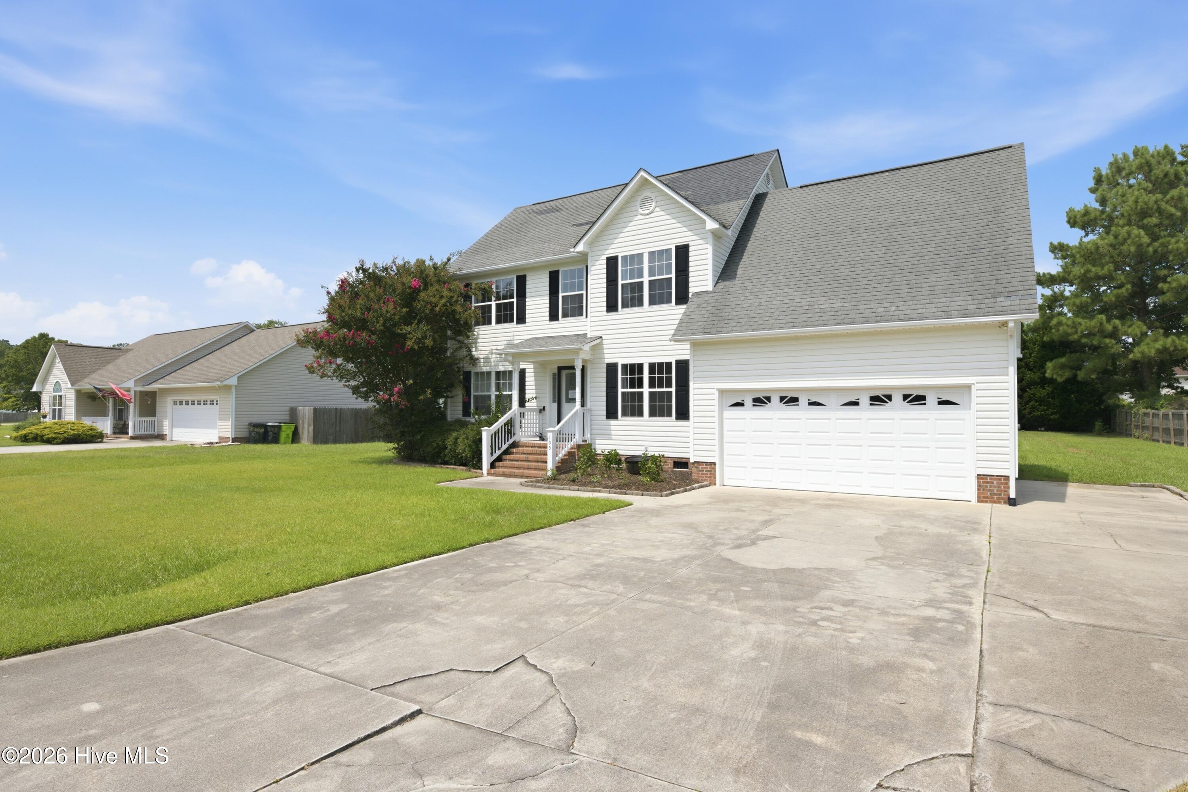
$1,642Welcome home to 105 Quarter Horse Run! Nestled on a spacious 0.43-acre lot in the desirable Cherry Branch community, this beautiful 2,047-square-foot home offers the perfect blend of comfort, space, and coastal Carolina living. Featuring 4 bedrooms and 2.5 bathrooms, this thoughtfully designed home provides plenty of room to relax, entertain, and enjoy everyday life. Step inside to discover a beautifully updated interior with fresh paint, stylish light fixtures, and updated flooring, creating a clean and inviting atmosphere from the moment you arrive. The main level features generous living space, a versatile flex room that can easily serve as a home office, formal dining room, playroom, or additional gathering space, along with a convenient half bath and laundry room. The spacious living room features a gas-log fireplace and opens onto an oversized deck overlooking the backyard--perfect for morning coffee, weekend gatherings, or relaxing after a long day. The kitchen is both beautiful and functional, offering granite countertops, stainless-steel appliances, ample cabinetry, and a pantry. Upstairs, you'll find four spacious bedrooms, including a comfortable owner's suite with a walk-in closet and private ensuite bath. The home's flexible layout provides plenty of space for family, guests, hobbies, or working from home. Outside, enjoy the privacy and possibilities of your generous 0.43-acre lot, along with an attached two-car garage featuring a 240V outlet and additional parking for guests and recreational needs. But the home is only part of what makes this property special! As a Cherry Branch resident, you'll have access to an impressive collection of community amenities, including a clubhouse, swimming pools, tennis courts, basketball courts, playground, community trails, and private beach access. The community is surrounded by the natural beauty of the Croatan National Forest, offering nearby opportunities for hiking, exploring, and enjoying the great outdoors. Conveniently located just minutes from MCAS Cherry Point and close to the Cherry Branch Ferry, this home makes commuting and exploring the surrounding coastal communities a breeze. Even better, this property offers the added benefit of NO CITY TAXES, making it an even more attractive opportunity for buyers looking for value. Enjoy easy access to Minnesott Beach and the Crystal Coast while coming home each day to a peaceful neighborhood surrounded by nature. With its spacious floor plan, generous lot, desirable community amenities, private beach access, nearby Croatan National Forest, convenient location, and no city taxes, 105 Quarter Horse Run offers more than just a home--it offers a lifestyle. Come see everything this beautiful Cherry Branch property has to offer!
| 5 hours ago | Listing first seen on site | |
| 5 hours ago | Listing updated with changes from the MLS® |

The data relating to real estate on this website comes in part from the Internet Data Exchange program of Hive MLS, and is updated as of 2026-08-15 11:58 PM UTC. All information is deemed reliable but not guaranteed and should be independently verified. All properties are subject to prior sale, change, or withdrawal. Neither listing broker(s) shall be responsible for any typographical errors, misinformation, or misprints, and shall be held totally harmless from any damages arising from reliance upon these data. Copyright 2026 Hive MLS
Did you know? You can invite friends and family to your search. They can join your search, rate and discuss listings with you.