Save
Ask
Tour
Hide
Share
$400,000
New Listing

702 Tiara Drive
Wilmington, NC 28412

For Sale|Townhouse|Active
3
Beds
3
Total Baths
2
Full Baths
1
Partial Bath
1,764
SqFt
$227
/SqFt
1997
Built
Subdivision:
The Cape
County:
New Hanover
Call Now: (910) 941-8541
Is this the listing for you? We can help make it yours.
(910) 941-8541
702 Tiara Drive702 Tiara Drive702 Tiara Drive702 Tiara Drive
Save
Ask
Tour
Hide
Share

Mortgage Calculator

Monthly Payment (Est.)

$1,825
Calculator powered by Showcase IDX, a Constellation1 Company. Copyright ©2026 Information is deemed reliable but not guaranteed.

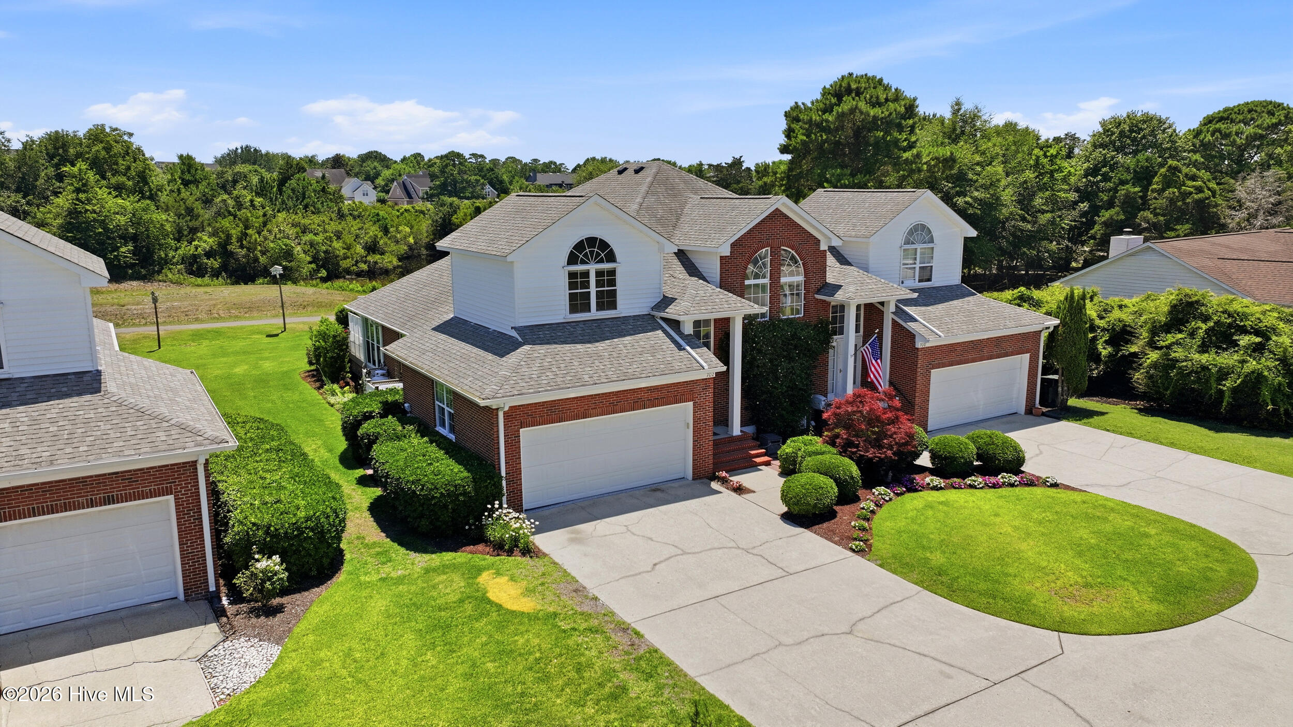
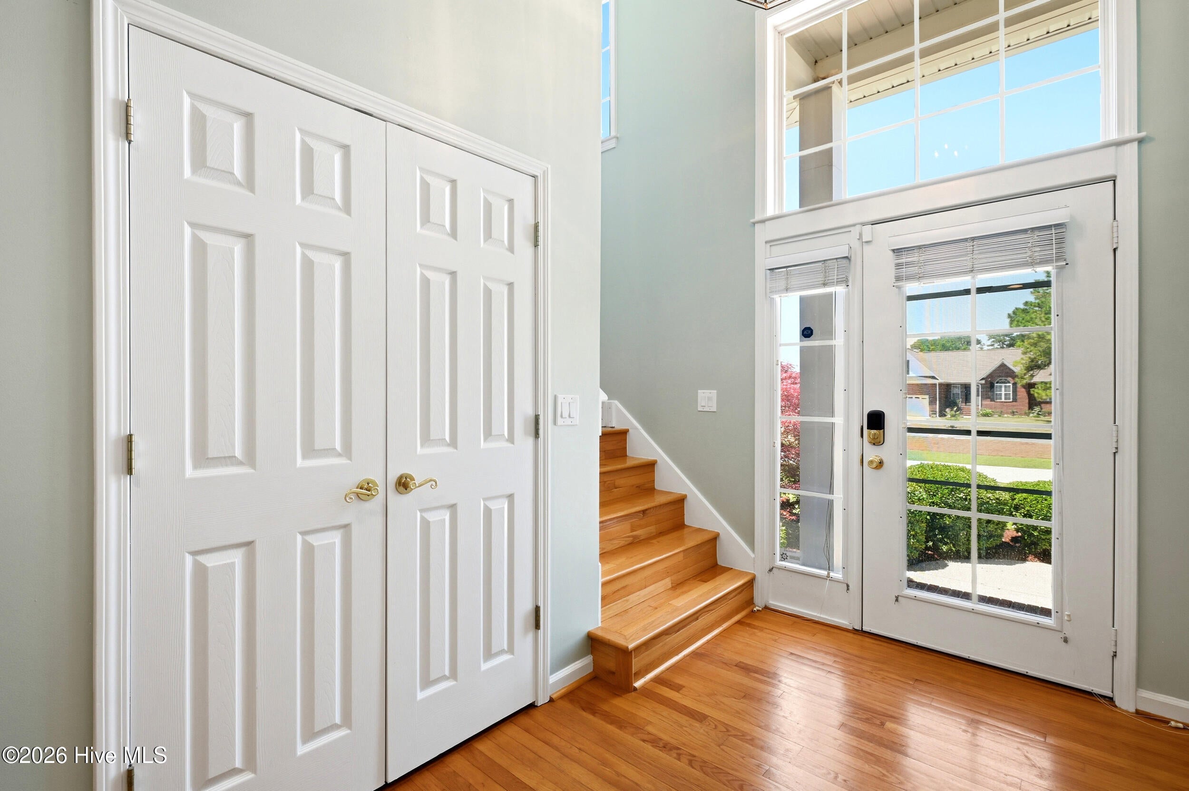
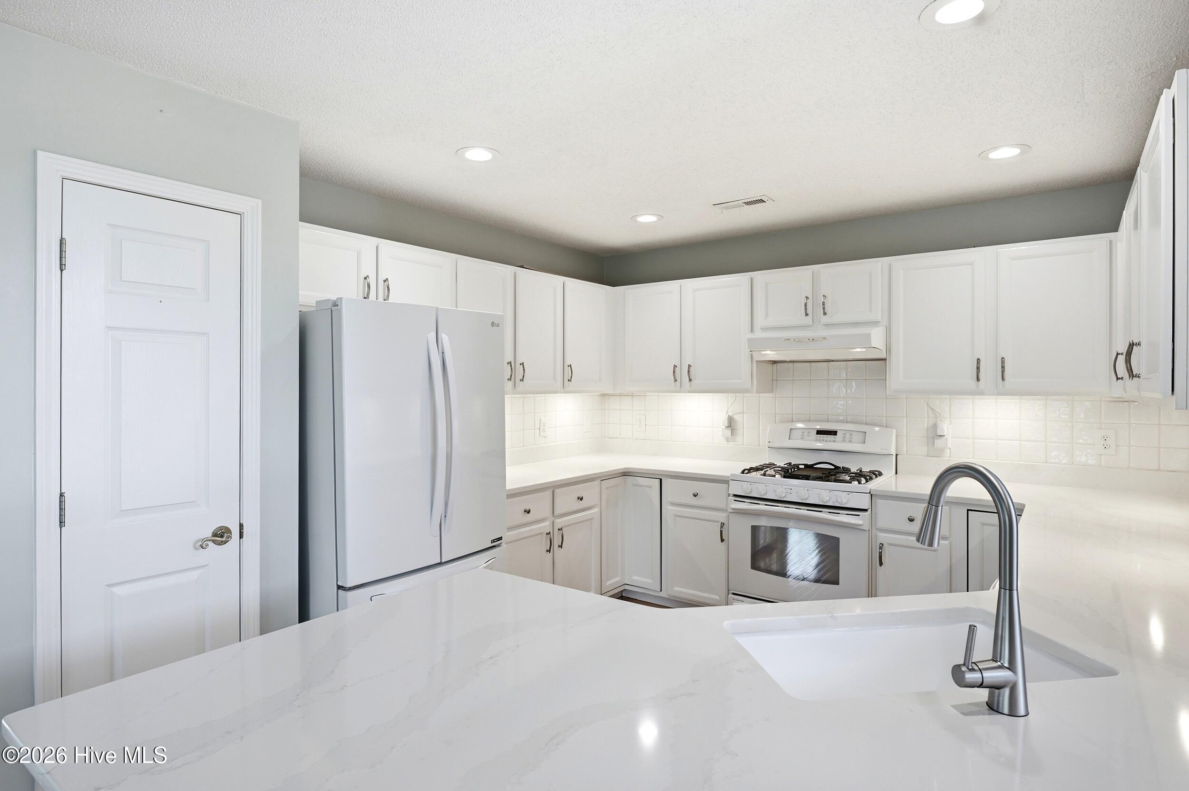
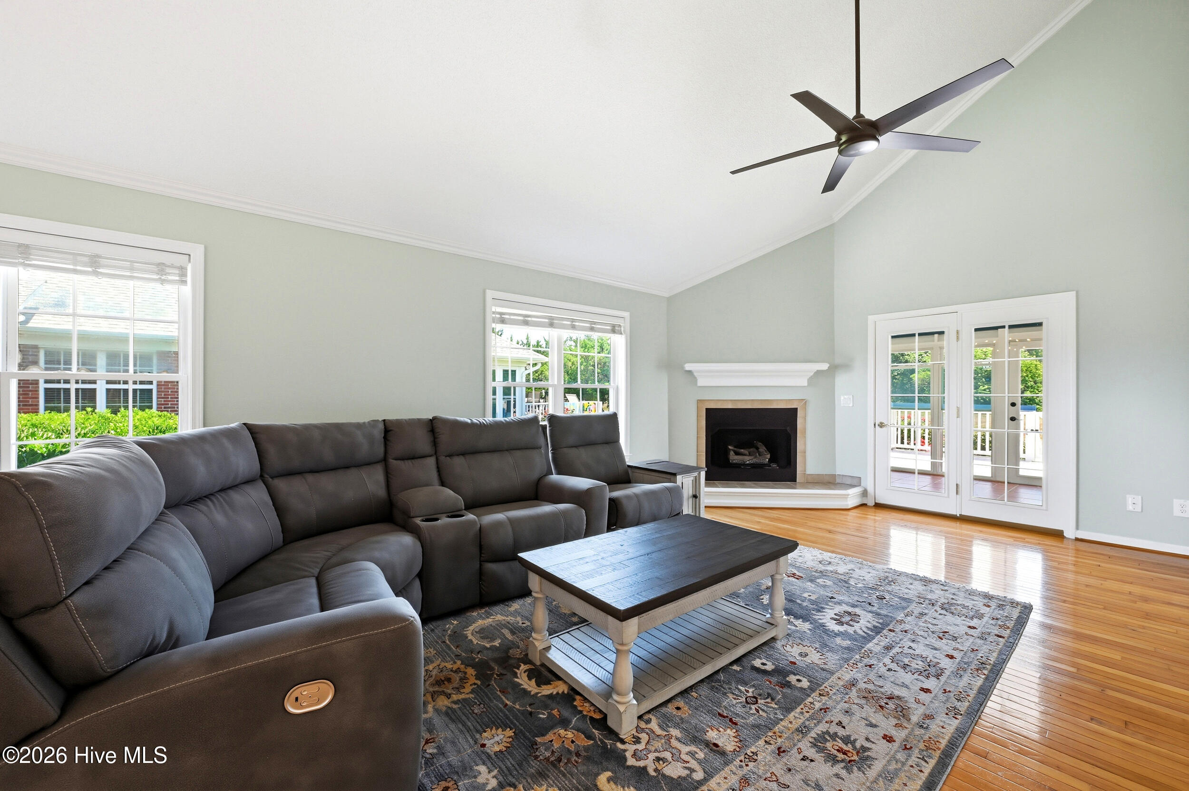
TURN-KEY and thoughtfully maintained, this inviting 3-bedroom, 2.5-bathroom townhome in Tiara Park at The Cape is ready to welcome its next owner. With the major projects already completed and numerous updates throughout, this home offers the rare opportunity to simply move in, settle in, and enjoy. Recent improvements include fresh interior and exterior painting, professional landscaping, an irrigation system, crawlspace encapsulation, reverse osmosis water filtration, a security system, and many additional enhancements. The setting is equally inviting, with peaceful pond views and a rear backdrop overlooking the former Masonboro Golf Course. Nearly 270 acres of open space surround the property, with cart paths winding throughout and providing a beautiful natural setting right outside your door. Inside, the home offers a comfortable and well-designed layout featuring a first-floor primary suite and dramatic two-story vaulted ceilings in both the living and dining rooms. Solid hardwood floors add warmth and character throughout the main living areas, while updated lighting fixtures provide a fresh, modern feel. The freshly painted garage is finished with a brand-new epoxy floor, offering a clean and polished space for parking, storage, or hobbies. Just off the main living area, the bright and welcoming sunroom opens onto the rear deck, creating an easy transition between indoor and outdoor living. The rear deck is made for relaxing and entertaining, featuring a custom bar overlooking the beautifully maintained landscape. A motorized awning provides additional shade, making the space comfortable and enjoyable throughout the warmer months. With its TURN-KEY condition, extensive updates, beautiful views, and welcoming indoor and outdoor living spaces, this exceptional townhome is ready for its next owner to unpack, relax, and enjoy all that this wonderful setting has to offer.

Save
Ask
Tour
Hide
Share
Listing Snapshot
Price 
$400,000
Days On Site 
0 Days
Bedrooms 
3
Inside Area (SqFt) 
1,764 sqft
Total Baths 
3
Full Baths 
2
Partial Baths 
1
Lot Size 
0.06 Acres
Year Built 
1997
MLS® Number 
100596647
Status 
Active
Property Tax 
$1,342.17
HOA/Condo/Coop Fees 
$82.5 monthly
Sq Ft Source 
N/A
Friends & Family
Recent Activity
3 hours agoListing first seen on site
4 hours agoListing updated with changes from the MLS®
General Features
Acres 
0.06
Attached Garage 
Yes
Garage 
Yes
Garage Spaces 
2
Green Energy Efficient 
Thermostat
Levels 
Two
Number Of Stories 
2
Parking 
Garage Faces FrontAttachedConcreteOff StreetPavedGarageParking Pad
Parking Spaces 
2
Property Sub Type 
Townhouse
Security 
Security SystemSecurity System Owned
Special Circumstances 
Standard
SqFt Total 
1764
Utilities 
Sewer AvailableWater Available
Water Source 
Public
Zoning 
R-15
Interior Features
Appliances 
Electric OvenWater SoftenerWasherRefrigeratorDryerDisposalDishwasherWater PurifierElectric Water Heater
Basement 
NoneSump PumpCrawl Space
Cooling 
Central AirCeiling Fan(s)Heat Pump
Fireplace 
Yes
Fireplace Features 
Gas Log
Flooring 
TileHardwood
Heating 
Heat PumpFireplace(s)ElectricForced Air
Interior 
Master DownstairsWalk-In Closet(s)Vaulted Ceiling(s)High Ceilings
Laundry Features 
Washer Hookup
Bedroom 2 
Dimensions - 143.0x144.0Level - Second
Bedroom 3 
Dimensions - 121.0x101.0Level - Second
Dining Room 
Dimensions - 1411.0x65.0Level - First
Kitchen 
Dimensions - 125.0x1011.0Level - First
Living Room 
Dimensions - 192.0x183.0Level - First
Master Bedroom 
Dimensions - 16.0x121.0Level - First
Save
Ask
Tour
Hide
Share
Exterior Features
Construction Details 
BrickVinyl SidingFrame
Fencing 
None
Frontage 
See Remarks
Lot Features 
See RemarksLandscapedSprinklers In FrontSprinklers In Rear
Patio And Porch 
CoveredDeckEnclosedPorchGlass EnclosedRear Porch
Road Frontage 
Private Road
Roof 
Shingle
View 
PondWater
Waterview 
PondWater
Community Features
Accessibility Features 
Accessible Full Bath
Association Amenities 
ClubhouseMaintenance GroundsManagement
Association Dues 
990
Community Features 
Pool
Financing Terms Available 
CashConventionalFHA
HOA Fee Frequency 
Annually
School District 
New Hanover
Schools
School District
New Hanover
Elementary School
Anderson
Middle School
Myrtle Grove
High School
Ashley
Listing courtesy of Jimmy M Branch of Coldwell Banker Sea Coast Advantage


The data relating to real estate on this website comes in part from the Internet Data Exchange program of Hive MLS, and is updated as of 2026-08-15 11:58 PM UTC. All information is deemed reliable but not guaranteed and should be independently verified. All properties are subject to prior sale, change, or withdrawal. Neither listing broker(s) shall be responsible for any typographical errors, misinformation, or misprints, and shall be held totally harmless from any damages arising from reliance upon these data. Copyright 2026 Hive MLS

Neighborhood & Commute
Source: Walkscore
Disclosure: Community information and market data powered by Constellation Data Labs. Information is deemed reliable but not guaranteed.
Save
Ask
Tour
Hide
Share