Save
Ask
Tour
Hide
Share
$635,000
New Listing

190 W Winding Way
Wallace, NC 28466

For Sale|Single Family Residence|Active
3
Beds
3
Total Baths
3
Full Baths
2,900
SqFt
$219
/SqFt
2006
Built
Subdivision:
River Landing
County:
Duplin
Call Now: (910) 941-8541
Is this the listing for you? We can help make it yours.
(910) 941-8541
190 W Winding Way190 W Winding Way190 W Winding Way190 W Winding Way
Save
Ask
Tour
Hide
Share

Mortgage Calculator

Monthly Payment (Est.)

$2,897
Calculator powered by Showcase IDX, a Constellation1 Company. Copyright ©2026 Information is deemed reliable but not guaranteed.

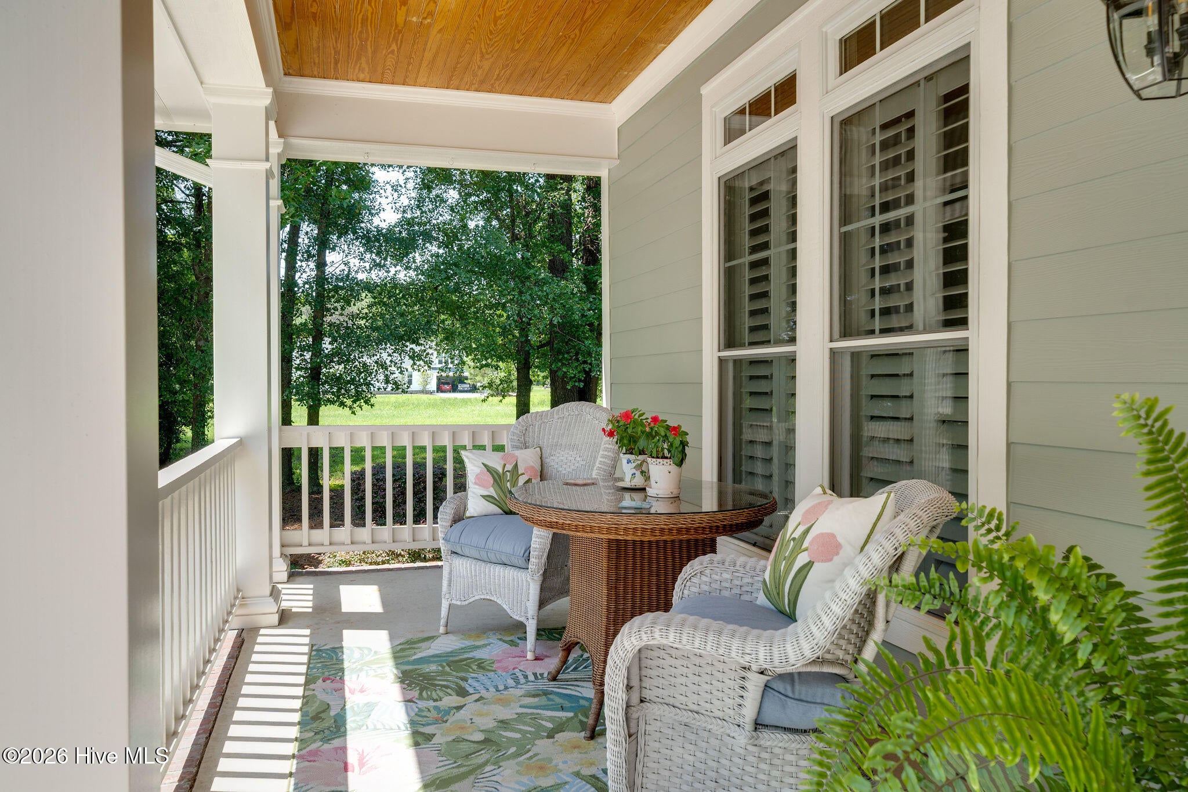
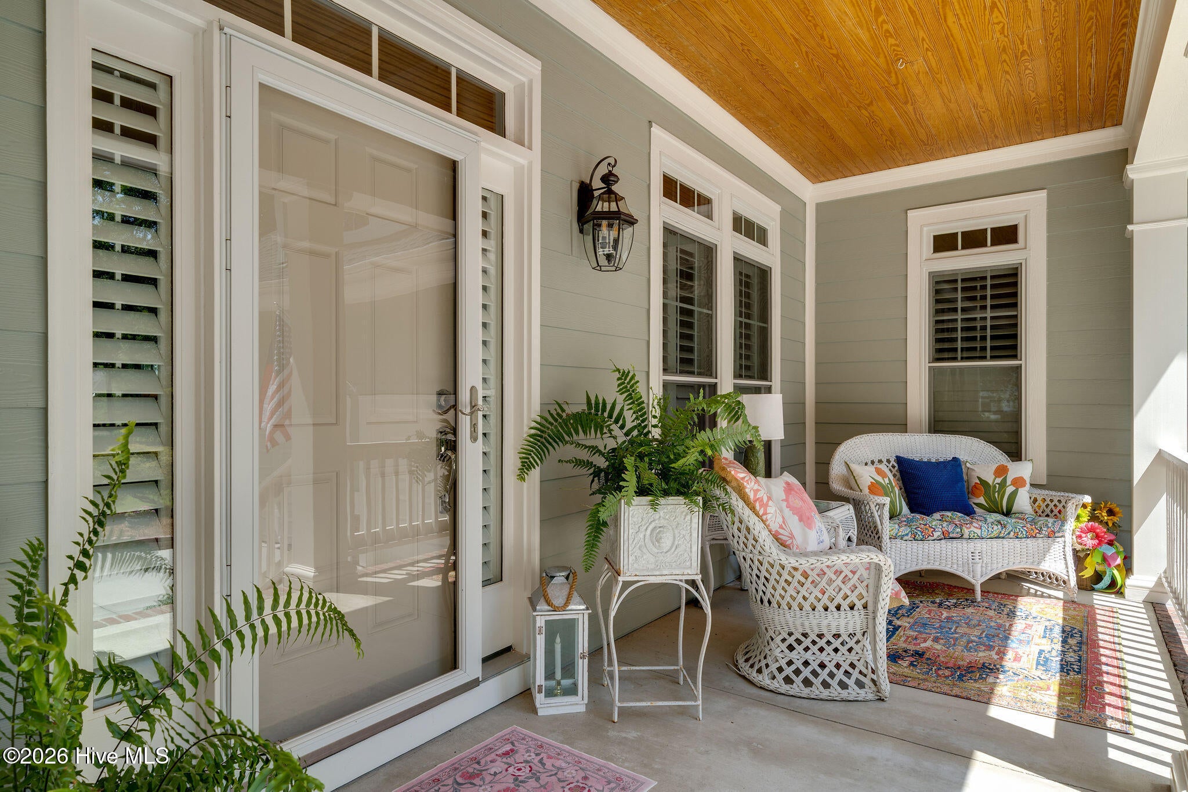
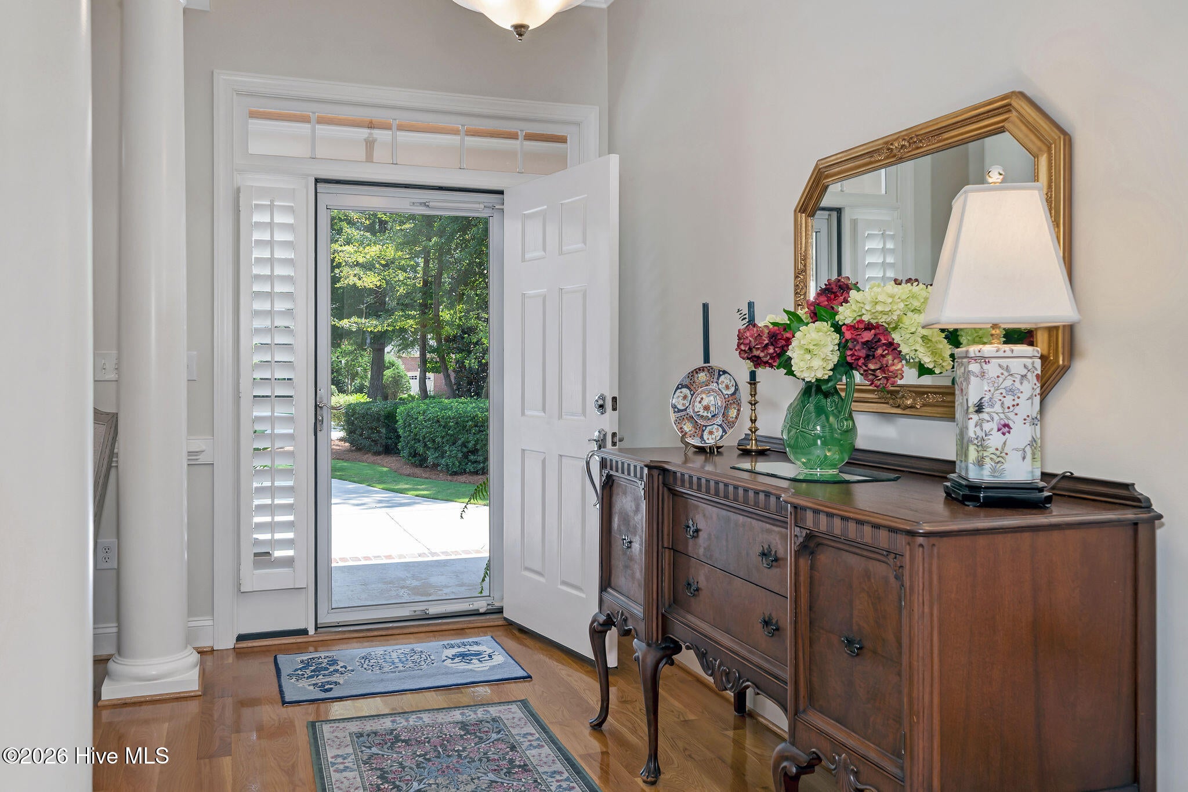
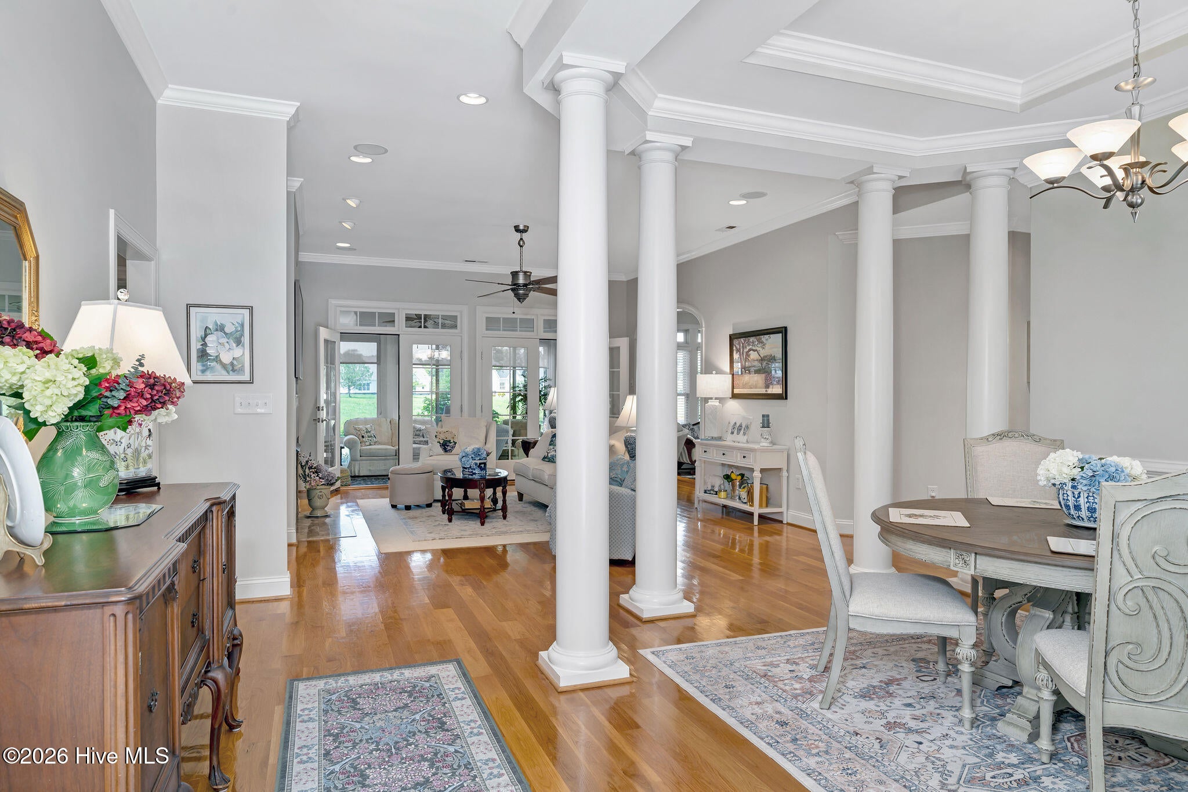
190 West Winding Way | River Landing Tucked away in beautiful River Landing, 190 West Winding Way offers the perfect blend of Southern charm, comfort, and tranquility. This custom-built home has been meticulously maintained and recently updated with a new roof, a brand-new cooktop, fresh interior and exterior paint, and epoxy flooring in the garage, which inspires confidence in its quality. The main level offers the convenience of three bedrooms and three full bathrooms, making first-floor living easy and comfortable. One of the highlights of the home is the beautiful four-season sunroom, where you can relax and enjoy the peaceful surroundings year-round. From the sunroom, step out onto the deck, then down to a beautiful patio and a serene backyard oasis. This backyard is designed for enjoyment. Imagine spending mornings relaxing in a hammock, listening to birds, watching fish along the water, and turtles resting nearby. It's a peaceful setting that invites you to unwind and feel at home. Located in River Landing, a gated golf community in Wallace, NC, residents can enjoy an active lifestyle with two 18-hole golf courses, pickleball, tennis, a resort-style pool, a beautiful clubhouse, walking trails, and more. Some amenities may require an additional membership, adding to the exclusive feel. If you're looking for a home with Southern charm, quality craftsmanship, first-floor living, beautiful updates, and an outdoor space you'll never want to leave, 190 West Winding Way deserves a closer look. Reach out today to arrange your private showing and experience this charming River Landing home firsthand!

Save
Ask
Tour
Hide
Share
Listing Snapshot
Price 
$635,000
Days On Site 
0 Days
Bedrooms 
3
Inside Area (SqFt) 
2,900 sqft
Total Baths 
3
Full Baths 
3
Partial Baths 
N/A
Lot Size 
0.41 Acres
Year Built 
2006
MLS® Number 
100596652
Status 
Active
Property Tax 
$3,281.45
HOA/Condo/Coop Fees 
$179.25 monthly
Sq Ft Source 
N/A
Friends & Family
Recent Activity
3 hours agoListing first seen on site
3 hours agoListing updated with changes from the MLS®
General Features
Acres 
0.41
Attached Garage 
Yes
Garage 
Yes
Garage Spaces 
2
Green Energy Efficient 
LightingThermostat
Levels 
One and One Half
Number Of Stories 
2
Parking 
Workshop in GarageGarage Faces SideAttachedConcreteGarage Door Opener
Parking Spaces 
2
Property Sub Type 
Single Family Residence
Security 
Smoke Detector(s)
Special Circumstances 
Standard
SqFt Total 
2900
Utilities 
Natural Gas ConnectedSewer ConnectedWater Connected
Water Source 
Public
Zoning 
Residential
Interior Features
Appliances 
Gas CooktopWasherRefrigeratorDryerDisposalDishwasherTankless Water HeaterMicrowaveGas Water Heater
Basement 
Crawl Space
Cooling 
Central AirZoned
Fireplace 
Yes
Fireplace Features 
Gas Log
Flooring 
TileWood
Heating 
Fireplace(s)ElectricForced AirNatural Gas
Interior 
Master DownstairsWalk-In Closet(s)Vaulted Ceiling(s)High CeilingsEntrance FoyerBookcasesKitchen IslandCeiling Fan(s)PantryBuilt-in Features
Laundry Features 
Laundry Room
Window Features 
Window CoveringsInsulated Windows
Bedroom 2 
Dimensions - 12.3x10.9Level - First
Bedroom 3 
Dimensions - 11.9x11.2Level - First
Breakfast Nook 
Dimensions - 12.7x7.1Level - First
Dining Room 
Dimensions - 13.1x11.3Level - First
Fnshd Room over Garage 
Dimensions - 23.3x18.6Level - Second
Kitchen 
Dimensions - 13.0x13.2Level - First
Living Room 
Dimensions - 17.7x17.2Level - First
Master Bedroom 
Dimensions - 16.7x13.3Level - First
Other 
Dimensions - 10.6x13.3Level - FirstDescription - Gathering area in Kitchen
Sunroom 
Dimensions - 10.8x31.3Level - First
Save
Ask
Tour
Hide
Share
Exterior Features
Construction Details 
Fiber CementFrame
Fencing 
None
Lot Features 
LandscapedNear Golf CourseSprinklers In FrontSprinklers In Rear
Patio And Porch 
DeckEnclosedPatioPorch
Road Frontage 
Private Road
Roof 
Shingle
View 
PondWater
Waterfront 
Yes
Waterfront Features 
Pond
Waterview 
PondWater
Windows/Doors 
Window CoveringsInsulated Windows
Community Features
Accessibility Features 
Accessible Full Bath
Association Amenities 
Basketball CourtClubhouseGatedGolf CourseJogging PathMaintenance GroundsPlaygroundTennis Court(s)Trail(s)TrashSport Court
Association Dues 
2151
Financing Terms Available 
CashConventionalFHAUSDA LoanVA Loan
HOA Fee Frequency 
Annually
School District 
Duplin
Schools
School District
Duplin
Elementary School
Wallace
Middle School
Wallace
High School
Wallace-Rose Hill
Listing courtesy of Nancy Laslo of Keller Williams Innovate-Wilmington


The data relating to real estate on this website comes in part from the Internet Data Exchange program of Hive MLS, and is updated as of 2026-08-16 12:03 AM UTC. All information is deemed reliable but not guaranteed and should be independently verified. All properties are subject to prior sale, change, or withdrawal. Neither listing broker(s) shall be responsible for any typographical errors, misinformation, or misprints, and shall be held totally harmless from any damages arising from reliance upon these data. Copyright 2026 Hive MLS

Neighborhood & Commute
Source: Walkscore
Disclosure: Community information and market data powered by Constellation Data Labs. Information is deemed reliable but not guaranteed.
Save
Ask
Tour
Hide
Share