
248 Deer Haven DriveRichlands, NC 28574
Mortgage Calculator
Monthly Payment (Est.)
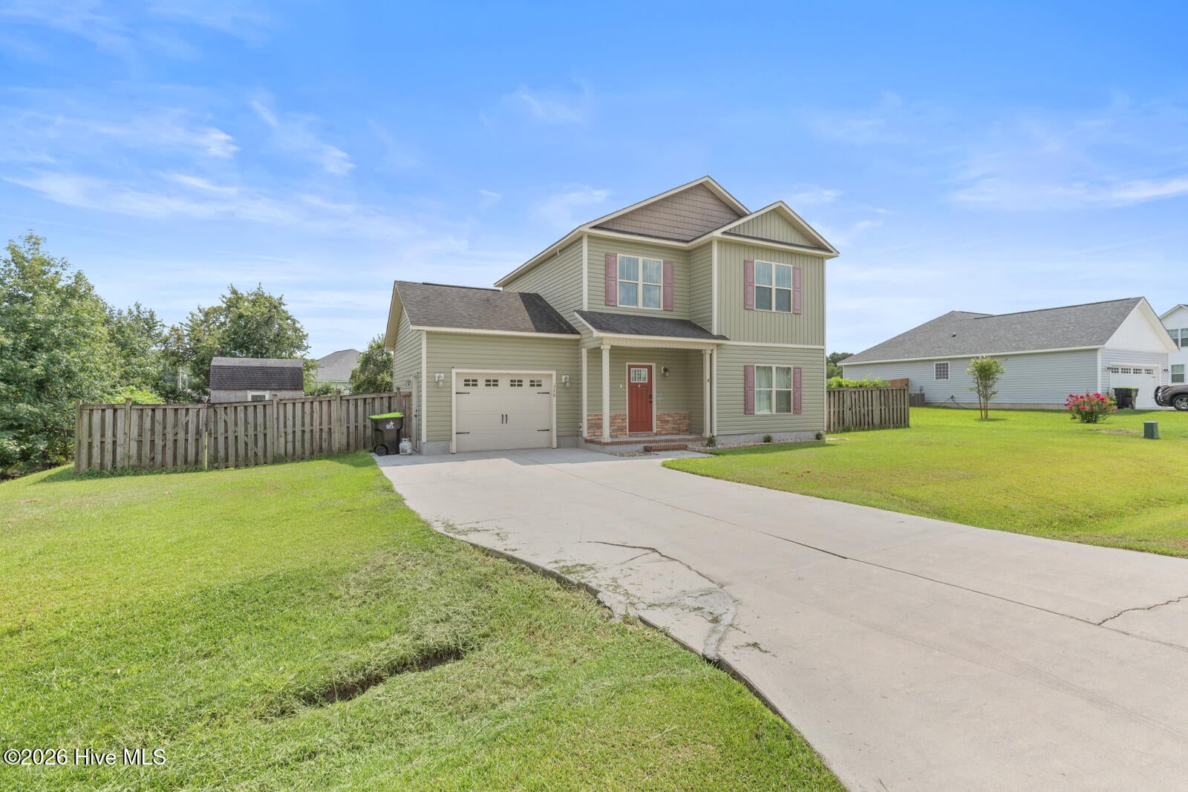
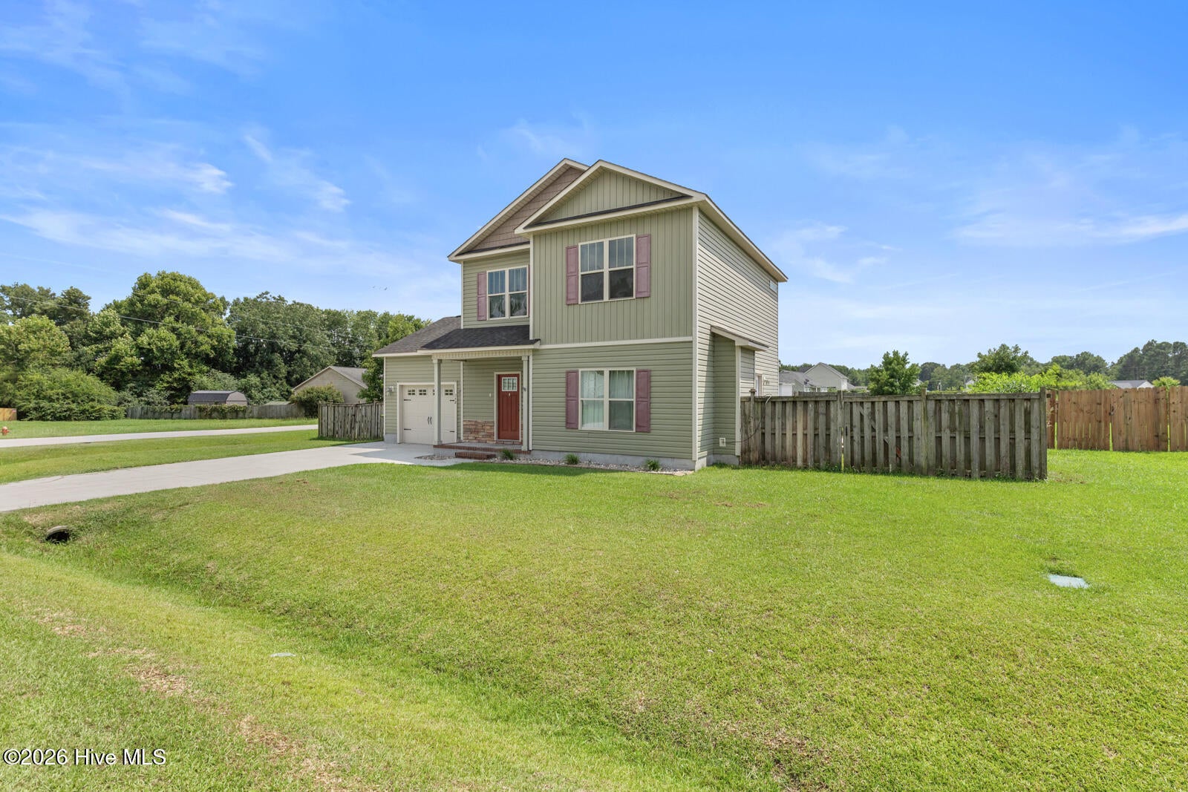
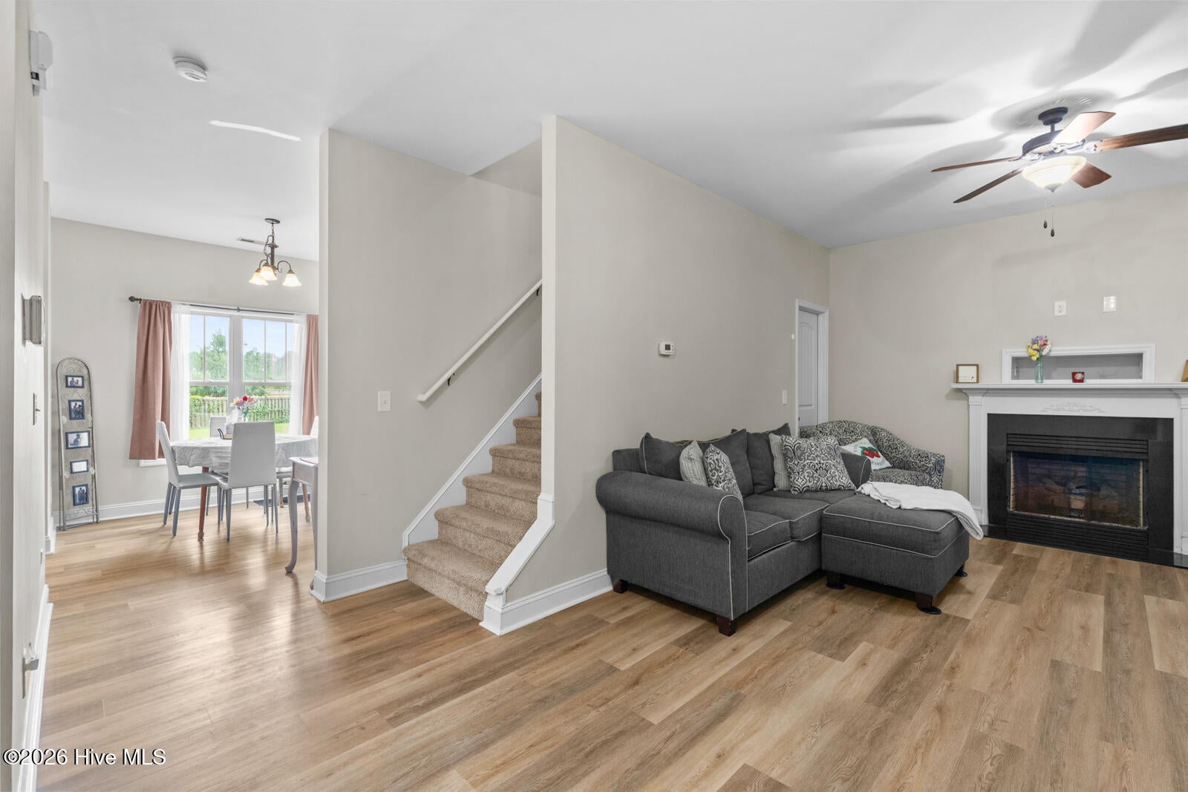
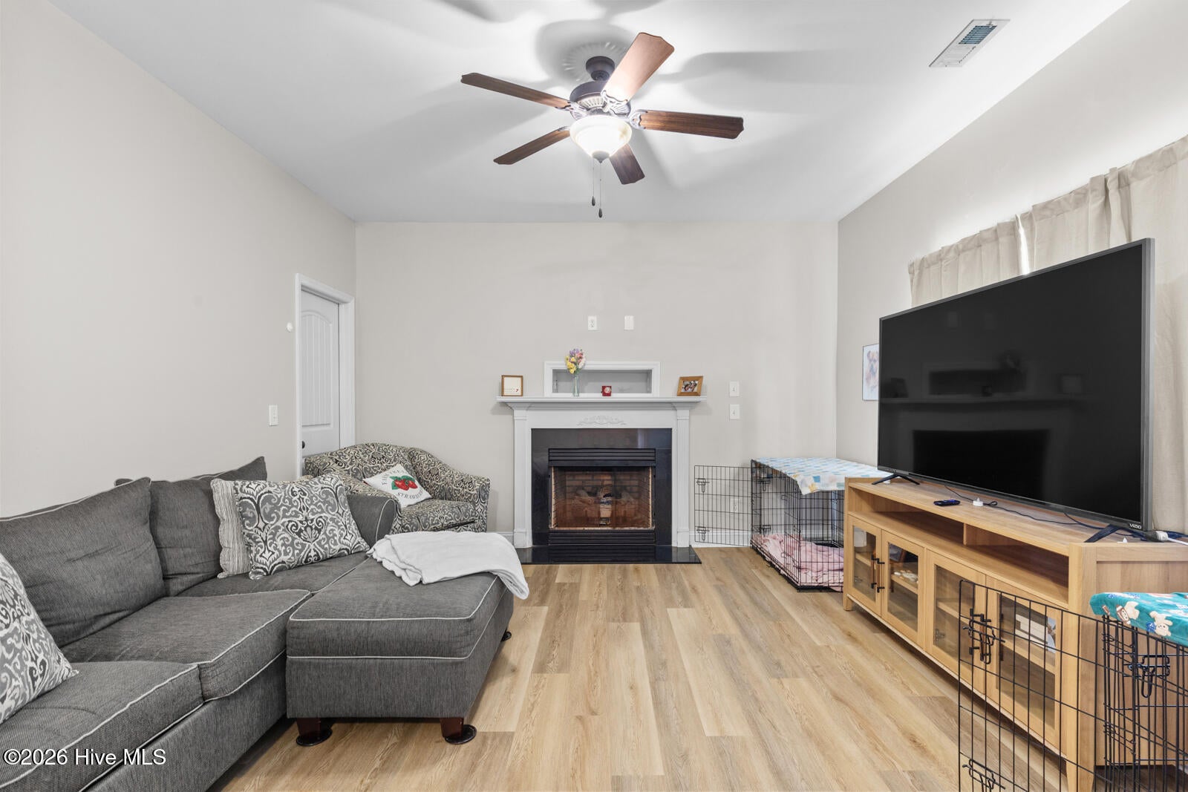
$1,300### Charming 3-Bedroom Haven in Richlands, NC Discover this beautifully maintained 3-bedroom, 2.5-bath residence in the heart of Richlands, offering an inviting blend of modern comfort and convenience. With a one-car garage and nestled on a generous lot, this home is perfect for those seeking a peaceful retreat while being close to local amenities and military bases. With no HOA and no city tax, this property presents an exceptional value in a highly desirable area. Step inside to find an expansive open-concept living space, highlighted by tall ceilings and a beautiful fireplace that serves as the focal point of the family room. The seamless flow from the family area to the well-appointed kitchen and dining space creates an ideal environment for entertaining and everyday living. The kitchen boasts contemporary appliances and plenty of countertop space, making cooking a delight. The generously sized bedrooms provide ample space and comfort, perfect for relaxation after a long day. The master suite features a luxurious en-suite bathroom with a dual vanity, ensuring convenience and privacy. Natural light floods each room, enhancing the welcoming atmosphere throughout the home. Outside, the property is freshly pressure washed, showcasing the well-maintained exterior features. The fenced-in backyard offers a secluded retreat, complete with a deck for outdoor gatherings and a shed for extra storage. With a new HVAC unit installed in August 2026, this home is ready for its next chapter. Don't miss your chance to own this delightful property in Richlands!
| 2 hours ago | Listing first seen on site | |
| 3 hours ago | Listing updated with changes from the MLS® |

The data relating to real estate on this website comes in part from the Internet Data Exchange program of Hive MLS, and is updated as of 2026-08-15 11:58 PM UTC. All information is deemed reliable but not guaranteed and should be independently verified. All properties are subject to prior sale, change, or withdrawal. Neither listing broker(s) shall be responsible for any typographical errors, misinformation, or misprints, and shall be held totally harmless from any damages arising from reliance upon these data. Copyright 2026 Hive MLS
Did you know? You can invite friends and family to your search. They can join your search, rate and discuss listings with you.