
907 Oak DriveMorehead City, NC 28557
Mortgage Calculator
Monthly Payment (Est.)
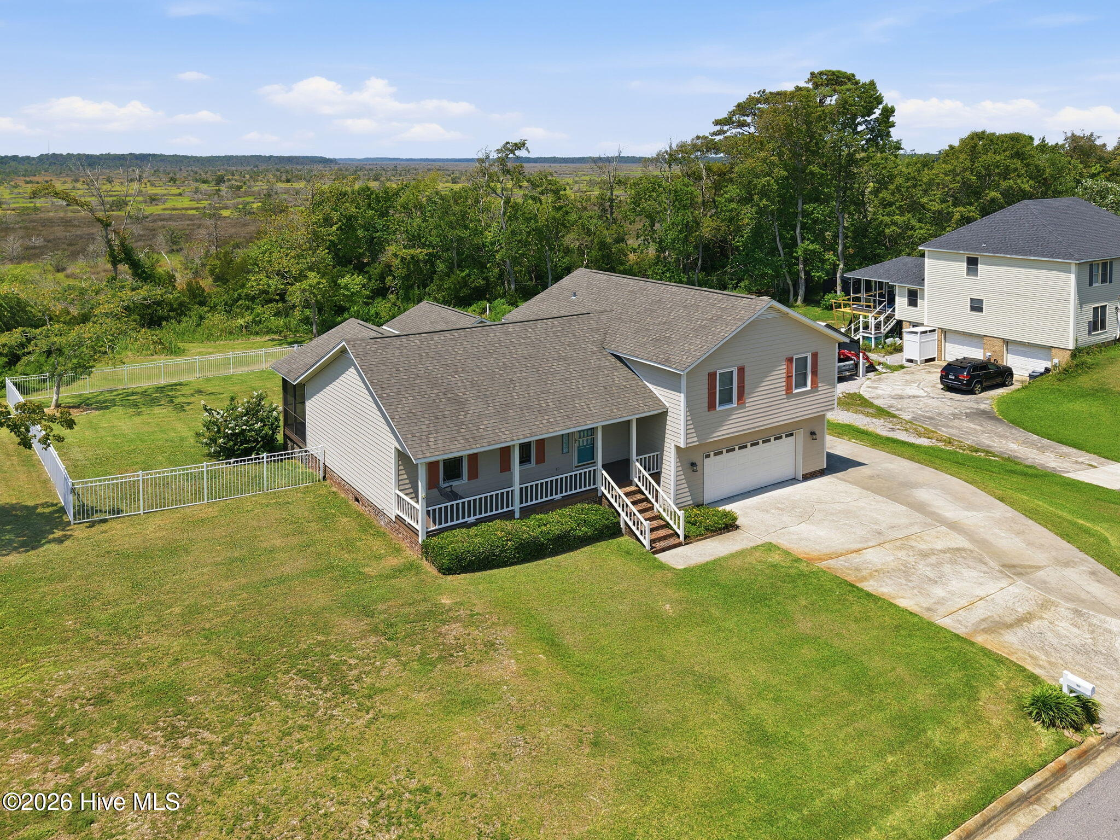
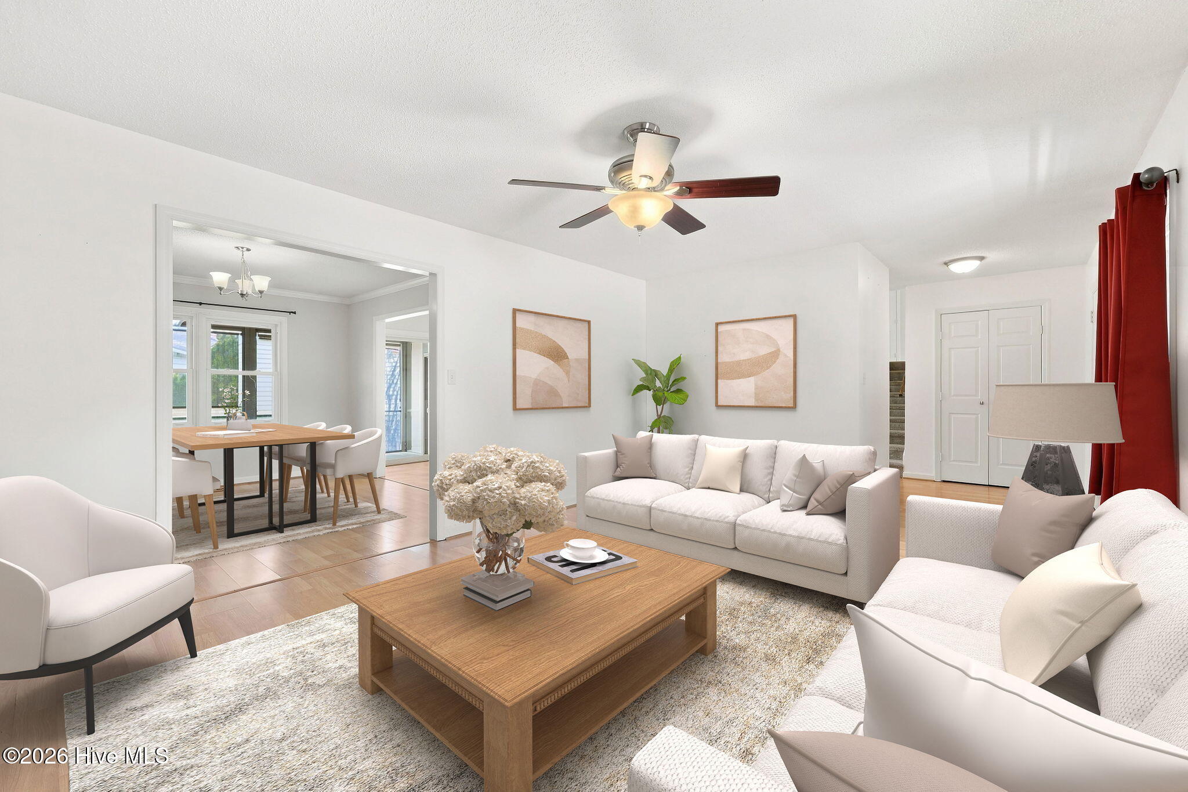
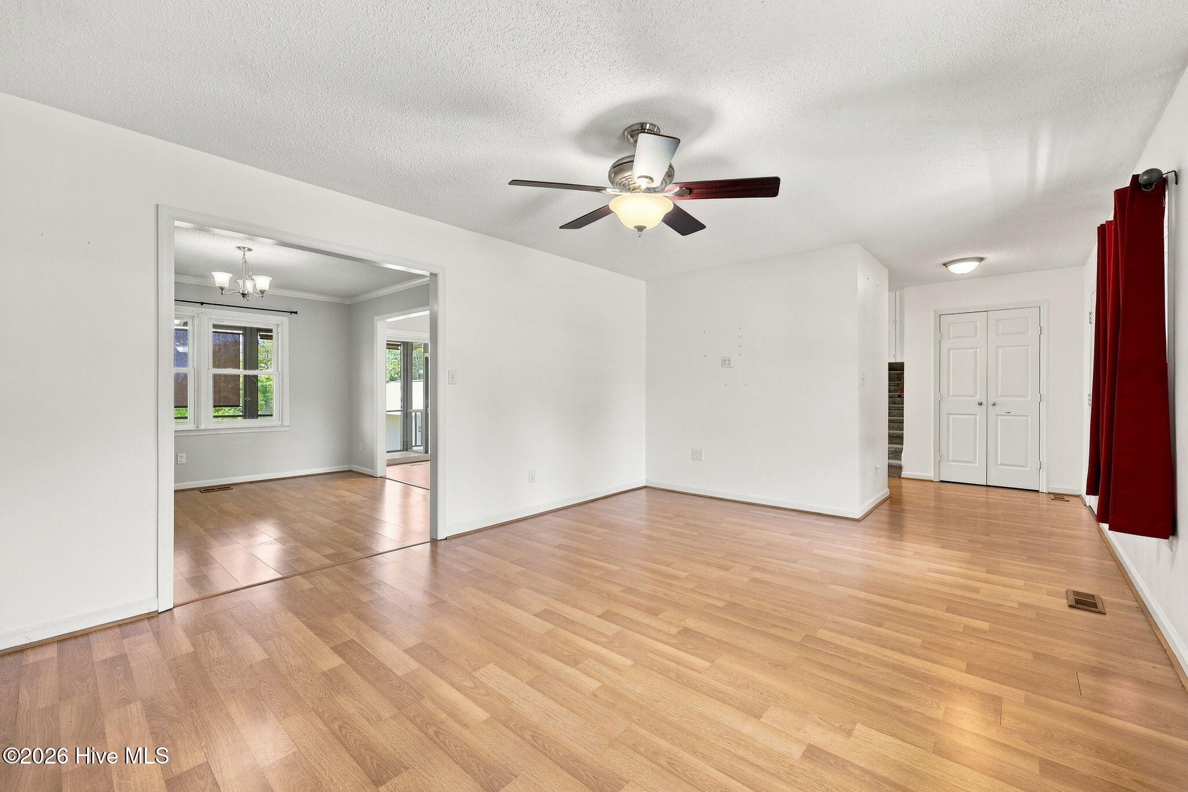
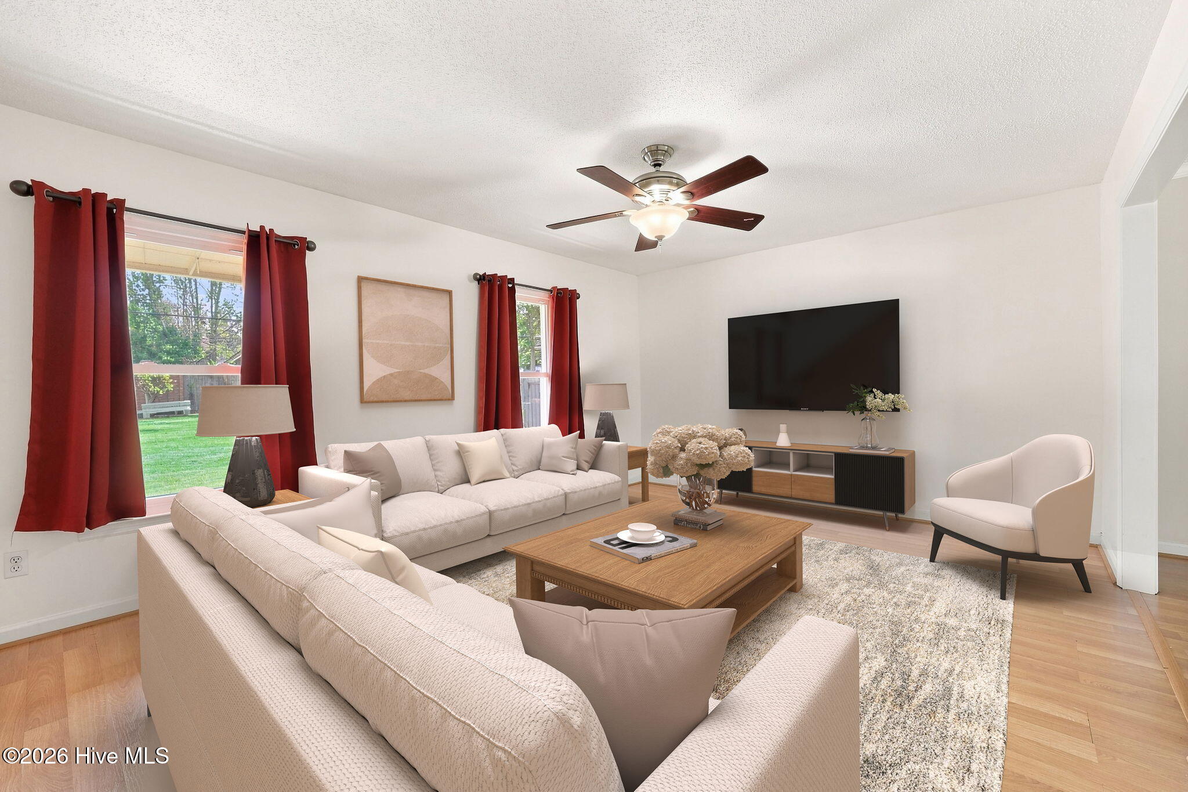
$2,144Location matters... and this one delivers! Welcome to this beautiful marshfront home in the desirable Northwoods subdivision, where peaceful coastal living meets everyday comfort. From the moment you arrive, you'll appreciate the inviting setting and the thoughtful spaces this home has to offer. Step inside from the large covered front porch, complete with a swing--the perfect spot to enjoy your morning coffee and a good book. Inside, the open-concept design creates an easy flow throughout the main living areas, with a spacious living room welcoming you at the front of the home. The kitchen is designed for both everyday living and entertaining, with direct access to the large screened porch overlooking the marsh. The easy connection between the kitchen and porch makes indoor-outdoor entertaining effortless. There is also space in the kitchen for a breakfast table, creating a charming spot for casual meals. Adjacent to the kitchen, the formal dining room offers flexibility for traditional dining or could easily be transformed into a home office, playroom, or other flex space to meet your needs. The home offers three bedrooms, two full baths, and one half bath, along with additional flexible living space on the ground floor. Just inside from the garage, this versatile area could serve as a home office, hobby room, workout space, or whatever best fits your lifestyle. But perhaps the true highlight of this home is the large rear screened porch. Overlooking the marsh, it provides a private front-row seat to spectacular coastal sunsets and a peaceful place to relax, entertain, or simply enjoy the beauty of the Crystal Coast. Additional features include a two-car garage, extended driveway for additional parking, workshop, and enclosed crawl space that accommodates the well. The property is located within the Morehead City ETJ but is subject only to County taxes and is served by well and septic, There is a drainage and utility easement on the right side of the property and the property is in a flood zone. With its marshfront setting, spectacular sunset views, versatile living spaces, generous outdoor entertaining area, and desirable Northwoods location, this home offers a wonderful opportunity to enjoy the relaxed coastal lifestyle you've been looking for. Location matters. Views matter. Lifestyle matters. This one offers all three!
| a month ago | Listing first seen on site | |
| a month ago | Listing updated with changes from the MLS® |

The data relating to real estate on this website comes in part from the Internet Data Exchange program of Hive MLS, and is updated as of 2026-09-16 02:41 PM UTC. All information is deemed reliable but not guaranteed and should be independently verified. All properties are subject to prior sale, change, or withdrawal. Neither listing broker(s) shall be responsible for any typographical errors, misinformation, or misprints, and shall be held totally harmless from any damages arising from reliance upon these data. Copyright 2026 Hive MLS
Did you know? You can invite friends and family to your search. They can join your search, rate and discuss listings with you.