Save
Ask
Tour
Hide
Share
$315,000
New Listing

1304 Old Folkstone Road
Sneads Ferry, NC 28460

For Sale|Single Family Residence|Active
3
Beds
2
Total Baths
2
Full Baths
1,742
SqFt
$181
/SqFt
2019
Built
Subdivision:
Other
County:
Onslow
Call Now: (910) 941-8541
Is this the listing for you? We can help make it yours.
(910) 941-8541
1304 Old Folkstone Road1304 Old Folkstone Road1304 Old Folkstone Road1304 Old Folkstone Road
Save
Ask
Tour
Hide
Share

Mortgage Calculator

Monthly Payment (Est.)

$1,437
Calculator powered by Showcase IDX, a Constellation1 Company. Copyright ©2026 Information is deemed reliable but not guaranteed.

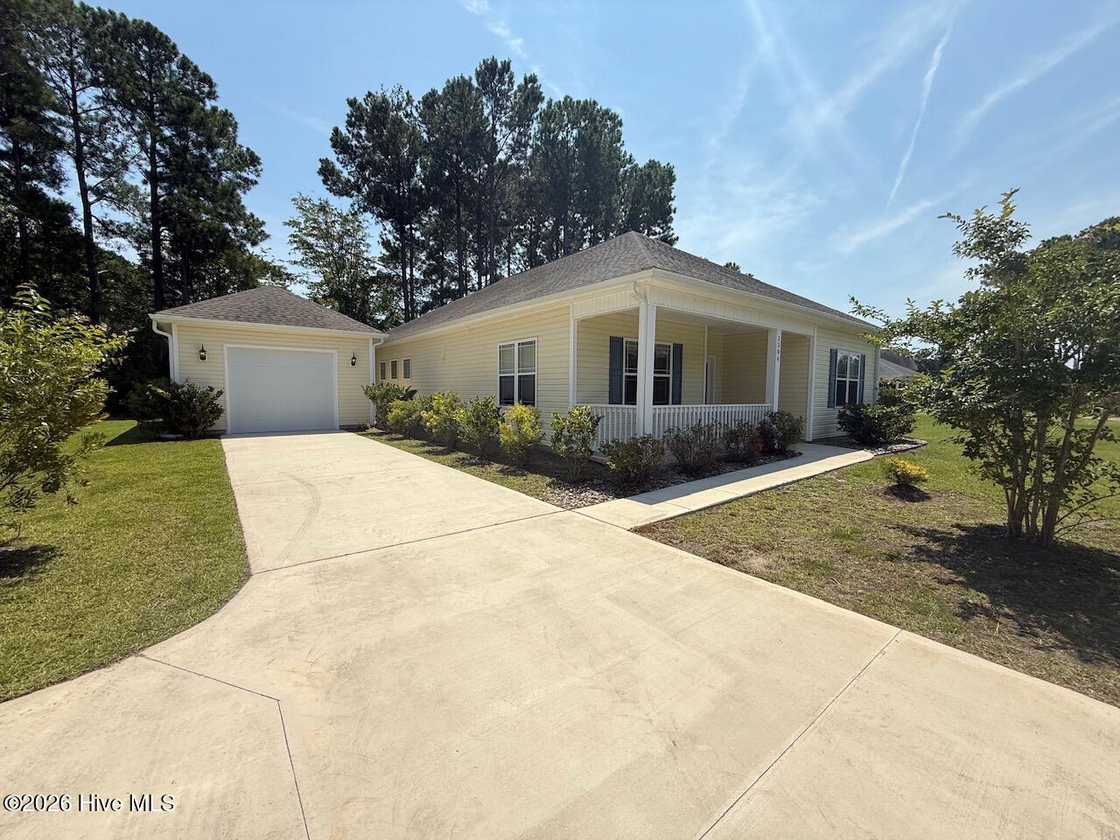
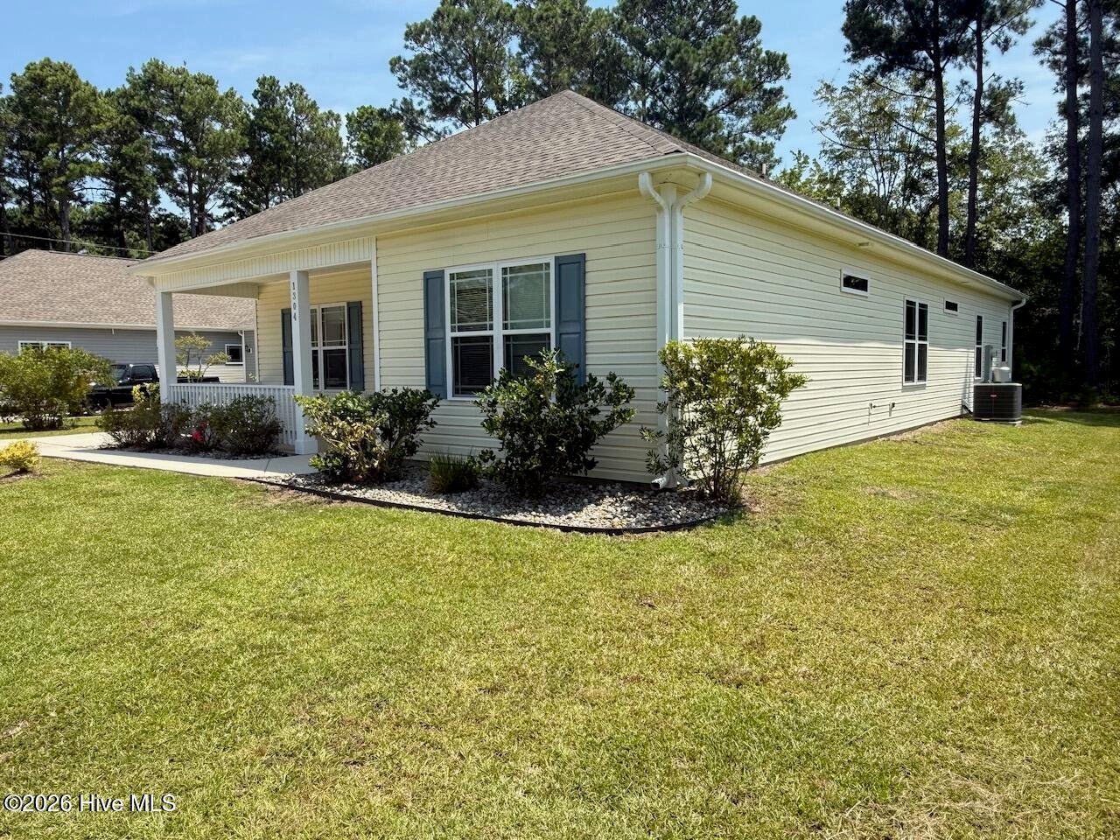
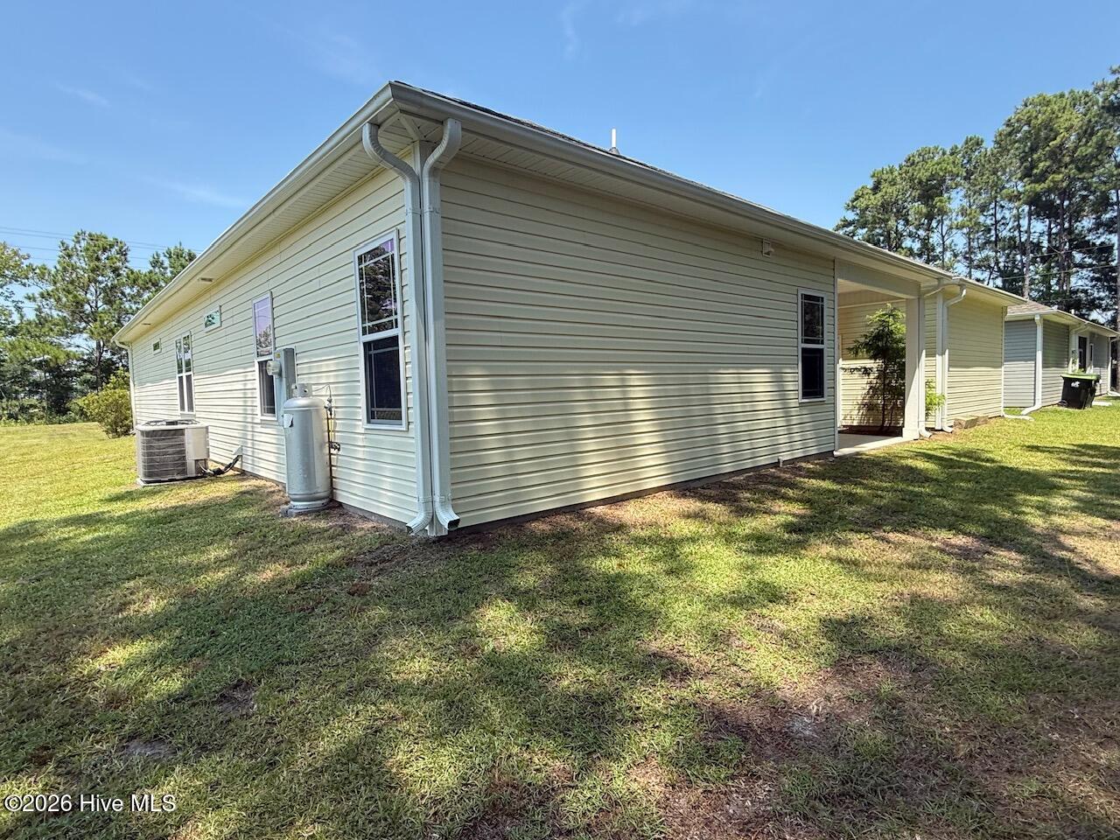
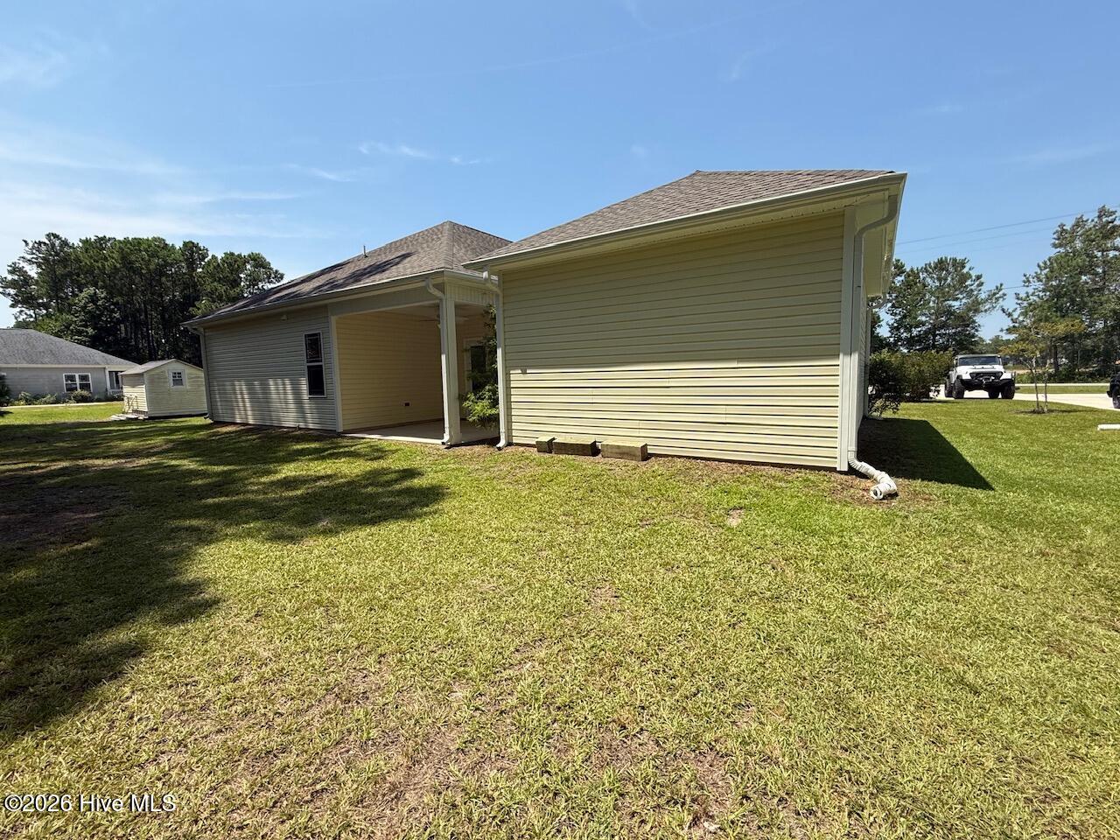
Coastal living can be yours in this 3 bed, 2 bath home! This single story property features an open-concept design, highlighted by tray ceilings and a gas fireplace, and invites both comfort and style into your everyday life. On top of that, you are only minutes from beautiful Topsail Island. Enjoy effortless meal prep in the well-equipped kitchen--complete with granite countertops, stainless steel appliances, a pantry, and seamless flow into the dining and living spaces. Retreat to the tranquil master suite, adorned with a walk-in closet and ensuite bathroom, while two secondary bedrooms offer flexibility for family, friends and guests, or a home office. Step outside through the covered porch to your backyard--ideal for alfresco dining, gardening, or soaking in the fresh coastal air. A detached one-car garage has a covered walkway from the home, and no HOA restrictions add practical benefits to an already appealing package. Whether you're seeking a welcoming primary residence or a savvy investment near North Topsail's beautiful shores, this property delivers stylish livability.

Save
Ask
Tour
Hide
Share
Listing Snapshot
Price 
$315,000
Days On Site 
0 Days
Bedrooms 
3
Inside Area (SqFt) 
1,742 sqft
Total Baths 
2
Full Baths 
2
Partial Baths 
N/A
Lot Size 
0.22 Acres
Year Built 
2019
MLS® Number 
100596664
Status 
Active
Property Tax 
N/A
HOA/Condo/Coop Fees 
N/A
Sq Ft Source 
N/A
Friends & Family
Recent Activity
2 hours agoListing first seen on site
11 hours agoListing updated with changes from the MLS®
General Features
Acres 
0.22
Foundation 
Slab
Garage 
Yes
Garage Spaces 
1
Levels 
One
Number Of Stories 
1
Parking 
ConcreteGarage Door OpenerOff StreetOn SiteGarage
Parking Spaces 
1
Property Sub Type 
Single Family Residence
Sewer 
Public Sewer
Special Circumstances 
Standard
SqFt Total 
1742
Utilities 
Sewer ConnectedWater Connected
Water Source 
Public
Zoning 
R-8M
Interior Features
Appliances 
RefrigeratorDishwasherElectric RangeMicrowave
Cooling 
Central AirCeiling Fan(s)Heat Pump
Fireplace 
Yes
Fireplace Features 
Gas Log
Flooring 
Carpet
Furnished 
Unfurnished
Heating 
Heat PumpElectric
Interior 
Walk-In Closet(s)High CeilingsEntrance FoyerCeiling Fan(s)Pantry
Window Features 
Window Coverings
Bedroom 2 
Dimensions - 13.0x11.0Level - First
Bedroom 3 
Dimensions - 13.0x12.0Level - First
Dining Room 
Dimensions - 13.5x12.0Level - First
Kitchen 
Dimensions - 14.5x12.5Level - First
Laundry 
Dimensions - 10.0x6.5Level - First
Living Room 
Dimensions - 15.5x14.5Level - First
Master Bedroom 
Dimensions - 15.5x14.5Level - FirstDescription - private bath, walkin closet
Other 
Dimensions - 10.0x5.5Level - FirstDescription - Foyer
Save
Ask
Tour
Hide
Share
Exterior Features
Construction Details 
Vinyl SidingFrame
Fencing 
None
Frontage 
See Remarks
Patio And Porch 
CoveredFront PorchRear Porch
Road Frontage 
City StreetState Road
Roof 
Shingle
View 
None
Waterview 
None
Windows/Doors 
Window Coverings
Community Features
Accessibility Features 
Accessible Full Bath
Financing Terms Available 
CashConventionalFHAVA Loan
Roads 
Paved
School District 
Onslow
Schools
School District
Onslow
Elementary School
Coastal Elementary
Middle School
Dixon
High School
Dixon
Listing courtesy of Fletcher Bizz Baker of Better Homes and Gardens Real Estate Treasure


The data relating to real estate on this website comes in part from the Internet Data Exchange program of Hive MLS, and is updated as of 2026-08-16 09:31 AM UTC. All information is deemed reliable but not guaranteed and should be independently verified. All properties are subject to prior sale, change, or withdrawal. Neither listing broker(s) shall be responsible for any typographical errors, misinformation, or misprints, and shall be held totally harmless from any damages arising from reliance upon these data. Copyright 2026 Hive MLS

Neighborhood & Commute
Source: Walkscore
Disclosure: Community information and market data powered by Constellation Data Labs. Information is deemed reliable but not guaranteed.
Save
Ask
Tour
Hide
Share