Save
Ask
Tour
Hide
Share
$330,000
New Listing

1018 Croaker Court
New Bern, NC 28562

For Sale|Single Family Residence|Active
3
Beds
2
Total Baths
2
Full Baths
1,788
SqFt
$185
/SqFt
2026
Built
Subdivision:
Bluewater Rise
County:
Craven
Call Now: (910) 941-8541
Is this the listing for you? We can help make it yours.
(910) 941-8541
1018 Croaker Court1018 Croaker Court1018 Croaker Court1018 Croaker Court
Save
Ask
Tour
Hide
Share

Mortgage Calculator

Monthly Payment (Est.)

$1,506
Calculator powered by Showcase IDX, a Constellation1 Company. Copyright ©2026 Information is deemed reliable but not guaranteed.

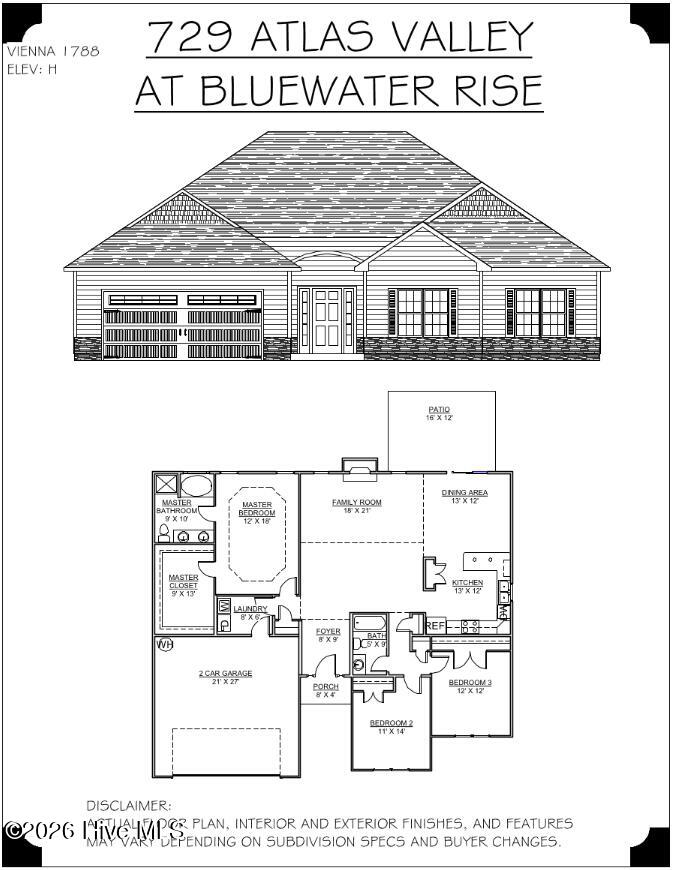
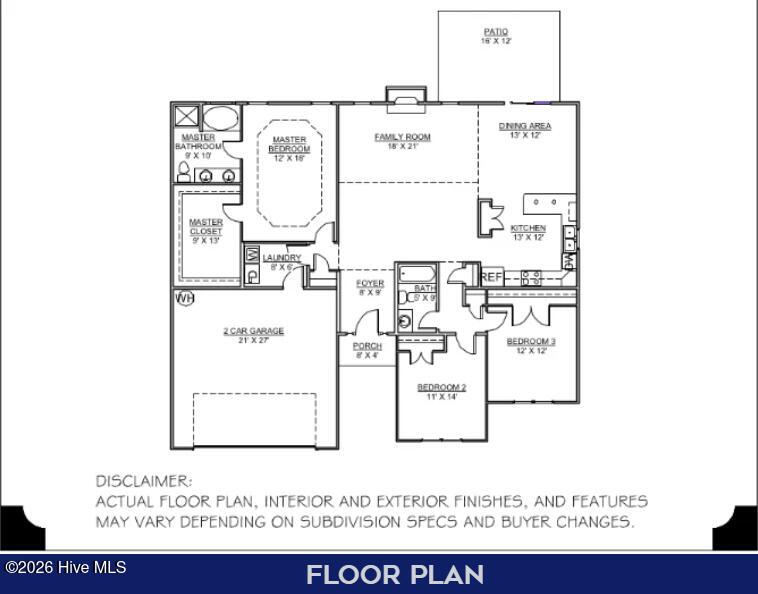
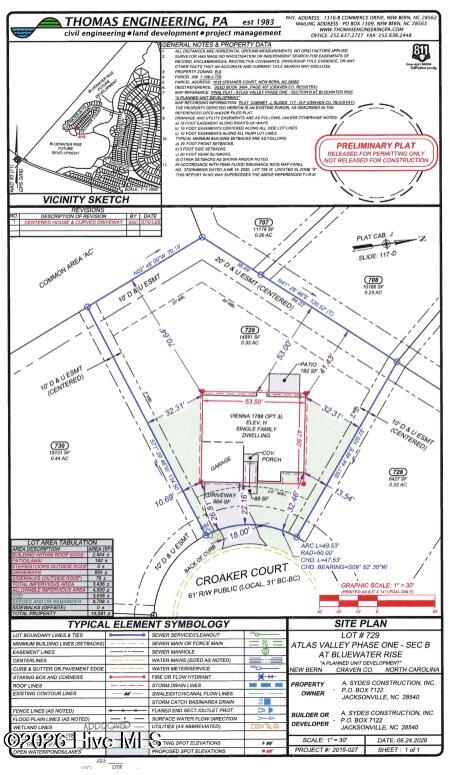
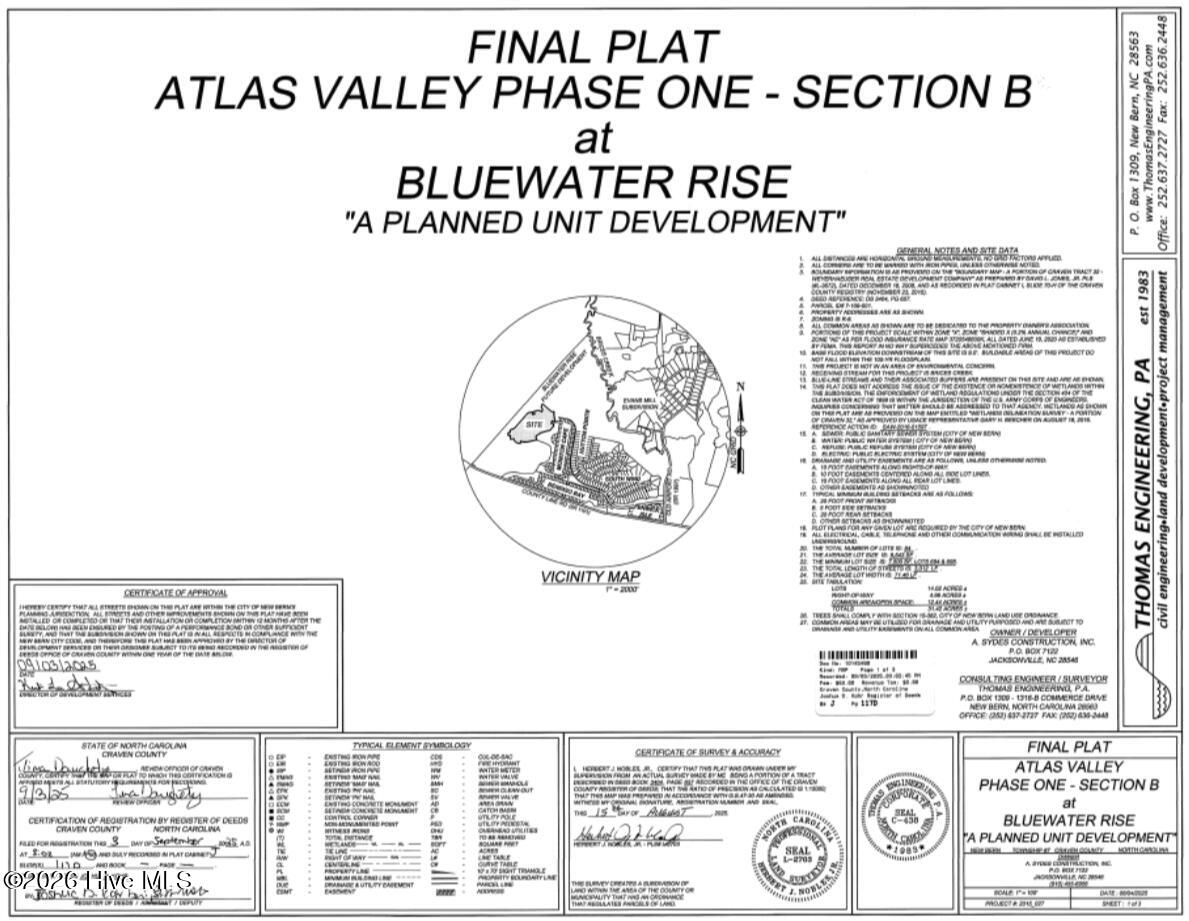
** SELLER IS OFFERING UP TO $10,000 USE AS YOU CHOOSE ** The Vienna 1788 floor plan built by A. Sydes Construction is a great one-story split bedroom floor plan. From the entry foyer you move into the large family room with a fireplace. The family room is open to the dining area which has a door to the rear patio which is great for entertaining. The kitchen has a pantry, granite countertops, stainless appliances and overlooks the dining area. The Principal bedroom has a decorative trey ceiling and a large walk-in closet. The Principal bathroom has a double vanity with a separate tub and separate shower. Close to Downtown New Bern and convenient for MCAS Cherry Point. Please note room sizes are approximate. Review preliminary plot plan and recorded plat for any drainage & utility easements and/or wetlands. Agents, please refer to the listing agent at the time of making an offer to verify what selections, if any remain available to buyers. Agent Remarks: Advise buyers that tax value will not be established until the home is complete. Square footage is based on builder plans; home will be professionally measured once drywall is installed. Current tax value is lot value only at time of listing. Please review documents uploaded to MLS for necessary contract information & completion. Builder requests a builder deposit of $1000. If buyer has a home to sell, refer to listing agent for details of additional deposit. The closing attorney is Steven K. Bell.

Save
Ask
Tour
Hide
Share
Listing Snapshot
Price 
$330,000
Days On Site 
0 Days
Bedrooms 
3
Inside Area (SqFt) 
1,788 sqft
Total Baths 
2
Full Baths 
2
Partial Baths 
N/A
Lot Size 
0.33 Acres
Year Built 
2026
MLS® Number 
100596674
Status 
Active
Property Tax 
N/A
HOA/Condo/Coop Fees 
$20.65 monthly
Sq Ft Source 
N/A
Friends & Family
Recent Activity
2 hours agoListing first seen on site
2 hours agoListing updated with changes from the MLS®
General Features
Acres 
0.33
Attached Garage 
Yes
Foundation 
Slab
Garage 
Yes
Garage Spaces 
2
Levels 
One
Number Of Stories 
1
Parking 
On SitePaved
Parking Spaces 
2
Property Sub Type 
Single Family Residence
Security 
Smoke Detector(s)
Sewer 
Public Sewer
Special Circumstances 
Standard
SqFt Total 
1788
Utilities 
Natural Gas ConnectedSewer ConnectedWater Connected
Water Source 
Public
Zoning 
R-8
Interior Features
Appliances 
RangeDishwasherMicrowaveGas Water Heater
Cooling 
Heat Pump
Fireplace 
Yes
Fireplace Features 
Gas Log
Heating 
Heat PumpElectric
Interior 
Master DownstairsWalk-In Closet(s)Tray Ceiling(s)Entrance FoyerCeiling Fan(s)Pantry
Laundry Features 
Laundry Room
Bedroom 2 
Dimensions - 14.0x11.0Level - First
Bedroom 3 
Dimensions - 12.0x12.0Level - First
Dining Room 
Dimensions - 13.0x12.0Level - First
Family Room 
Dimensions - 21.0x18.0Level - First
Kitchen 
Dimensions - 13.0x12.0Level - First
Laundry 
Dimensions - 8.0x6.0Level - First
Master Bedroom 
Dimensions - 18.0x12.0Level - First
Save
Ask
Tour
Hide
Share
Exterior Features
Construction Details 
Vinyl SidingStone VeneerFrame
Fencing 
None
Frontage 
See Remarks
Patio And Porch 
Patio
Road Frontage 
Private Road
Roof 
Shingle
View 
None
Waterview 
None
Community Features
Association Amenities 
ManagementNone
Association Dues 
247.8
Financing Terms Available 
CashConventionalFHAVA Loan
HOA Fee Frequency 
Annually
Roads 
Paved
Schools
School District
Unknown
Elementary School
Creekside Elementary School
Middle School
Grover C.Fields
High School
New Bern
Listing courtesy of LEONTINE ZAMBRANO of COLDWELL BANKER SEA COAST ADVANTAGE


The data relating to real estate on this website comes in part from the Internet Data Exchange program of Hive MLS, and is updated as of 2026-08-16 03:28 AM UTC. All information is deemed reliable but not guaranteed and should be independently verified. All properties are subject to prior sale, change, or withdrawal. Neither listing broker(s) shall be responsible for any typographical errors, misinformation, or misprints, and shall be held totally harmless from any damages arising from reliance upon these data. Copyright 2026 Hive MLS

Neighborhood & Commute
Source: Walkscore
Disclosure: Community information and market data powered by Constellation Data Labs. Information is deemed reliable but not guaranteed.
Save
Ask
Tour
Hide
Share