
1106 S Dobson Chapel Road SMagnolia, NC 28453
Mortgage Calculator
Monthly Payment (Est.)
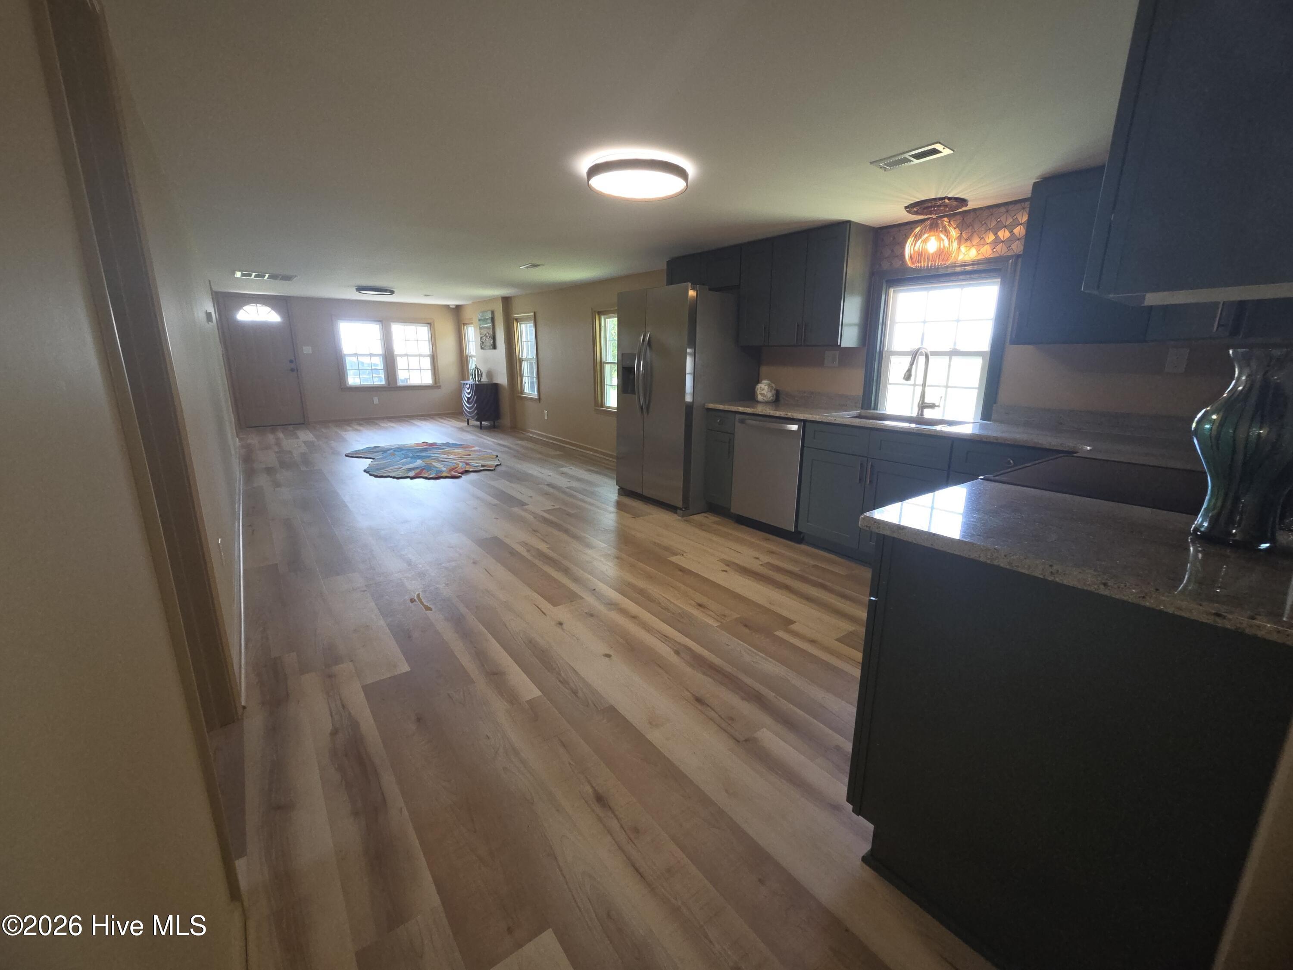
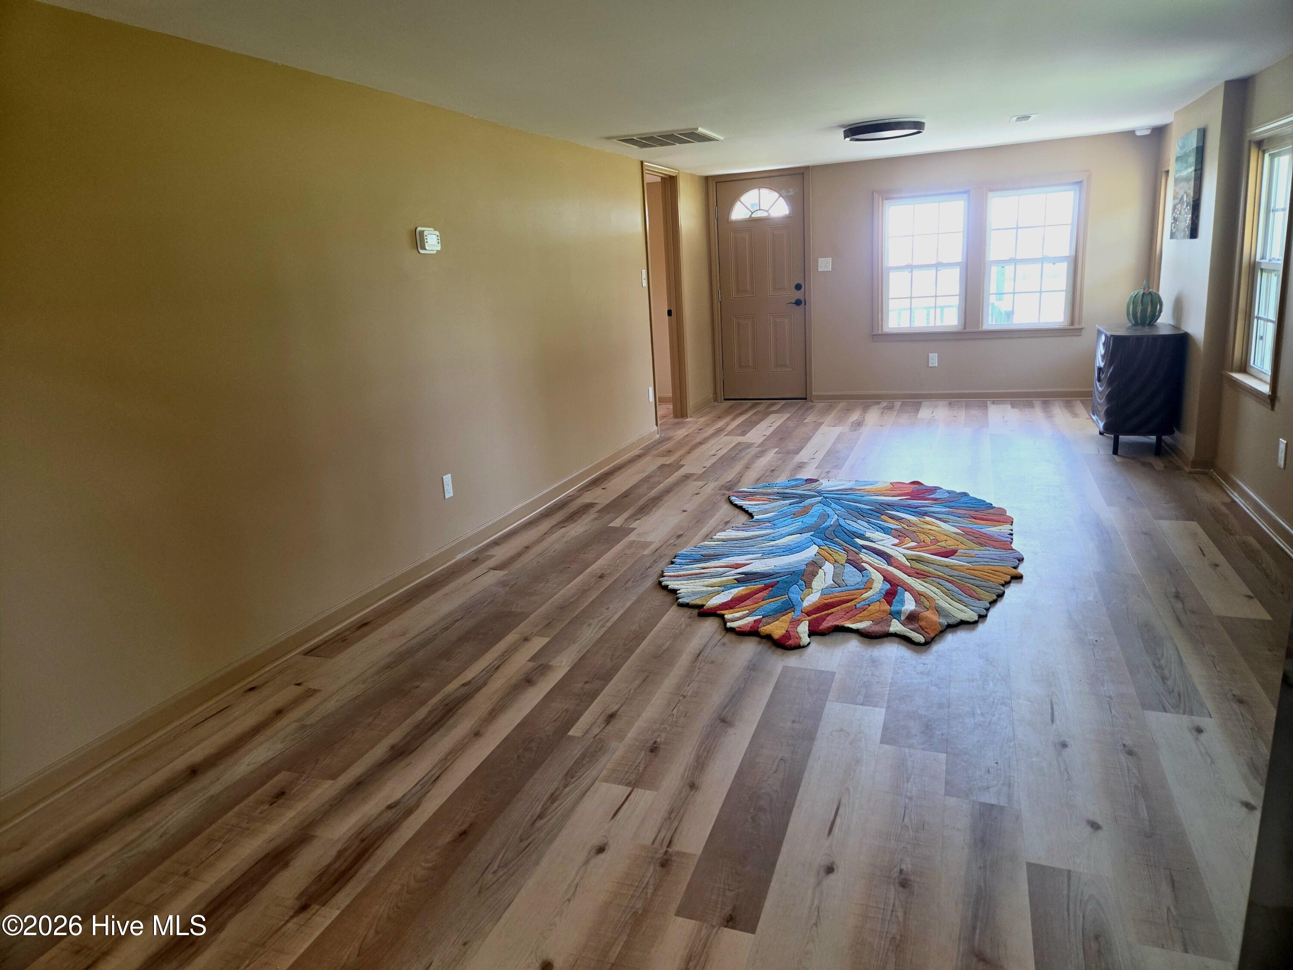
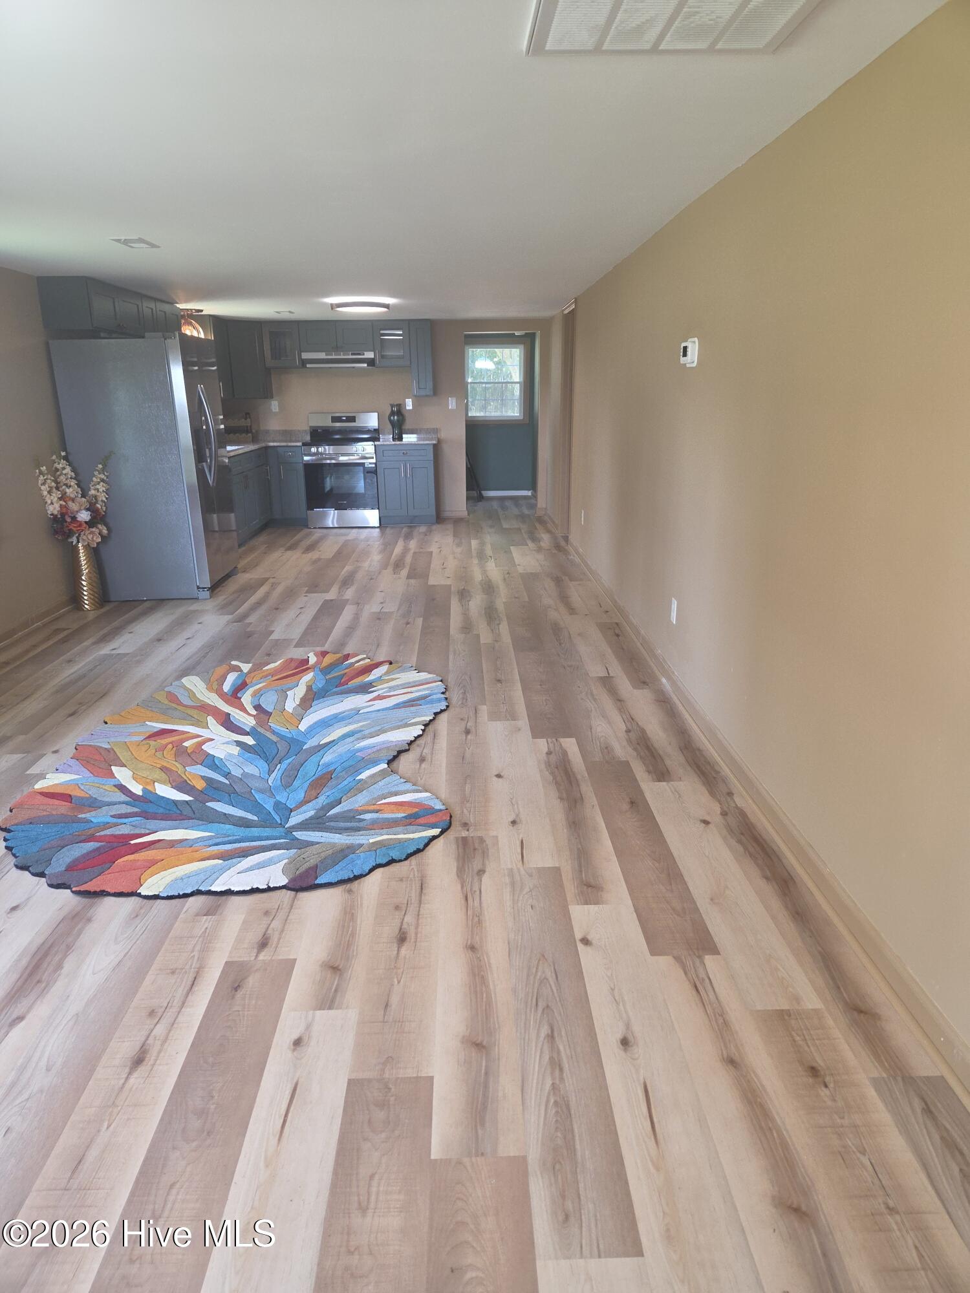
$848This beautiful 2-bedroom, 2-bathroom cottage bungalow sits on 1.42 acres, offering the perfect blend of classic charm and modern updates. It is an ideal choice whether you are starting a family or looking to downsize. Key highlights include: - Kitchen: Newly refurbished with new cabinets, granite countertops, new appliances, a custom sink, and updated light fixtures. - Bathrooms: Newly installed toilets, vanities, flooring, and light fixtures in both bathrooms. - Interior & Comfort: New vinyl plank flooring throughout, along with a new heat pump and insulation for year-round energy efficiency. - Outdoor & Exterior: A covered front porch, a new back deck, and a 12x12 storage shed with a large overhang for extra seating or covered storage. The roof and windows were also replaced within the last 3 years. Located in a quiet, rural town setting, this property offers a peaceful atmosphere while remaining highly accessible to major hubs: - Jacksonville: 40 minutes - Wilmington: 45 minutes - Raleigh: 60 minutes Please let me know if you would like to schedule a viewing or if you need any additional details.
| 4 hours ago | Listing first seen on site | |
| 4 hours ago | Listing updated with changes from the MLS® |

The data relating to real estate on this website comes in part from the Internet Data Exchange program of Hive MLS, and is updated as of 2026-08-16 03:42 PM UTC. All information is deemed reliable but not guaranteed and should be independently verified. All properties are subject to prior sale, change, or withdrawal. Neither listing broker(s) shall be responsible for any typographical errors, misinformation, or misprints, and shall be held totally harmless from any damages arising from reliance upon these data. Copyright 2026 Hive MLS
Did you know? You can invite friends and family to your search. They can join your search, rate and discuss listings with you.