Save
Ask
Tour
Hide
Share
$234,000
New Listing

513 Birchwood Court
Jacksonville, NC 28546

For Sale|Single Family Residence|Active
3
Beds
2
Total Baths
2
Full Baths
1,286
SqFt
$182
/SqFt
1958
Built
Subdivision:
Brynn Marr
County:
Onslow
Call Now: (910) 941-8541
Is this the listing for you? We can help make it yours.
(910) 941-8541
513 Birchwood Court513 Birchwood Court513 Birchwood Court513 Birchwood Court
Save
Ask
Tour
Hide
Share

Mortgage Calculator

Monthly Payment (Est.)

$1,068
Calculator powered by Showcase IDX, a Constellation1 Company. Copyright ©2026 Information is deemed reliable but not guaranteed.

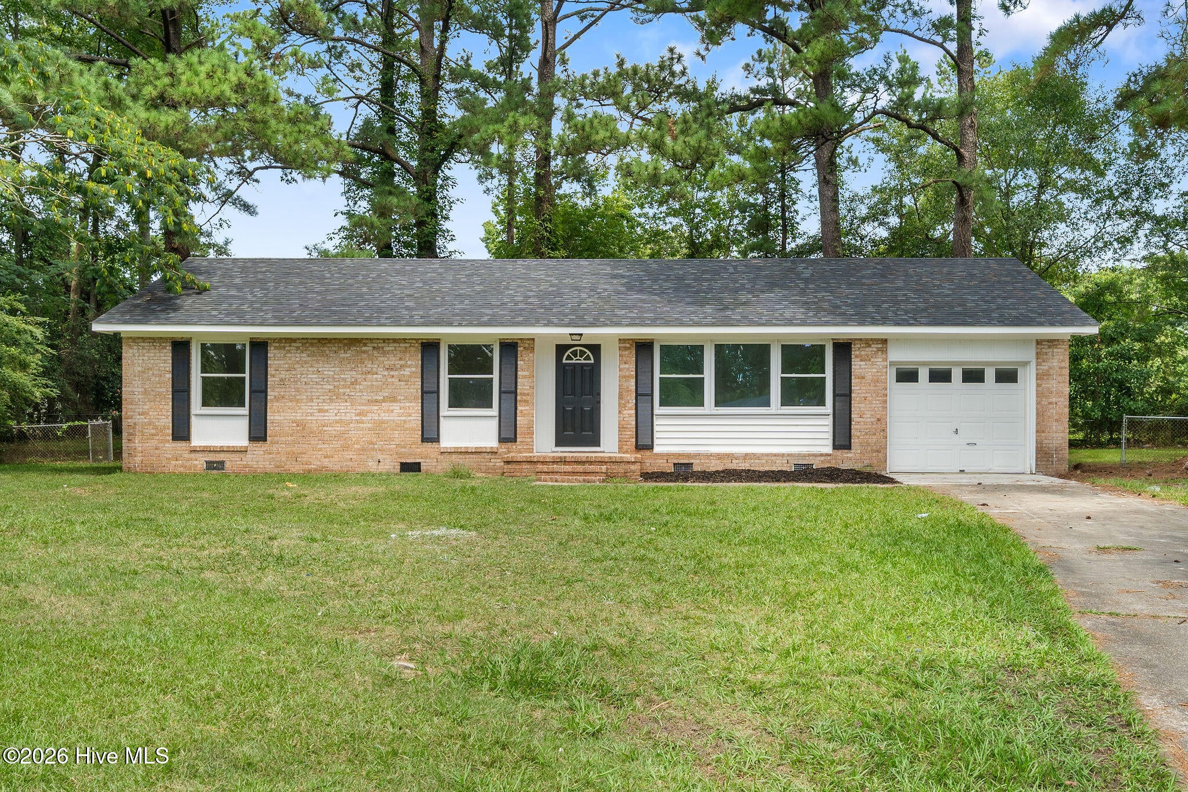
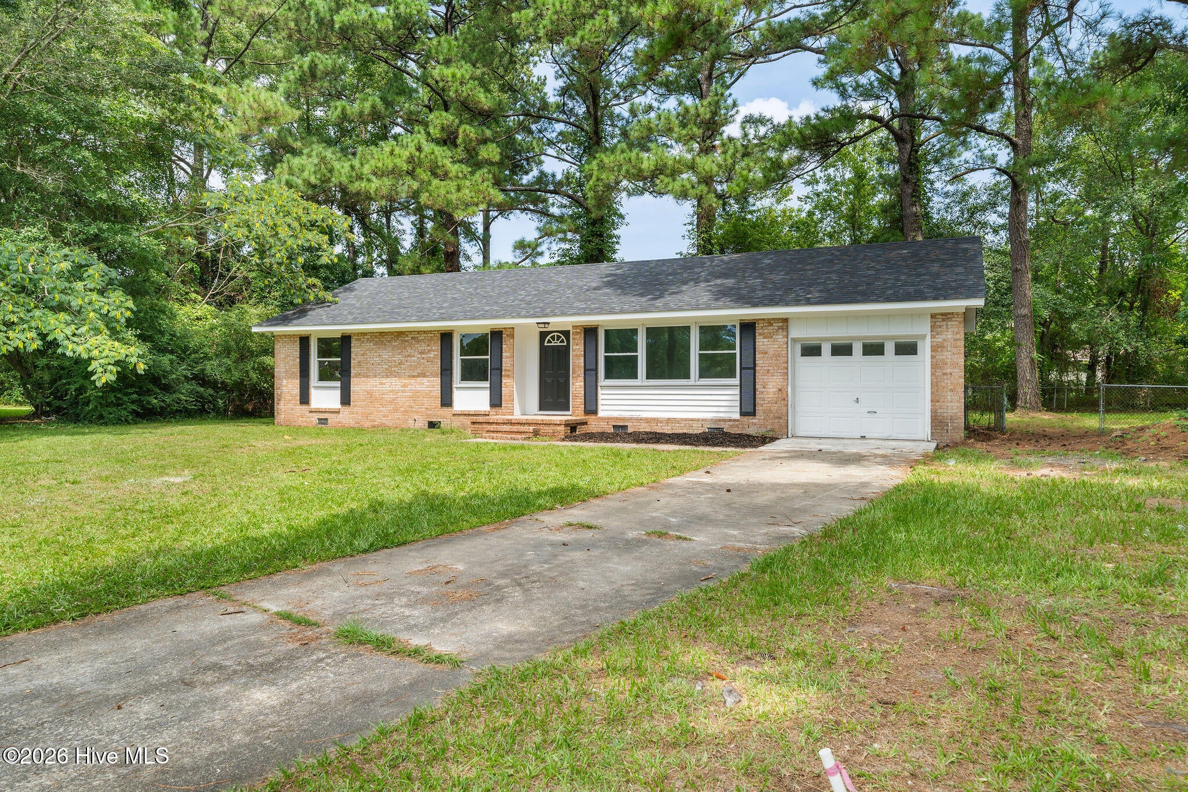
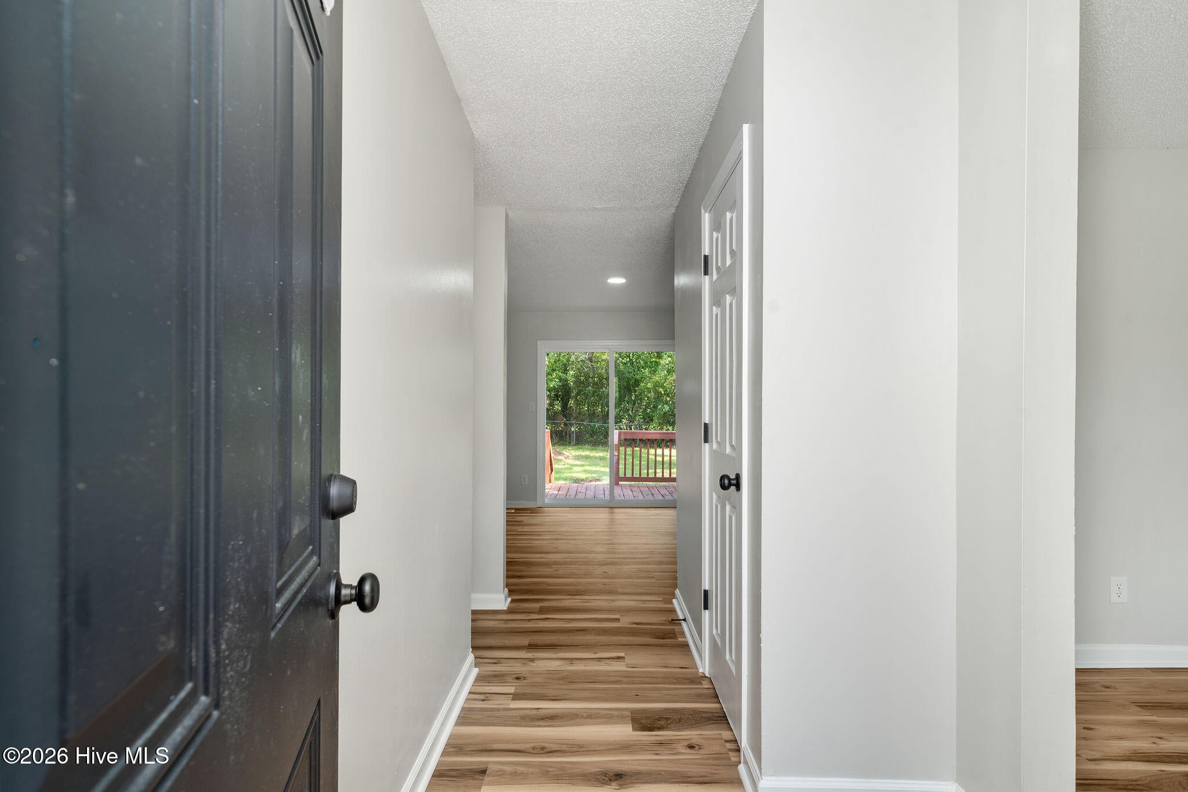
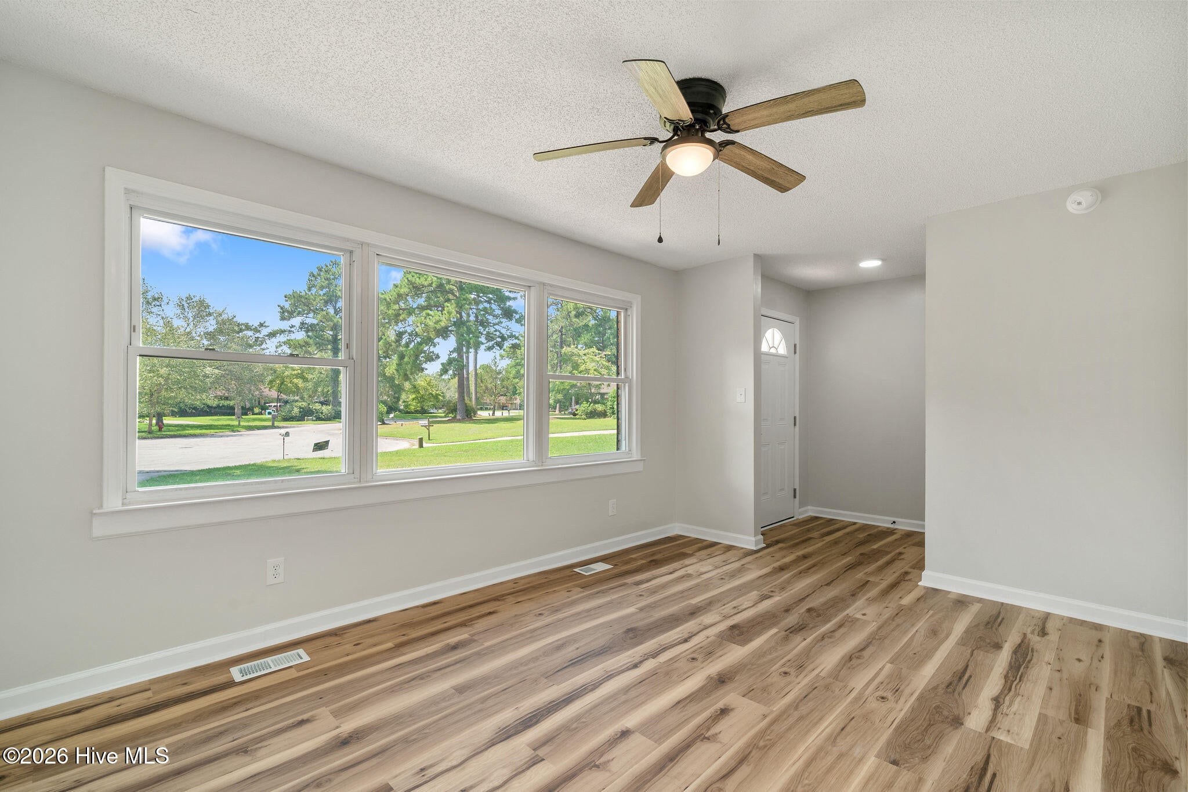
Down a quiet cul-de-sac, behind a classic brick exterior, sits the kind of home that makes you want to slow down and stay awhile. This cozy ranch has been given a fresh start with a NEW roof, NEW HVAC, NEW flooring, NEW fresh interior paint, brand-NEW kitchen cabinets, and NEW appliances, including the refrigerator, range, dishwasher, and microwave. The kitchen is ready for morning coffee and home-cooked dinners, while the back deck feels made for **summer evenings, burgers on the grill, good music, and a few extra chairs when friends stop by. Beyond the deck, a fully fenced backyard gives the dogs room to run, the kids room to play, or simply a private little piece of outdoors to call your own. There's something timeless about a brick ranch, solid, simple, and built with the kind of character that never really goes out of style. And even though it feels tucked away from the rush, you're still less than 7 minutes from Camp Lejeune, less than 5 minutes from shopping, the mall, and nearby hospitals, and less than 25 minutes from the airport. A quiet street, a fenced backyard, a porch light waiting for you at the end of the day, and all the big updates already done. Sometimes home really can be that simple.

Save
Ask
Tour
Hide
Share
Listing Snapshot
Price 
$234,000
Days On Site 
0 Days
Bedrooms 
3
Inside Area (SqFt) 
1,286 sqft
Total Baths 
2
Full Baths 
2
Partial Baths 
N/A
Lot Size 
0.36 Acres
Year Built 
1958
MLS® Number 
100596693
Status 
Active
Property Tax 
$2,411.15
HOA/Condo/Coop Fees 
N/A
Sq Ft Source 
N/A
Friends & Family
Recent Activity
4 hours agoListing first seen on site
4 hours agoListing updated with changes from the MLS®
General Features
Acres 
0.36
Attached Garage 
Yes
Garage 
Yes
Garage Spaces 
1
Green Energy Efficient 
LightingThermostat
Levels 
One
Number Of Stories 
1
Parking 
ConcreteOn SiteGarage
Parking Spaces 
1
Property Sub Type 
Single Family Residence
Special Circumstances 
Standard
SqFt Total 
1286
Utilities 
Sewer ConnectedWater Connected
Zoning 
RSF-7
Interior Features
Appliances 
RefrigeratorDishwasherElectric RangeElectric Water Heater
Basement 
Crawl Space
Cooling 
Central Air
Heating 
ElectricHeat Pump
Interior 
Master DownstairsWalk-In Closet(s)Ceiling Fan(s)Eat-in Kitchen
Bathroom 1 
Dimensions - 8.1x3.9Level - First
Bathroom 2 
Dimensions - 8.0x7.2Level - First
Bedroom 1 
Dimensions - 10.7x10.0Level - First
Bedroom 2 
Dimensions - 11.1x10.0Level - First
Dining Room 
Dimensions - 11.9x14.0Level - First
Kitchen 
Dimensions - 12.9x14.0Level - First
Living Room 
Dimensions - 14.7x11.0Level - First
Master Bedroom 
Dimensions - 11.6x11.6Level - First
Other 
Dimensions - 5.3x12.1Level - FirstDescription - foyer
Save
Ask
Tour
Hide
Share
Exterior Features
Construction Details 
BrickFrame
Fencing 
Chain LinkBack Yard
Frontage 
See Remarks
Patio And Porch 
Deck
Road Frontage 
City StreetState Road
Roof 
Shingle
View 
None
Waterview 
None
Community Features
Financing Terms Available 
CashConventionalFHAVA Loan
Roads 
Paved
School District 
Onslow
Schools
School District
Onslow
Elementary School
Bell Fork
Middle School
Jacksonville Commons
High School
Jacksonville
Listing courtesy of Sahil Sapru of Coastal Properties


The data relating to real estate on this website comes in part from the Internet Data Exchange program of Hive MLS, and is updated as of 2026-08-16 06:43 PM UTC. All information is deemed reliable but not guaranteed and should be independently verified. All properties are subject to prior sale, change, or withdrawal. Neither listing broker(s) shall be responsible for any typographical errors, misinformation, or misprints, and shall be held totally harmless from any damages arising from reliance upon these data. Copyright 2026 Hive MLS

Neighborhood & Commute
Source: Walkscore
Disclosure: Community information and market data powered by Constellation Data Labs. Information is deemed reliable but not guaranteed.
Save
Ask
Tour
Hide
Share