
113 Birdsong DriveWallace, NC 28466
Mortgage Calculator
Monthly Payment (Est.)
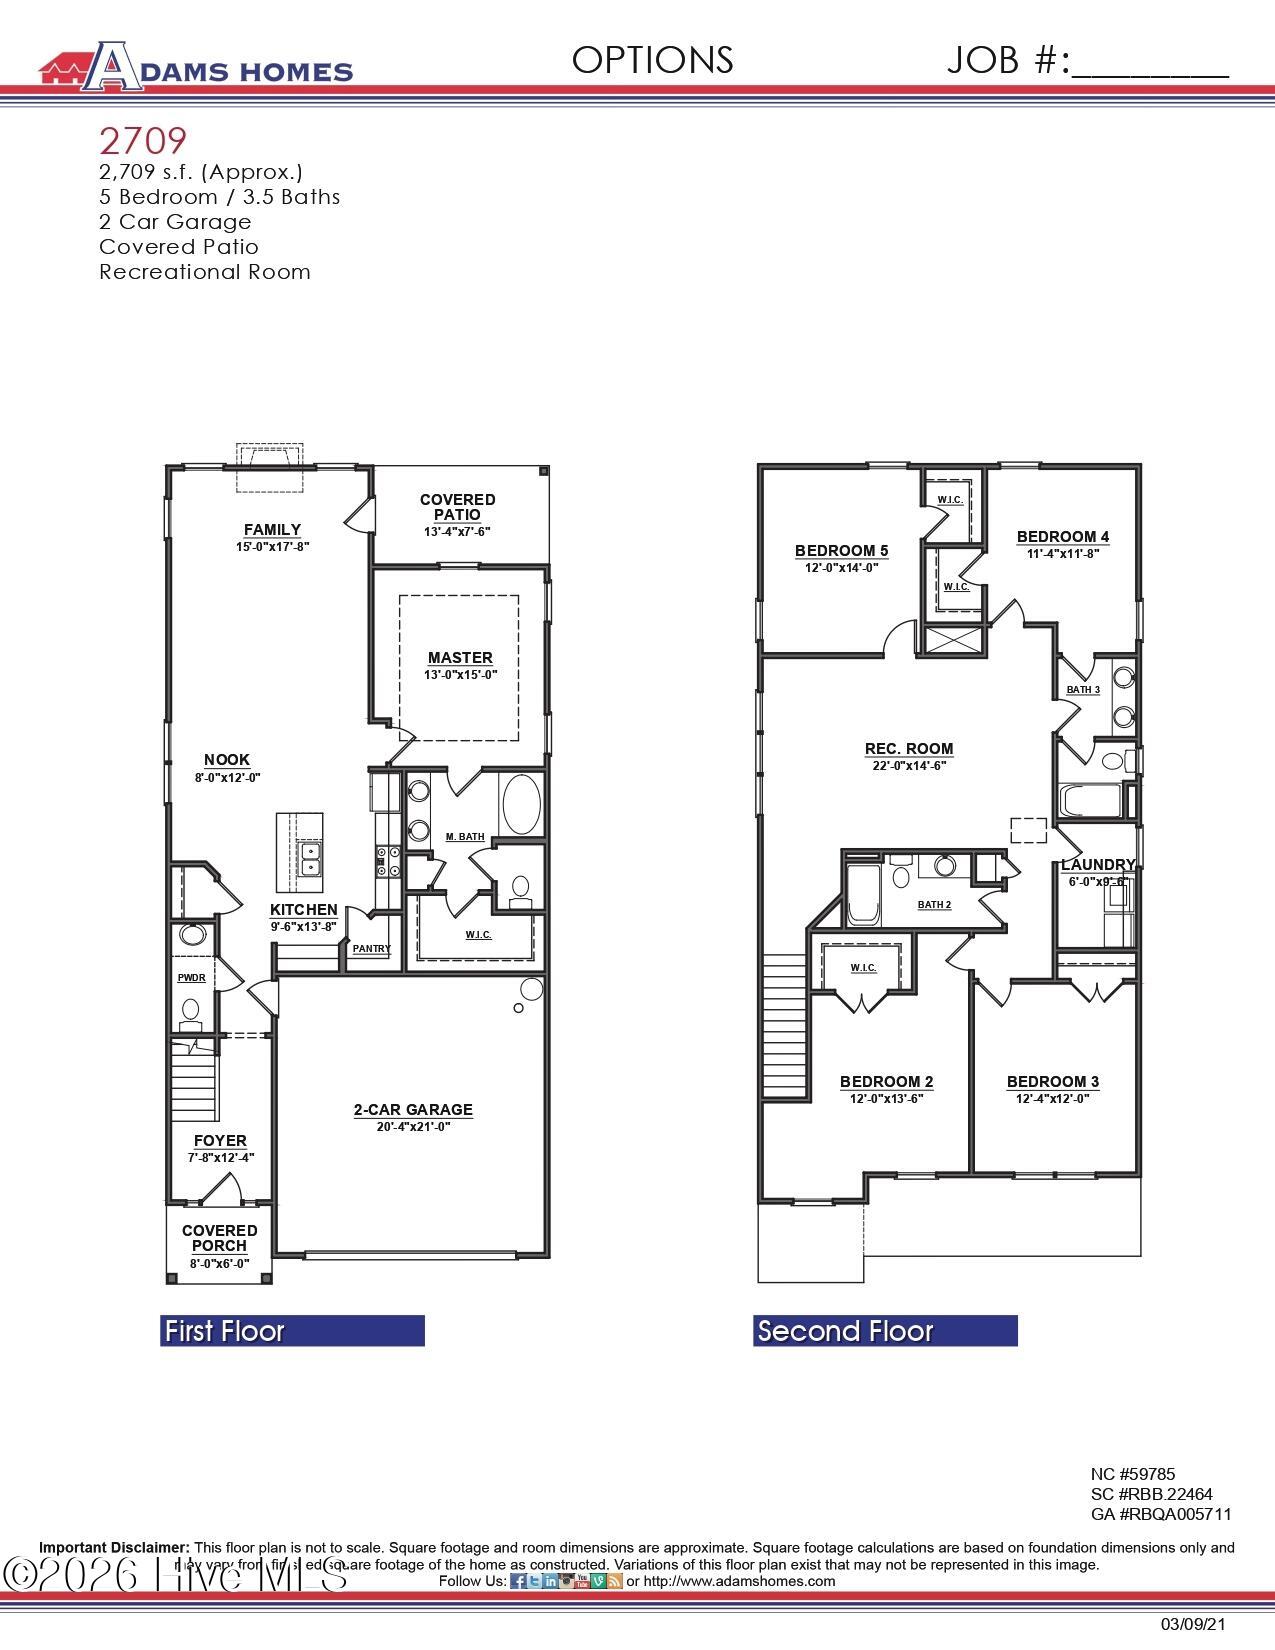
$1,717Home is in framing. The 2709 floorplan by Adams Homes is a stunning two-story home that offers both elegance and functionality. With 5 bedrooms and 3 and a half baths, this spacious layout provides ample room for your family to live and thrive. As you enter the home, you are greeted by a grand foyer that leads you into the heart of the home--an expansive open-concept living area. The kitchen, dining room, and family room seamlessly flow together, creating a perfect space for entertaining guests or enjoying quality time with loved ones. The kitchen is a chef's dream, featuring modern appliances, a large center island, and plenty of counter space for meal preparation. The adjacent eating nook provides a charming setting for family meals and gatherings. The first floor also features a luxurious master suite, complete with a spacious bedroom, walk-in closet, and a private master bath. The four bedrooms upstairs have access to two full bathrooms and the laundry room. There is also a recreational room that has the versatility to be transformed into whatever kind of entertaining space you prefer. The 2709 floorplan also includes a two-car garage, providing secure parking and additional storage space for your vehicles and belongings. Additionally, a covered porch extends your living space outdoors, providing a functional area for outdoor dining, entertaining, or simply enjoying the fresh air. Crafted with attention to detail and high-quality craftsmanship, the 2709 floorplan is designed to meet the needs and desires of modern families.
| 3 hours ago | Listing first seen on site | |
| 4 hours ago | Listing updated with changes from the MLS® |

The data relating to real estate on this website comes in part from the Internet Data Exchange program of Hive MLS, and is updated as of 2026-08-16 09:45 PM UTC. All information is deemed reliable but not guaranteed and should be independently verified. All properties are subject to prior sale, change, or withdrawal. Neither listing broker(s) shall be responsible for any typographical errors, misinformation, or misprints, and shall be held totally harmless from any damages arising from reliance upon these data. Copyright 2026 Hive MLS
Did you know? You can invite friends and family to your search. They can join your search, rate and discuss listings with you.