
212 Olde Well Loop RoadWilmington, NC 28411
Mortgage Calculator
Monthly Payment (Est.)
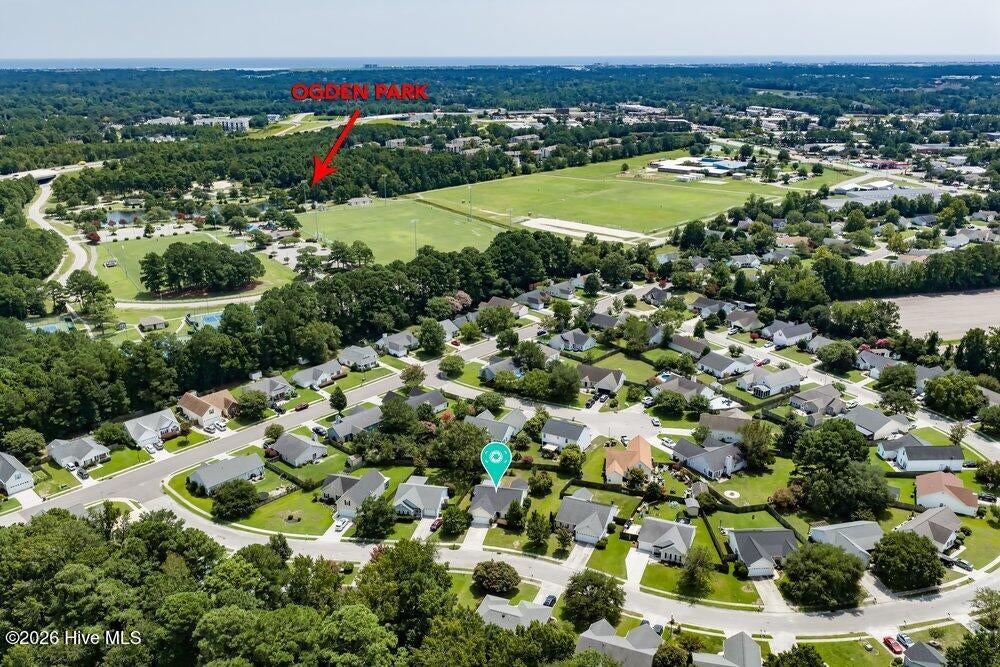
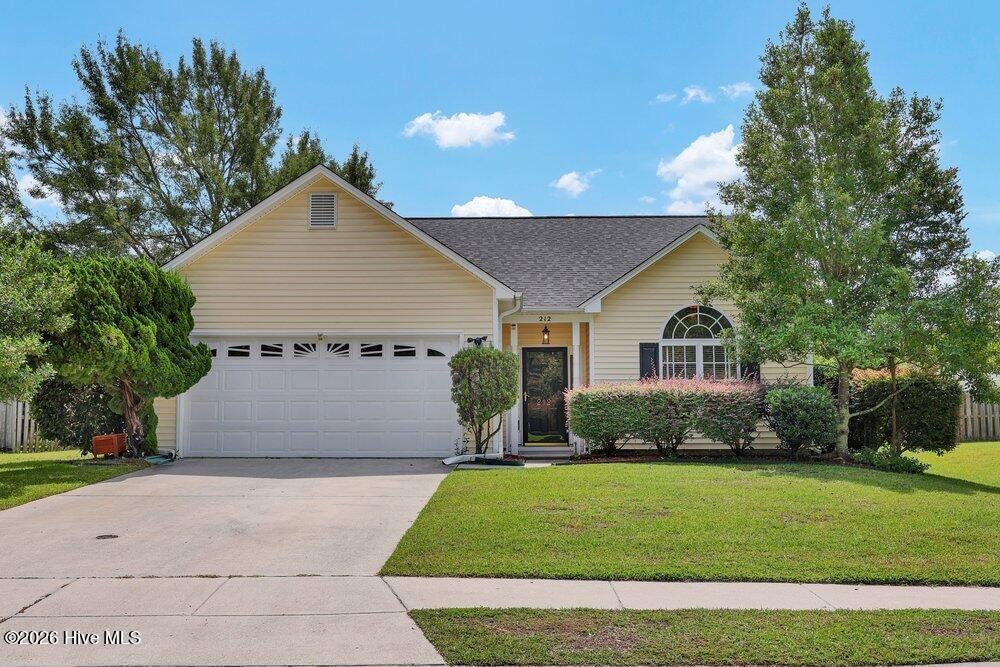
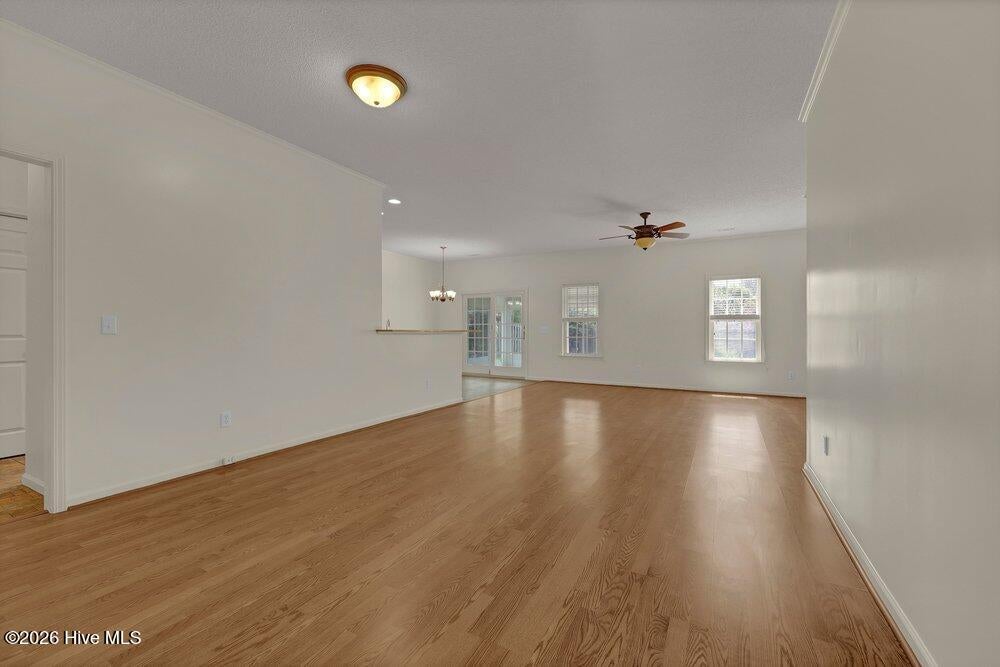
$1,642From morning walks to Ogden Park to afternoons at Wrightsville Beach, this home puts popular Wilmington-area destinations within easy reach while offering a flexible floor plan to meet a variety of lifestyle needs. It also has a 2-car garage for parking vehicles or storing outdoor gear, which you're sure to want with so many outdoor amenities nearby. Within its 1,500 square feet of heated living space, the home features an open floor plan that connects the living room, dining room, breakfast area, and kitchen, creating an easy flow for everyday living and entertaining. It's even received a fresh coat of paint, making it move-in ready. Additionally, it has a sunroom at the rear of the home. Although it is not heated or cooled, it provides valuable additional space for relaxing, enjoying hobbies, hosting casual gatherings, or simply enjoying North Carolina's mild weather. This home offers 3 bedrooms. The primary suite is positioned toward the rear of the home with views of the back yard. Its private bathroom includes a double-sink vanity, walk-in shower, and two walk-in closets. Two guest bedrooms are located off the foyer and share a full bathroom. The location adds even more appeal. Farrington Farms has sidewalks throughout, and Ogden Park is within walking distance. It offers walking trails, a playground, dog park, pond, skate park, tennis courts, sports fields, and events throughout the year, including soccer leagues and a Food Truck Rodeo. The community also borders Lewis Berry Farm and Nursery on Gordon Road, known for seasonal berry picking, ice cream, plants, and select offerings around the winter holidays. Mayfaire Town Center's shopping and dining options are conveniently nearby, and Wrightsville Beach is also within easy reach, making this home well positioned for enjoying both everyday conveniences and the Wilmington-area lifestyle.
| 4 hours ago | Listing first seen on site | |
| 4 hours ago | Listing updated with changes from the MLS® |

The data relating to real estate on this website comes in part from the Internet Data Exchange program of Hive MLS, and is updated as of 2026-08-17 05:44 PM UTC. All information is deemed reliable but not guaranteed and should be independently verified. All properties are subject to prior sale, change, or withdrawal. Neither listing broker(s) shall be responsible for any typographical errors, misinformation, or misprints, and shall be held totally harmless from any damages arising from reliance upon these data. Copyright 2026 Hive MLS
Did you know? You can invite friends and family to your search. They can join your search, rate and discuss listings with you.