Save
Ask
Tour
Hide
Share
$389,900
New Listing

1001 Dynamic One Drive
New Bern, NC 28562

For Sale|Single Family Residence|Active
4
Beds
3
Total Baths
3
Full Baths
2,337
SqFt
$167
/SqFt
2025
Built
Subdivision:
Athens Acres
County:
Craven
Call Now: (910) 941-8541
Is this the listing for you? We can help make it yours.
(910) 941-8541
1001 Dynamic One Drive1001 Dynamic One Drive1001 Dynamic One Drive1001 Dynamic One Drive
Save
Ask
Tour
Hide
Share

Mortgage Calculator

Monthly Payment (Est.)

$1,779
Calculator powered by Showcase IDX, a Constellation1 Company. Copyright ©2026 Information is deemed reliable but not guaranteed.

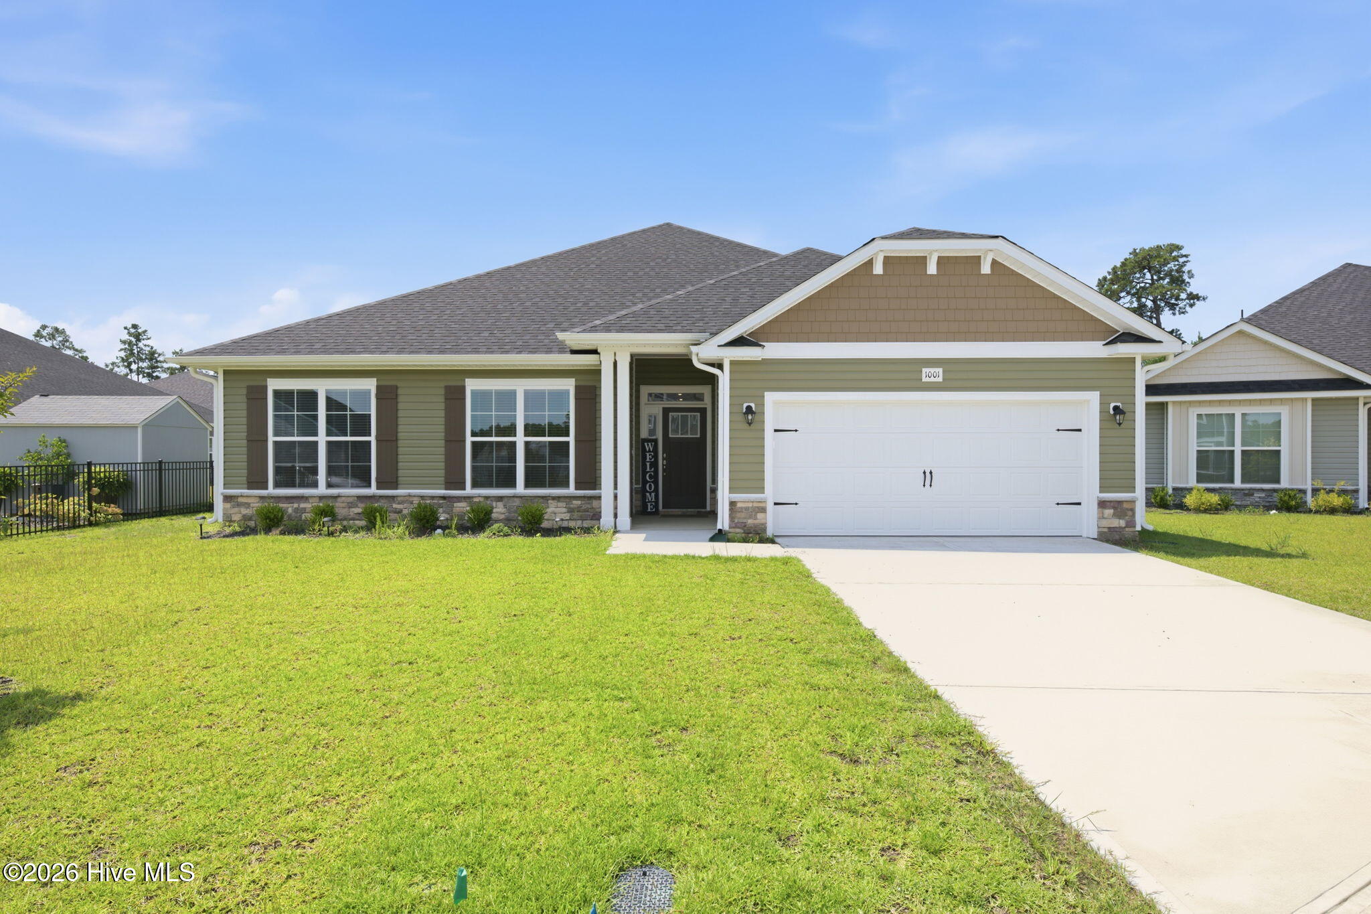
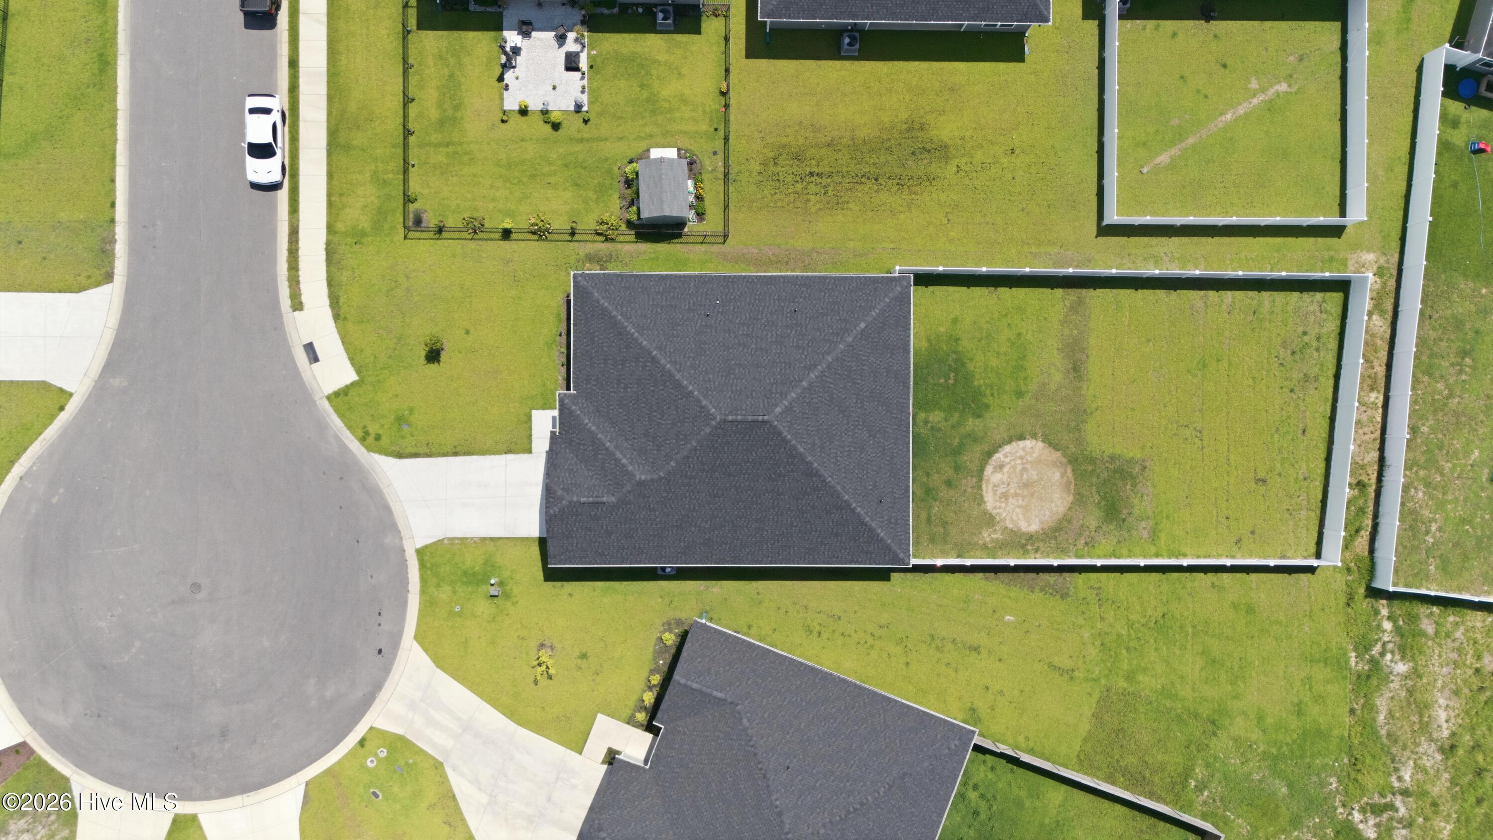
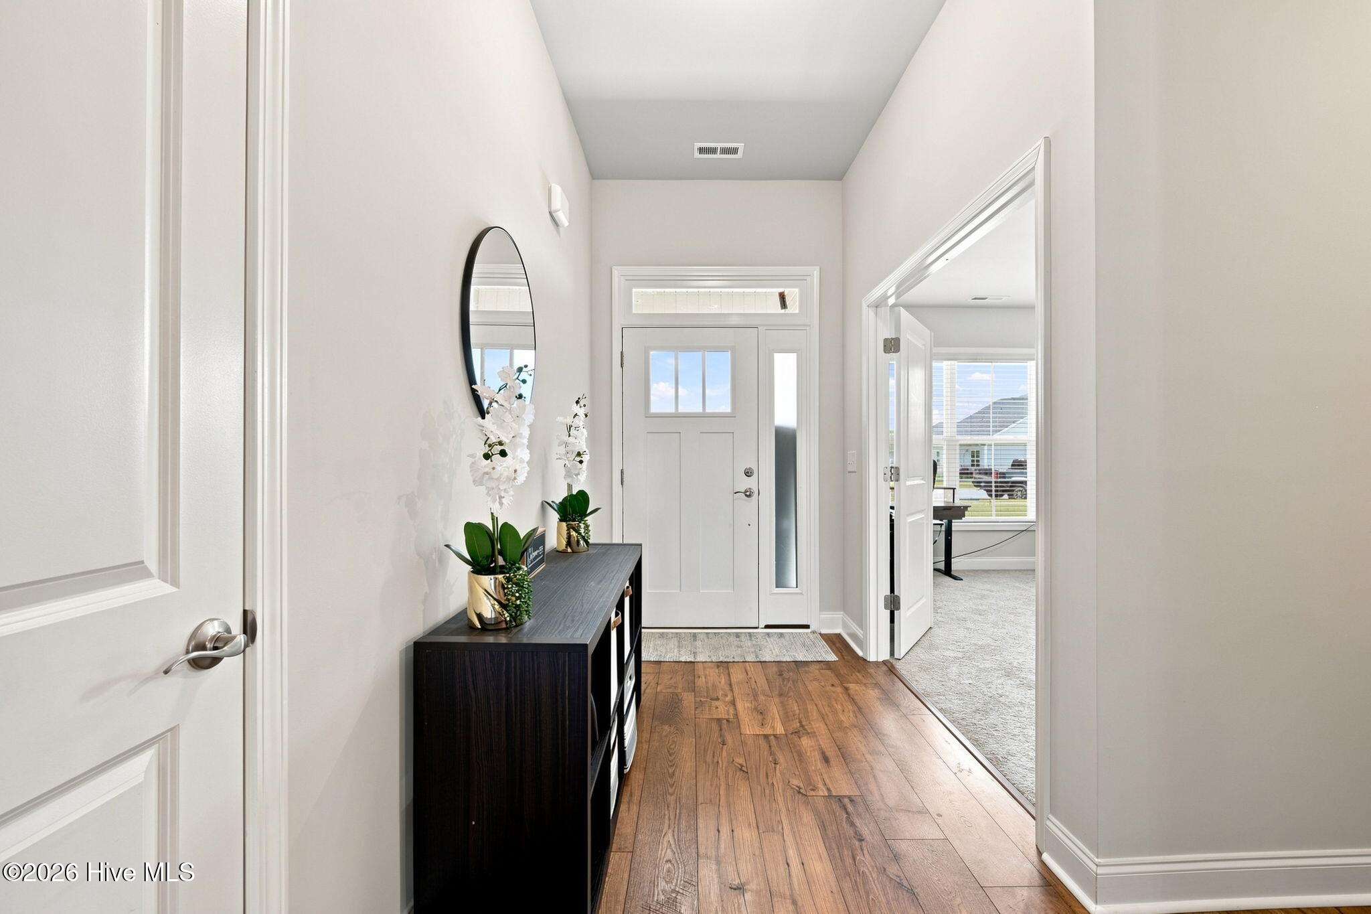
Welcome home to this beautifully maintained property in New Bern, where thoughtful updates and pride of ownership shine throughout. The owners have truly loved this home, and it shows in every detail. Inside, you'll find soaring 9-foot-plus ceilings, elegant crown molding in the primary as well as classic wainscoting that adds character to the dining room. The spacious kitchen overlooks the large dining area, creating an ideal layout for everyday living and entertaining. Custom Tiffany light fixtures, updated cabinet hardware, stainless steel appliances, and granite countertops give the kitchen both style and functionality. Relax by the electric fireplace in the living room or enjoy the covered patio overlooking the expansive backyard. Move right in with the newly installed privacy fence (Sellers spent $14,000!!) in the backyard. Combining timeless finishes with modern updates, this New Bern home offers comfort, charm, and plenty of space to make lasting memories.

Save
Ask
Tour
Hide
Share
Listing Snapshot
Price 
$389,900
Days On Site 
0 Days
Bedrooms 
4
Inside Area (SqFt) 
2,337 sqft
Total Baths 
3
Full Baths 
3
Partial Baths 
N/A
Lot Size 
0.27 Acres
Year Built 
2025
MLS® Number 
100596768
Status 
Active
Property Tax 
$2,697.48
HOA/Condo/Coop Fees 
$20.83 monthly
Sq Ft Source 
N/A
Friends & Family
Recent Activity
4 hours agoListing first seen on site
4 hours agoListing updated with changes from the MLS®
General Features
Acres 
0.27
Attached Garage 
Yes
Foundation 
Slab
Levels 
One
Number Of Stories 
1
Parking 
AttachedConcreteGarage
Property Sub Type 
Single Family Residence
Special Circumstances 
Standard
SqFt Total 
2337
Utilities 
Sewer ConnectedWater Connected
Zoning 
R-10A
Interior Features
Appliances 
Electric OvenIce MakerCooktopElectric RangeMicrowaveElectric Water Heater
Basement 
None
Cooling 
Heat Pump
Flooring 
CarpetVinyl
Heating 
Heat PumpElectric
Interior 
Walk-In Closet(s)Ceiling Fan(s)PantryEat-in Kitchen
Laundry Features 
Laundry Room
Window Features 
Window Coverings
Bathroom 1 
Level - FirstDescription - Primary Bath
Bathroom 2 
Level - FirstDescription - Second Primary Bath/Shared Bath
Bathroom 3 
Level - First
Bedroom 1 
Level - FirstDescription - Primary
Bedroom 2 
Level - FirstDescription - Second Primary
Bedroom 3 
Level - First
Bedroom 4 
Level - First
Dining Room 
Level - First
Kitchen 
Level - First
Laundry 
Level - First
Living Room 
Level - First
Save
Ask
Tour
Hide
Share
Exterior Features
Construction Details 
StoneVinyl SidingFrame
Fencing 
PrivacyVinyl
Frontage 
See Remarks
Patio And Porch 
Rear Porch
Roof 
Shingle
View 
None
Waterview 
None
Windows/Doors 
Window Coverings
Community Features
Association Dues 
250
Community Features 
SidewalksStreet Lights
Financing Terms Available 
CashConventionalFHAVA Loan
HOA Fee Frequency 
Annually
Roads 
Paved
Schools
School District
Unknown
Elementary School
Trent Park
Middle School
H. J. MacDonald
High School
New Bern
Listing courtesy of Tracy P Dowling of Homecoin.com


The data relating to real estate on this website comes in part from the Internet Data Exchange program of Hive MLS, and is updated as of 2026-08-17 05:44 PM UTC. All information is deemed reliable but not guaranteed and should be independently verified. All properties are subject to prior sale, change, or withdrawal. Neither listing broker(s) shall be responsible for any typographical errors, misinformation, or misprints, and shall be held totally harmless from any damages arising from reliance upon these data. Copyright 2026 Hive MLS

Neighborhood & Commute
Source: Walkscore
Disclosure: Community information and market data powered by Constellation Data Labs. Information is deemed reliable but not guaranteed.
Save
Ask
Tour
Hide
Share