
572 Captain Beam BoulevardHampstead, NC 28443
Mortgage Calculator
Monthly Payment (Est.)
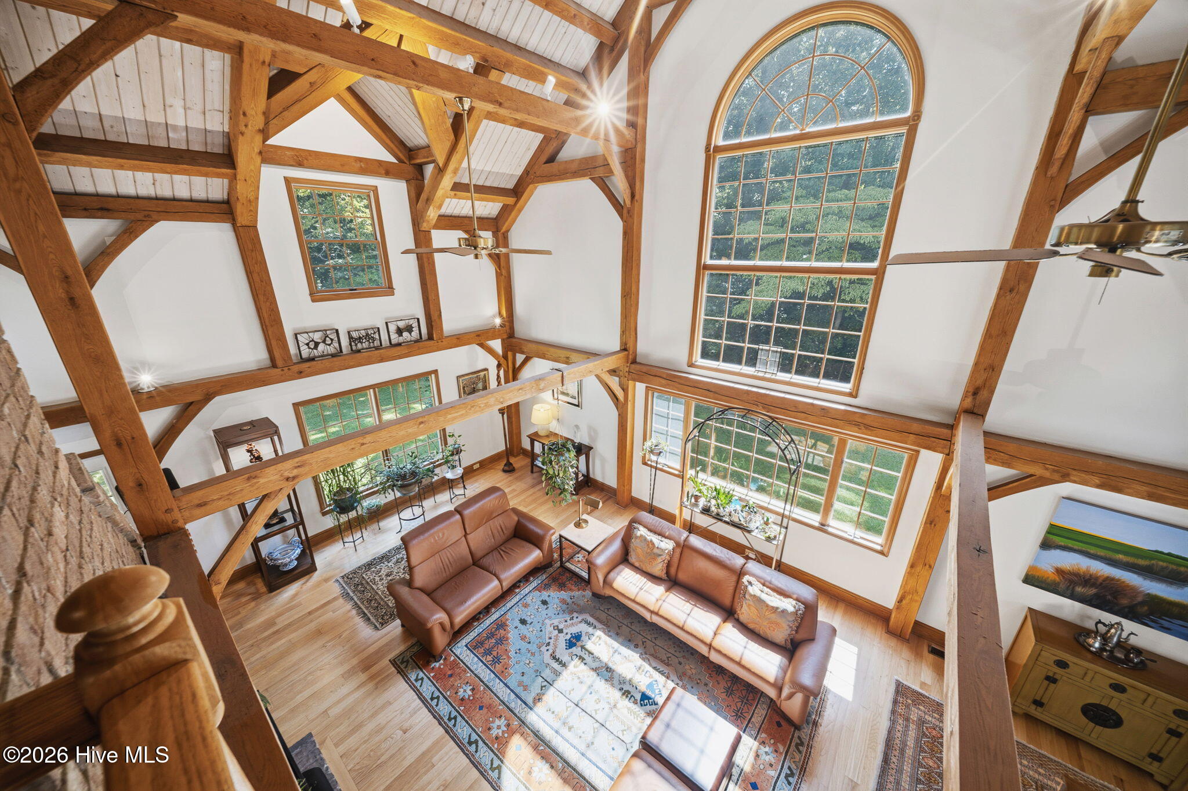
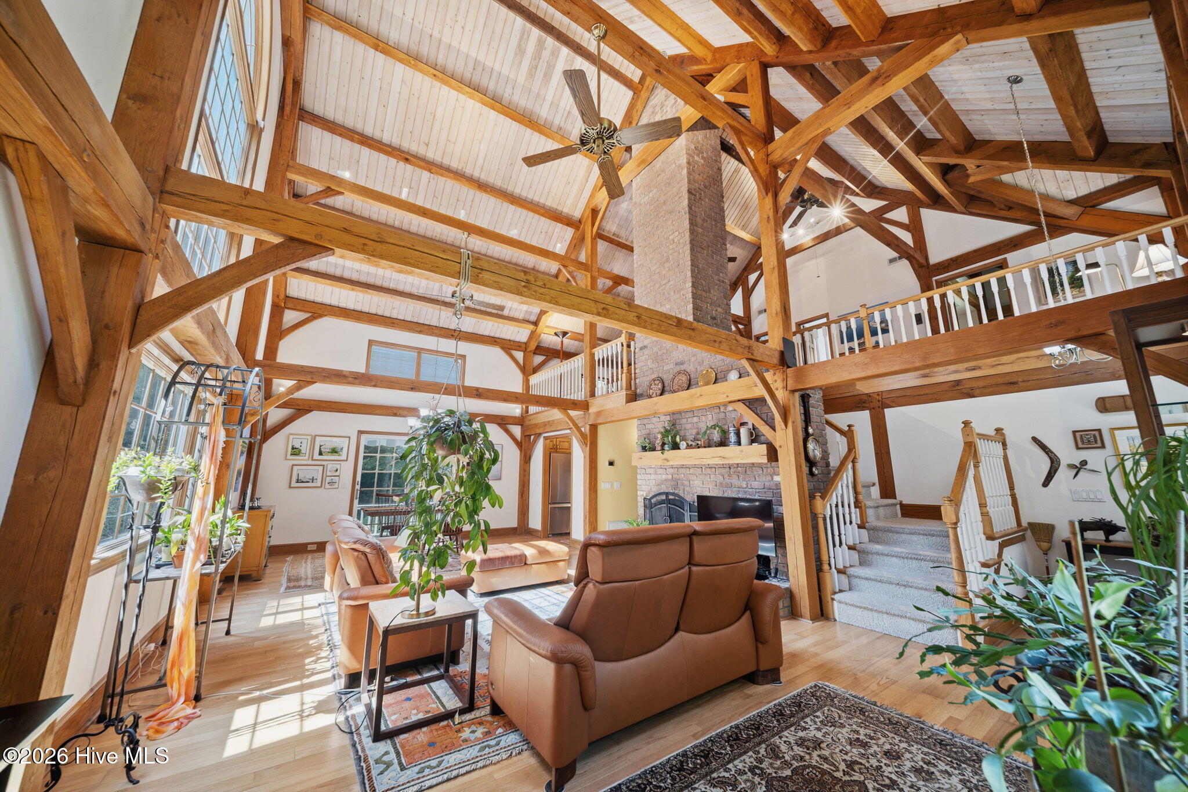
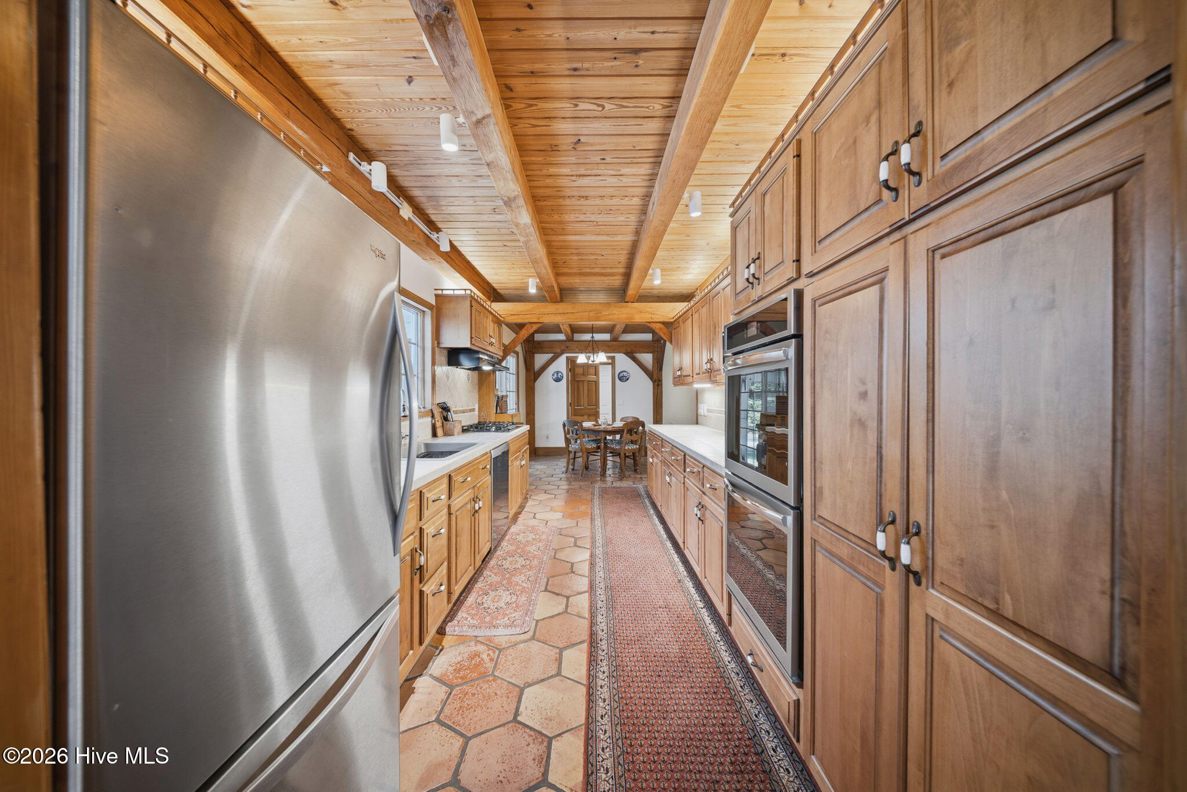
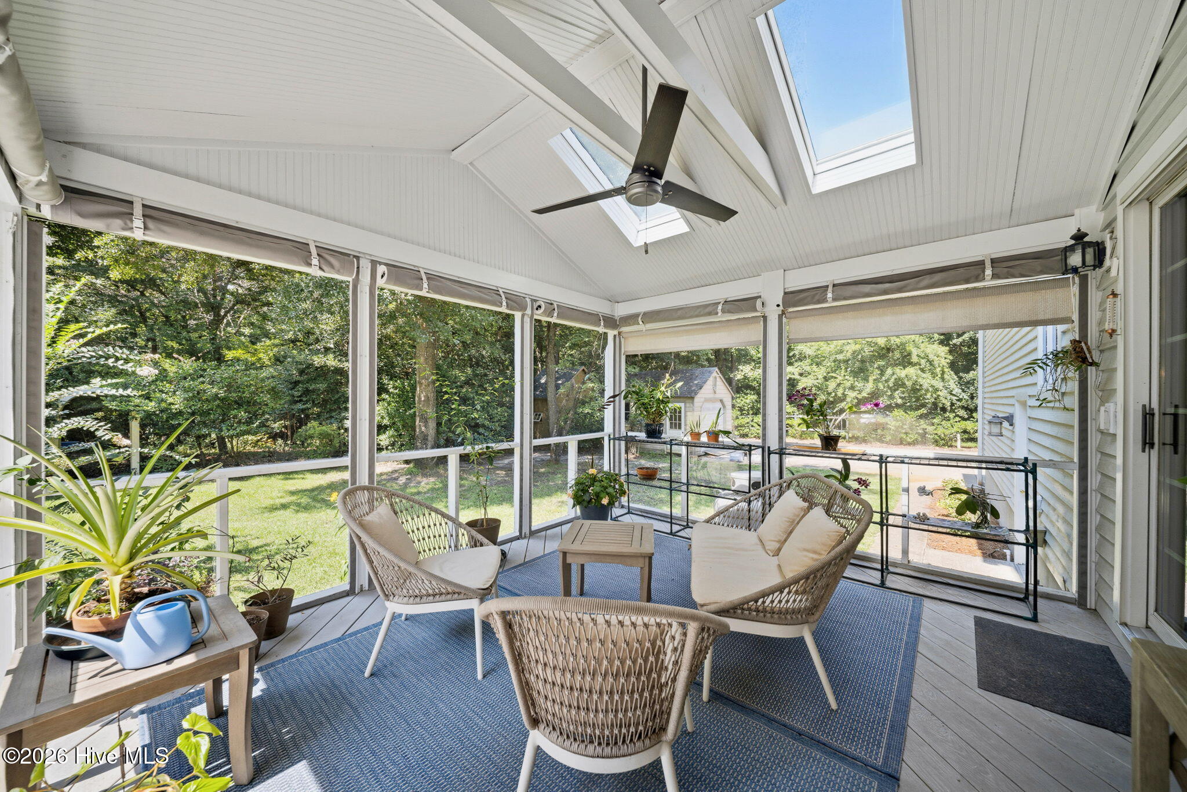
$3,422An Architect's Dream... Tucked away on 1.62 wooded acres in Olde Point Estates, this distinctive coastal lodge offers the rare combination of character, privacy, and salubrious living. Set well back from the road, the home is concealed from the street, creating a peaceful retreat surrounded by mature trees. Inside, soaring cathedral ceilings and exposed Hearthstone timbers showcase the home's impressive post-and-beam construction, while beautiful white oak flooring adds warmth and timeless appeal. The thoughtfully designed floor plan features a downstairs primary suite with a fully renovated bathroom. Venture upstairs to find a chic sitting area with tongue and groove flooring, two additional guest bedrooms, and a full bath. Above the garage area sits the versatile flex spaces ideal for offices, studios, or creative workspaces. A wood-burning fireplace encased with brick anchors the living area and adds to the inviting lodge-like atmosphere. The kitchen combines character and function with the rich earth tones of Saltillo tile flooring, a Bosch gas range and dishwasher, double ovens, Blanco quartz composite sink, and under-sink reverse osmosis filtration. Off the kitchen you will discover a serene screened in porch with skylights, perfect for bird lovers or botanists. The additional back deck area has a retractable sun shade and is excellent for entertaining, grilling, or stargazing. A whole-house APEC carbon water filtration system provides additional water treatment. Built with Structural Insulated Panels (SIPs), this home was designed with energy efficiency in mind. Additional improvements include dual-zoned Trane HVAC systems (2024 & 2020), 30-year roof (2020), gas water heater (2020), updated electrical panel, and vapor barrier in the crawl space. Two backyard sheds (16'x12' and 9'x12') provide excellent storage for tools, toys, or yard implements. Outdoor enthusiasts will also appreciate the perpetual easement held by Olde Point Estates lot owners for use of the Harbour Village Yacht Club boat ramp, recreation area, and boat trailer parking lot. Use of these amenities is subject to an annual application and applicable fees. Hampstead, NC is touted as the ''Seafood Capital of the Carolinas'' so ample fishing and dining experiences await. You could hit the greens at Olde Point Country Club golf course, or visit the farmer's market just up the street. For the downtown experience, visit the historic Port City of Wilmington, only about 25 miles away. This is more than a home... it is a private coastal retreat with architectural details you simply don't find every day. Come experience the craftsmanship and tranquility of 572 Captain Beam Blvd.
| 2 hours ago | Listing first seen on site | |
| 2 hours ago | Listing updated with changes from the MLS® |

The data relating to real estate on this website comes in part from the Internet Data Exchange program of Hive MLS, and is updated as of 2026-08-17 05:44 PM UTC. All information is deemed reliable but not guaranteed and should be independently verified. All properties are subject to prior sale, change, or withdrawal. Neither listing broker(s) shall be responsible for any typographical errors, misinformation, or misprints, and shall be held totally harmless from any damages arising from reliance upon these data. Copyright 2026 Hive MLS
Did you know? You can invite friends and family to your search. They can join your search, rate and discuss listings with you.