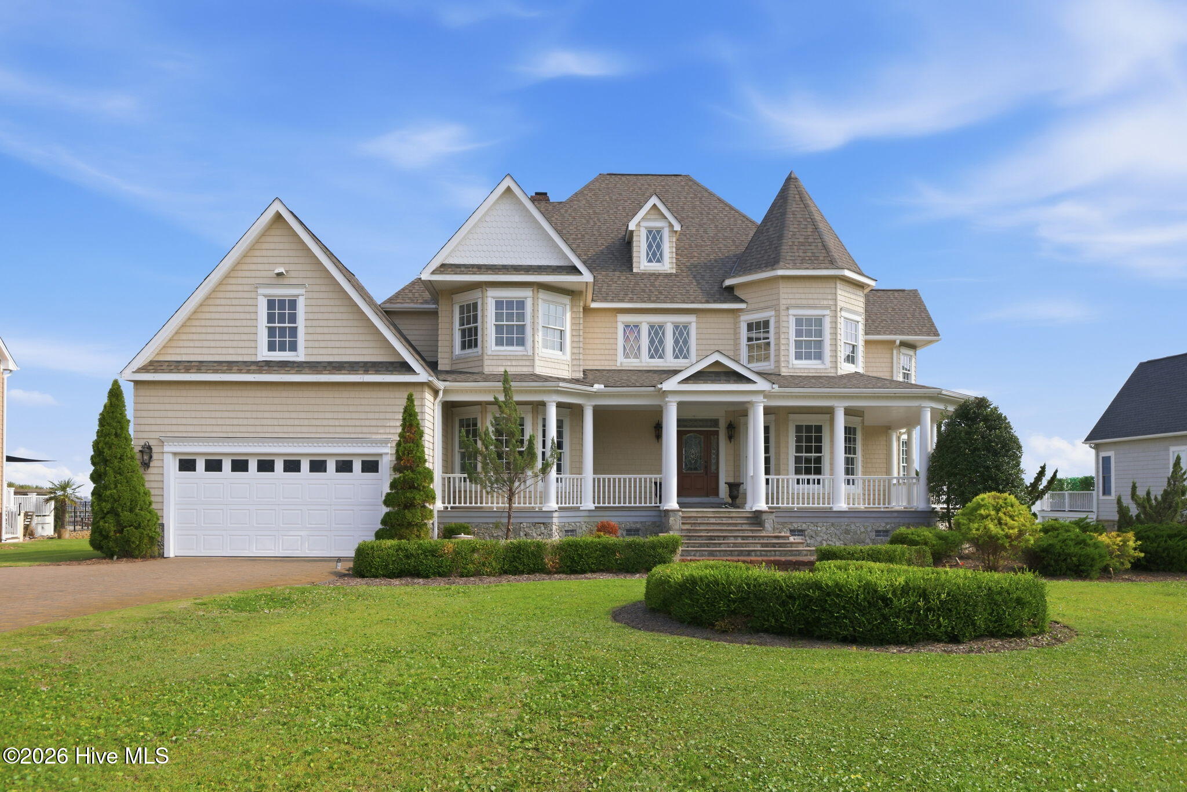
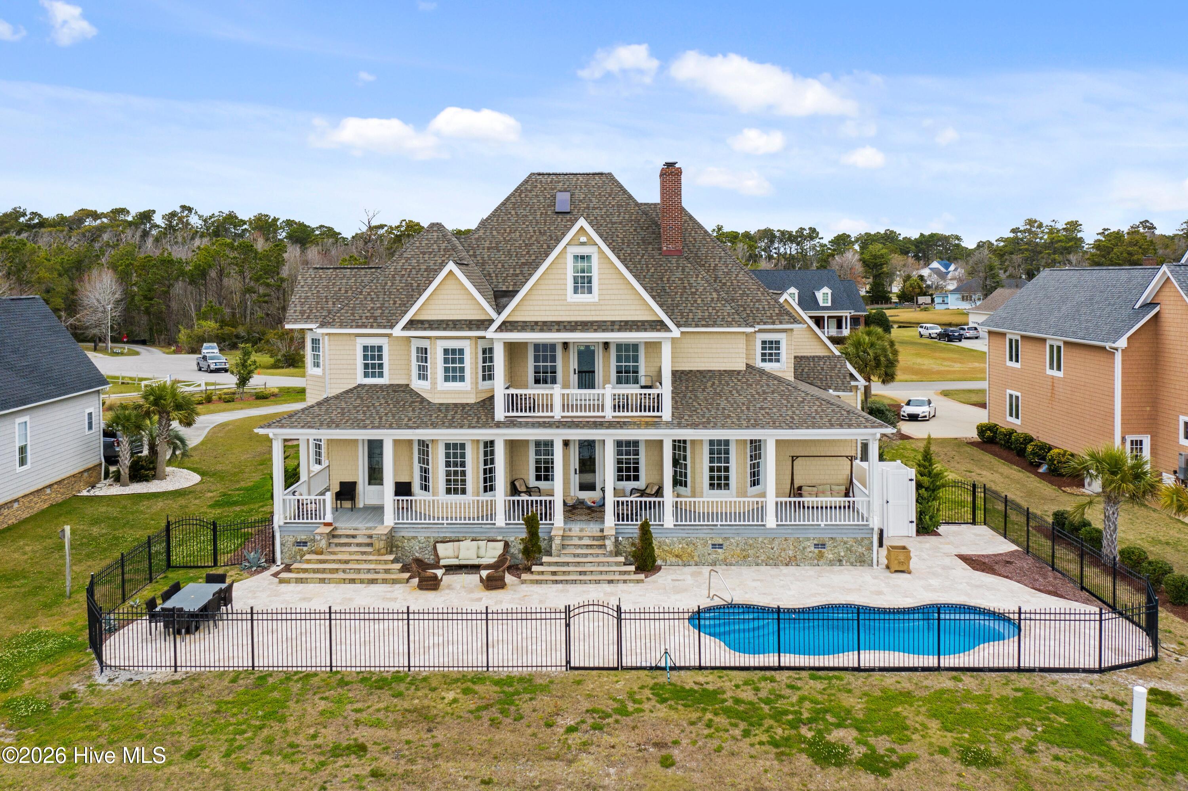
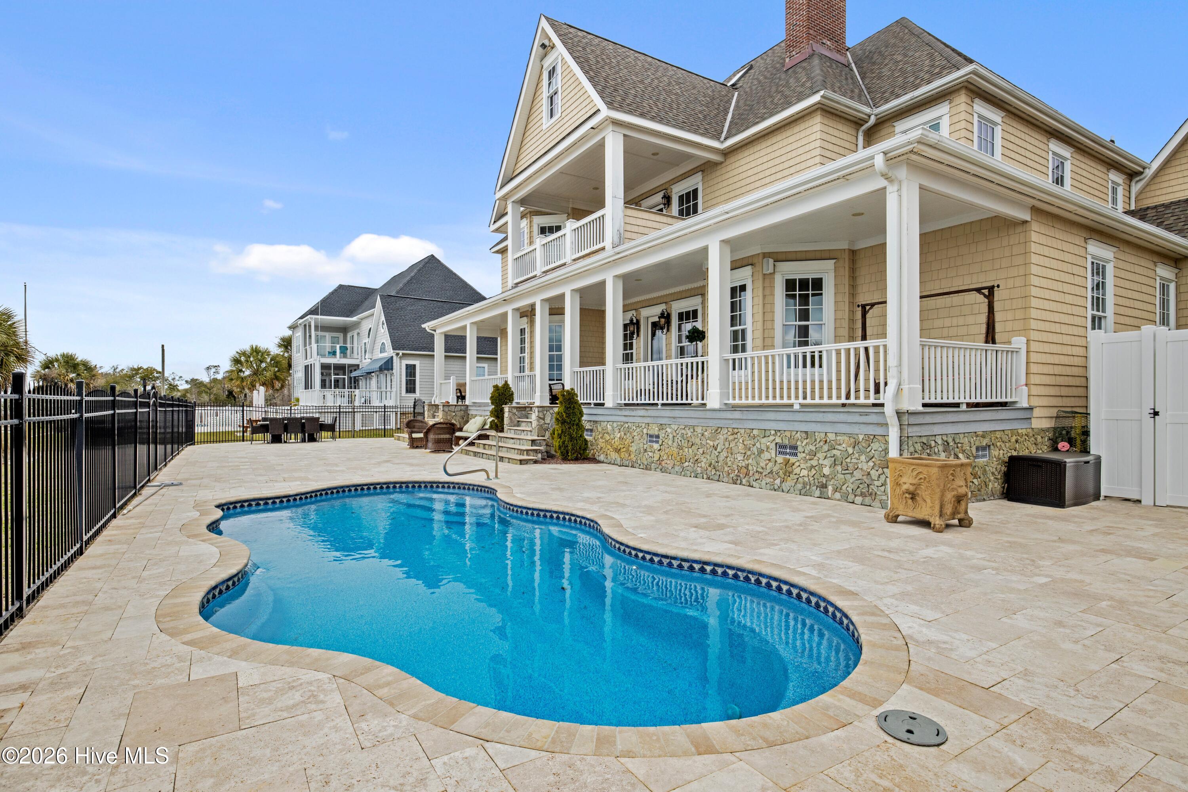
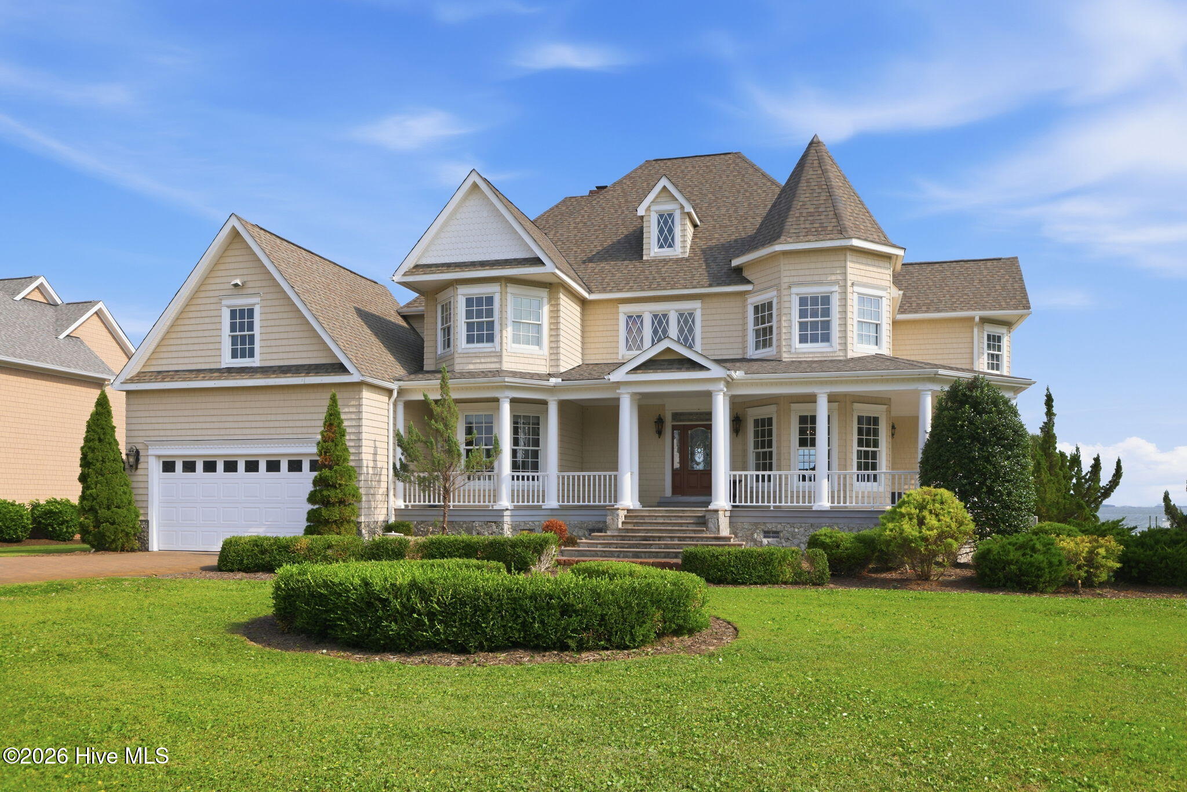
RARE CUSTOM WATERFRONT Victorian home with fantastic views of Bogue Sound, located at mile marker 22 on the Intracoastal Waterway (ICW). This pristine ''Castle on the Water'' has it all-4bd/4 full/ 2 half baths w/2 extra bonus rooms to use as you need. 3 huge floors of great space (5,674 sqft) with a principle suite on the primary floor. Don't forget the giant 3rd floor bonus room w/bath, Media room, Game room, and Music room! The 4-yr ($400k+) INTERIOR rehab/updated & pool/stone patio project will not disappoint; over 2,400 ft in custom Italian marble flooring , waterfall pool w/2,500 in stone patio, custom kitchen for the Chef; commercial refrigerator/ice maker, freezer, coffee station, bar, gas stove, double oven, and a gorgeous marble island w/a view, and newer coastal roof ! Like outdoor living?... Then you will love the waterfront setting w/ 3 covered decks (1,200 sqft front, back, and 2nd floor), the spectacular pool or enjoy the Community pier, picnic area, and or the ponds. Perfectly located in the Award winning Croatan School district, with Broad Creek middle school at the front of Bluewater Banks subdivision.
Save
Ask
Tour
Hide
Share
Listing Snapshot
Price
$2,500,000
Days On Site
39 Days
Bedrooms
4
Inside Area (SqFt)
5,674 sqft
Total Baths
6
Full Baths
4
Partial Baths
2
Lot Size
0.53 Acres
Year Built
2008
MLS® Number
100596842
Status
Active
Property Tax
$3,418.72
HOA/Condo/Coop Fees
$33.33 monthly
Sq Ft Source
N/A
Friends & Family
React
Comment
Invite
No Comments Yet
Did you know? You can invite friends and family to your search. They can join your search, rate and discuss listings with you.
Recent Activity
a month ago
Listing first seen on site
a month ago
Listing updated with changes from the MLS®
General Features
Acres
0.53
Attached Garage
Yes
Foundation
See Remarks
Garage
Yes
Garage Spaces
2
Green Energy Efficient
Lighting
Levels
Three Or More
Number Of Stories
3
Parking
Garage Faces FrontOn StreetAdditional ParkingConcreteAggregateGarage Door OpenerLightedOff StreetPavedGarage
Parking Spaces
6
Property Condition
Updated/Remodeled
Property Sub Type
Single Family Residence
Security
Security LightsSmoke Detector(s)
Sewer
Septic Tank
Special Circumstances
Standard
SqFt Total
5674
Utilities
Cable AvailableWater Connected
Water Source
PublicWell
Zoning
R
Interior Features
Appliances
Vented Exhaust FanGas OvenGas CooktopDown DraftBuilt-In Gas OvenFreezerWater SoftenerWasherRefrigeratorIce MakerDryerDouble OvenDisposalDishwasherWater PurifierMicrowaveElectric Water Heater
Listing courtesy of Scott McAloon of RE/MAX Ocean Properties
The data relating to real estate on this website comes in part from the Internet Data Exchange program of Hive MLS, and is updated as of 2026-09-26 01:11 AM UTC. All information is deemed reliable but not guaranteed and should be independently verified. All properties are subject to prior sale, change, or withdrawal. Neither listing broker(s) shall be responsible for any typographical errors, misinformation, or misprints, and shall be held totally harmless from any damages arising from reliance upon these data. Copyright 2026 Hive MLS
Neighborhood & Commute
Source: Walkscore
Disclosure: Community information and market data powered by Constellation Data Labs. Information is deemed reliable but not guaranteed.


Did you know? You can invite friends and family to your search. They can join your search, rate and discuss listings with you.